Software
Houzz Logo Print
mshutterbug

How would you layout this kitchen??

last year

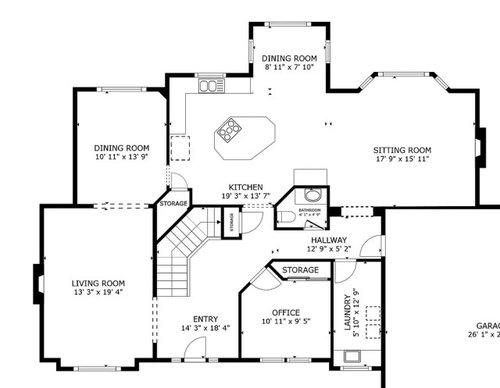
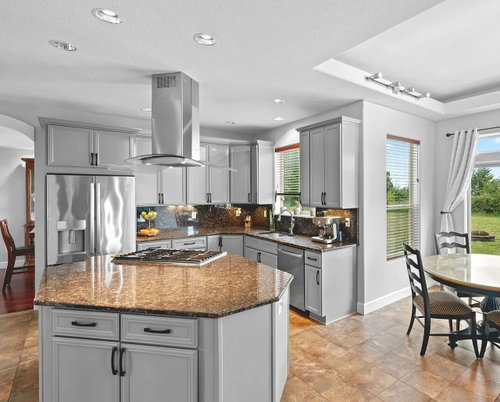
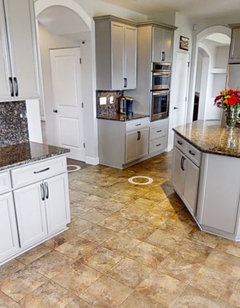
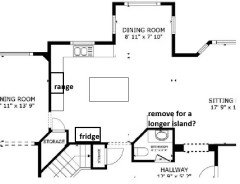
This kitchen has a funky island that I don't love. Currently the cooktop is there, and I would also prefer that move to a perimeter and leave an open island - if there's an island at all, not absolutely set on one, but would like the counter space. These are the only measurements I have right now, but I've included the entire floor to give an idea of the overall layout. Would like to move cooktop to outside perimeter, maximize counter space, as well as have a spot for coffee bar and a double oven. Would love some layout ideas!


Comments (18)

  • last year

    You need to post a scaled drawing of your kitchen - use graph paper if possible. You need to include all measurements - including for all doorways/windows also. Once you post that, people will be able to provide you with suggestions/advice on how to change your layout in order to move your stovetop off the island + to determine whether having an island works in your space.

  • last year

    Oh man that kitchen is a massive bummer. Square footage is huge but it's actually teeny tiny when it comes to usable counter space.

    Measurements will help people design a much better space.

  • last year

    Thanks dani and aziline - it really is a bummer, isn’t it?! Unfortunately I don’t have measurements right now and don’t have quick way to get them. But when I’m able I will post them. I kinda knew that would be the response ☺️ was just hoping someone might have a generic vision for what could be done. It’s such an odd layout to me.

  • last year

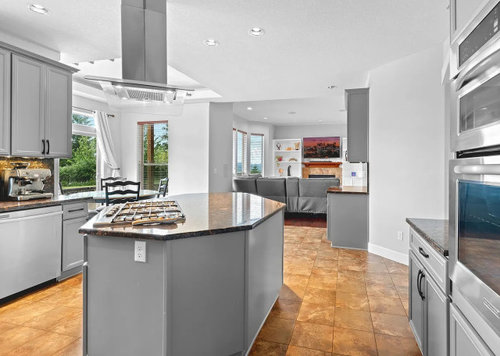
    Your drawing doesn't show the area with your wall ovens?

  • last year

    I’m not sure why it’s not on the floor plan. You can kind of see them in one of the pics. Here’s where they are…

  • last year

    Here’s maybe a better view of it..

  • last year
    last modified: last year

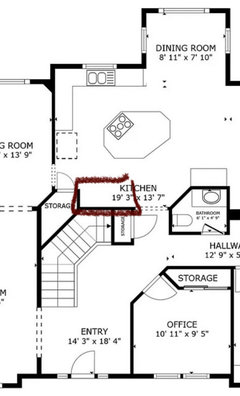
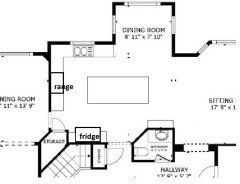
    Here's an idea. Instead of removing the one section, you could make it shallower. It is preventing the island from being longer.


  • last year

    Does the tile floor go under the island? If not, changing the footprint of the island could be tricky unless you have extra tiles. Ditto for removing the cabinets that back up your the powder room.

  • last year

    I like that partim!
    chicagoans - I would already be replacing the flooring so that wouldn’t be an issue :)

  • last year

    I was also thinking maybe a peninsula could be another idea…

  • last year

    I couldn't get a peninsula to fit properly.

  • last year

    I was thinking it would make the dishwasher placement tricky…

  • last year

    Your kitchen looks to be 16 feet by about 9 1/2 feet wide.

    Partim's idea of the fridge (counter depth) with a 4 X4 foot island (give or take a few inches depending on exact measurements) with two seats on the right might work well.

  • last year

    How do you use the counter between the kitchen and the sitting area? The powder room already juts into the kitchen space and that counter creates a real pinch point. Without it you could have a good size island with plenty of drawer storage. If you like a shallow cabinet it could go on the wall to the right of the eating area.

  • PRO
    last year

    I need a the to scale plan and if you are not living there you need to wait to do anything. This is aperfect example of a space totally not thought out when the home was built bigger is not always better in kitchen design and this is one . What is the budget since IMO that whole kitchen . dining needs to be revamped I hate bumpouts that are just adding to this mess and really a useless size too, I dislike islands that are outside the kitchen footprint but that is just one thing so much can be done but you need to be realistic of the scope of work you can afford .That storage space by the DR entry is not going to be a pantry ever so close it off or throw your never used items in there . I would convert that space that is too small for dining into a fabulous pantry baking space put solar shades on those windows and hope they are high enough to allow counter if not high enough does the budget have room for less window height to make that space useable . We will wait for all the info we have asked for and you will need to decide what you can afford to do. That to scale plan is a must show every window doorways where those lead every meausrement clearly marked posted here in jpeg format in a commnet . DO NOT start another post. All things related to this post now dealt with here in comments

  • last year

    Patricia - do you own Houzz? What a weird thing to order someone to not start another post. Wasn’t planning on it anyway lol

    We were considering putting an offer on this house yes. But I don’t think we’re going to. Love it in many ways, but just cannot envision a kitchen I like as much as my current kitchen. We have the budget to fully remodel it, but I couldn’t envision a layout I’d really like.

    Thanks to those who offered helpful and friendly ideas :)

  • last year

    probably one of the more drastic suggestions, but i would build a wall to extend the kithen to the eat in dinining area (RIP). this gives you more of a practical rectangle for the kitchen space. remove the cabinets on the powder room wall for a larger island, center the range on the island, and put floating shelves to the right of it to balance with the kitchen window. at the end of the island, you can have seating on two or all three sides to make up for the ”lost” in kitchen dining. it’s former space? now a sunroom, office, meditation space, yoga studio. it’ll be *ahem* intimate, being only 7’ wide, but could be just the right amount of private space one needs to get work done or relax.