Software
Houzz Logo Print
klab2424

66 " bathroom vanity

2 years ago
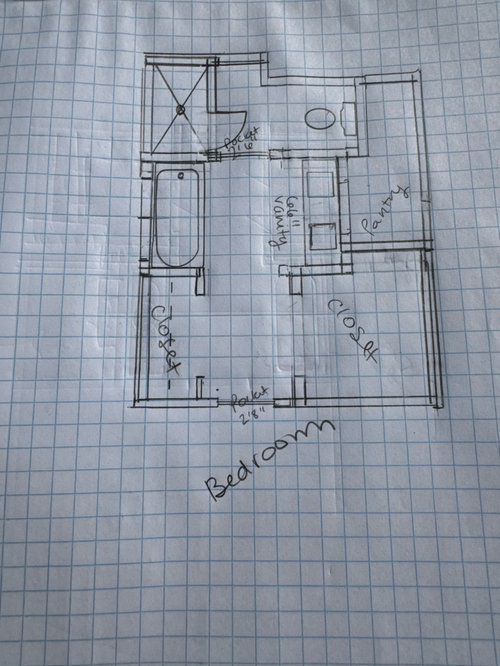
Houzz you were so helpful to me last time I posted about furniture layout I had to see
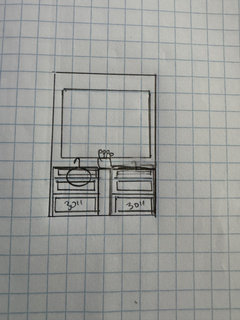
any ideas on a good vanity / mirror / sconce set up for my bathroom here I sketched. Hubby has electrical up in ceilings if I want to hang pendants or on the walls. The nook is a bit bigger than 66 " it is closer to 70. The sinks will not match up with the window across from it over the tub but I don't care about that in this case. Lights can't be installed on side walls of the vanity nook tho cause the pocket door to the toilet room gets in the way think 🤔
I love the look of a large builder grade mirror with two small mirrors hung over top but I also love the idea of recessed med cabinets for practical purposes. Two sinks are not necessary but I am leaning that way. Windows are black and I have not selected any colors or tiles yet. I love traditional and console sinks but storage is always a good thing as well. Oh they are only 8 ft ceilings here !
Thanks 😊

Comments (21)

  • 2 years ago

    Do you need a pocket door to the shower room?

    Consider a cabinet above the toilet, one that stretches wall to wall. Our house has one and it is perfect for tp, hygiene products, as well as extra shampoo, soap, bath towels. Better than a linen closet because it’s all right where you need it.

  • 2 years ago

    ugh, I hate the idea of a door between the toilet and where you wash your hands!

    did you have a question?

  • 2 years ago

    Meh the door will probably stay open most of the time 🤷‍♀️

  • PRO
    2 years ago

    I dislike toilet rooms always they waste space and really no one should be using the toilet while someone else is in the bathroom , then you could do a 72" vanity

  • 2 years ago

    Thank you Patricia, however we have already half way built the toilet room so I'm just going with it !! I would love a 72 vanity but I do also love toilet closets tbh 😬😂😊

    I'm considering a 48 inch vanity leaving approximately 11 inches on each side or perhaps a doing as large as I can fit and filling up the whole spot ! Ahhh who knew one could get hung up for days or weeks at a time at every little turn while building a house.

  • PRO
    2 years ago
    last modified: 2 years ago

    Do YOU need 2 sinks? Many of my customers are opting for a single off set sink. Then they put in a large mirror or medicine cabinet so 2 people can get ready. You will have additional counter space and more storage since you aren't wasting room for plumbing .

    If your drawing is to scale, you would be able to do side mount sconces - they would have to be set closer to the back wall of the vanity. There are shallow pancake boxes that can be used as well. They are as thick as sheetrock, so you could actually mount onto a stud. With the side mounts, you have to be very careful with medicine cabinet door swings hitting the fixtures. Plan accordingly!

    Good luck

  • PRO
    2 years ago
    last modified: 2 years ago

    I think a 48" vanity is too small for 2 sinks. I have a 60" vanity with 2 sinks and 2 mirrored medicine cabinets, and it's still a bit tight. 66" is preferable. And I have lights over the cabinets, since there wasn't enough room for sconces in between.

    This is the bathroom in my vacation home. We did a low-cost minimal renovation, since we only spend about 3 months out of the year there. If this had been my primary residence I would have changed a lot more!


    painted cabinets · More Info


    This is the master bath extension in my primary residence. The vanity area is 10' long, each vanity cabinet is 44" and the center cabinet is 32". There's a LOT more room here!


    Diana Bier Interiors, LLC · More Info


  • 2 years ago

    That is a beautiful design with the architecture Diana. Maybe we will plan a little more carefully if we ever build again 😆😊

  • 2 years ago

    What color white paint is that in your beautiful bathroom might I ask ?

  • 2 years ago

    I do not need two sinks and I am having a hard time deciding. I like the idea of an offset sink with more counter space. I really want two sinks but I am wondering if I will enjoy more counter space instead 🤷‍♀️ who doesn't love two beautiful sinks side by side tho ? 🤓

  • PRO
    2 years ago

    You are building, so where is the bedroom, hallway, and all other that goes with this bath?

    Up to you, just remember not every bit of grooming requires you stand directly over over a sink, especially when the entire expanse is mirrored. . Two people can have more STORAGE, and still share a single sink at even a 72 inch vanity!

    Mirroring the whole expanse, trimming it to make it appear finished and NOT BUILDER GRADE?

    Put two four inch recessed in the ceiling and THEN do two sconces THROUGH the mirror.


  • 2 years ago

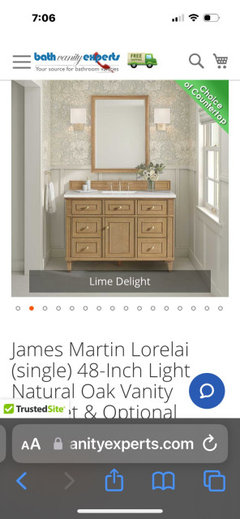
    This is the 48 inch vanity I saw and liked this set up. Appears to be about 11 inches on each side ... it looks pretty enough. I'm probably wasting space tho that can be filled with a larger vanity since the 11 inches on each side are not really anything useful 🤷‍♀️ plus I don't feel like spending 2000 + for a vanity like these James martins seem to cost, but the counter top options on them do look nice!

    Jan I love a sconce placed through mirrors but my husband always gives me a dirty look when I mention that option so we'll see 😂!! I stayed at a hotel last night and they had the prettiest framed mirror above the vanity

  • 2 years ago

    J

  • 2 years ago

    I personally would want to fill up the entire space with the vanity. You can add the needed filler to each side (it's only 2" - and it can be set back from the front of the vanity in order to make the vnity look like it was made for the space. The filler also allows for it to be scribed to fit the walls exactly (just like in a kitchen). The countertop would be fabricated to fill the entire alcove.


    I would want to avoid having a 2" open space on each side of the vanity inside the alcove if at all possible.

  • 2 years ago

    Random thoughts:

    - Yes to pendants; be sure to put them on dimmers since they'll reflect in the mirror /double their light.

    - If your nook is 70", run your vanity from wall to wall -- make it 70" too. Little empty spaces will be difficult to clean.

    - I agree that a simple wall-to-wall mirror is best. Gives you a bigger view, brightens up the room. More practical and less expensive than the small, trendy mirrors we see too often today.

    - Matching up to the window doesn't matter.

    - Think again about pocket doors in a damp location. When (not if) they break, they're difficult to fix.

    - Why build a door you say will stay open most of the time?

    - If the shower /toilet room door is closed, getting in /out of the shower will be difficult, as you'll be forced to walk into the door. You can fix this by going with a shower curtain (desirable in several ways) or by removing the door.

    - Duplicate sinks are not only not necessary -- they're undesirable. Storage is more important. Go with one well-designed sink and a bank of nice wide drawers on each side.

    - 8' ceilings are not "only". They're average.

    - Where will towels hang? Remember that they can't hang on a pocket door wall.

    - Shelves above the toilet are a good idea.

  • 2 years ago

    I like a 66 inch cabinet with one sink that gives you more drawers and a lot more counter space. two people each have their own space on either side off the sink!

    a 36 x 36 inch mirror with a sconce on each side would be nice.


  • PRO
    2 years ago

    @Katie Mapes, thank you for your kind words.

    The bathroom is painted in Ben Moore White Dove, and the vanities are Swiss Coffee, a proprietary color by the cabinet company, Kountry Kraft. We painted the ceiling in Ben Moore's Gray Cloud, which is a very pale blue.

  • 2 years ago

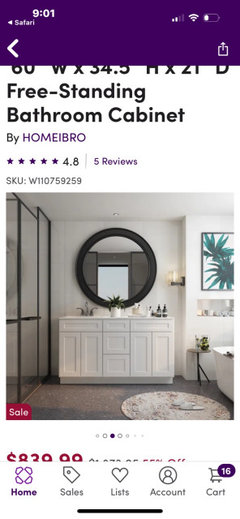
    Here is a 60 inch vanity cabinet with an offset sink like Debbie said a lot of people are opting for. With a cabinet like this I could do filler pieces to go wall to wall and have a top done the same time as our kitchen tops get ordered. I had a vision of cute feet on my vanity but it isn't a focal point when you walk in the bathroom so maybe feet are not important 😆

  • 2 years ago

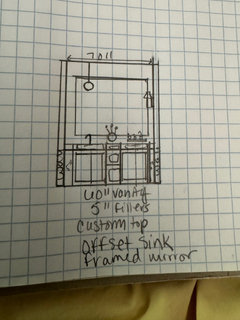
    Trying to draw the 60 inch offset sink cabinet in my 70 " space not including walls and I come up with something like this. I wonder if this is a good plan ? Excuse my awful sketchy sketches 🤔 also would need to ask my husband to put the electrical on the side wall there for that sconce sticking out the side wall

  • 2 years ago

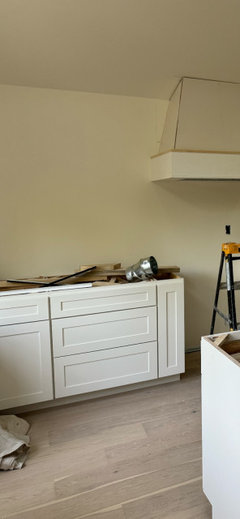
    We decided to order two 30 inch drawer bases and a 9 inch pull out cabinet for the middle... I will probably match my kitchen cabinets which were affordable and they had a pretty finish/color on them.
    Now to keep contemplating lights, mirrors and counter top .... plus I'm STILL undecided whether I will put two sinks in or just one on the far side