Software
Houzz Logo Print
leah_harvey4710

Addition ideas for detached man cave?

last year
last modified: last year
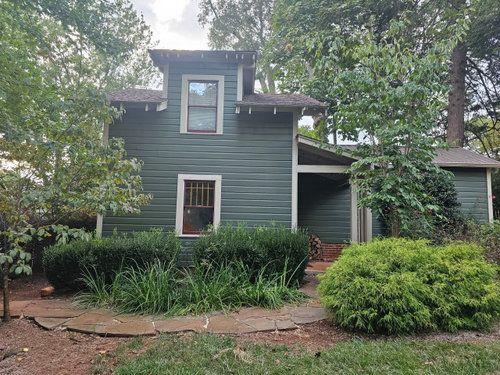
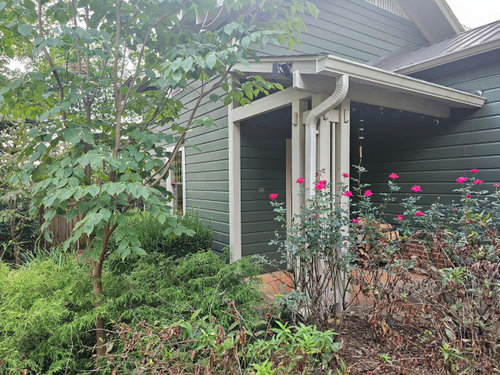
Hi all! Looking to add some square footage to our man cave space so that we can add a bathroom and possibly a little kitchen like you would find in a tiny house. Our initial idea is that we would come off the side in the first photo with a 1 story addition of about 8 feet and running the length of the building (16.2 feet) to give us a total of 129 extra feet. The lower window would disappear. Thought or suggestions? Will this just look weird???


Bathroom addition - Man's Room · More Info


Comments (14)

  • last year

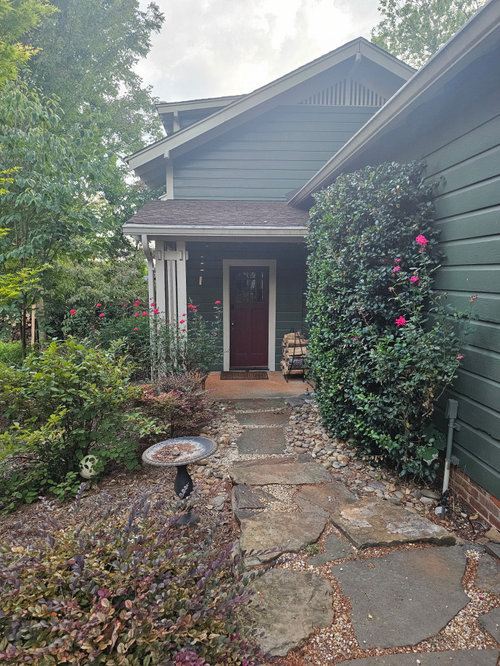
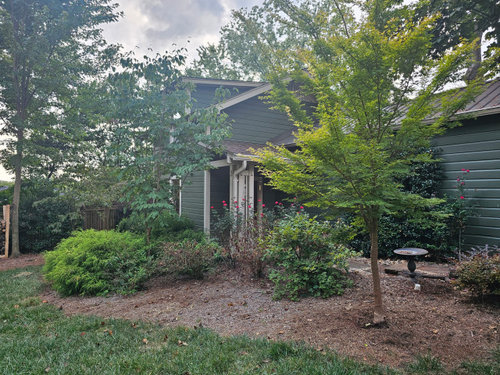
    You will build in front of the red door towards the birdbath? or to our left of the red door at a right angle of the house thus covering up the window?

  • PRO
    last year

    I have no idea how that size space can be used for what you want I need a to scale floor plan of the house then show where this additon is planned . You do know I hop that this will have to be built to meet code and that will require a new foundation , plumbing heating electrical . You need an architect for sure a good contractor too. Use graph paper to do the scaled drawing show every window , doorway where those lead every measurement clearly marked posted her ein jpeg format in a comment DO NOT start another post

  • last year

    @Rho Dodendron Thinking that it will come off the side where the window is located - window will go away and the entry to the new space would basically be to the right of the window (if you are standing in the yard).

  • last year

    Please clarify: is this whole structure the detached garage or is it part house, part garage?


    You can use some story poles and pennants on string to show the outline of new proposed structures. Story poles can be 2 by 4s or bamboo poles. Pennants on string (like car dealers use) can be bought from amazon. Masking tape will last a few hours or a couple days, so it is useful, too, if you cant get pennants.

  • last year

    @Patricia Colwell Consulting Hi Patricia! Thanks for the detailed information. We have reached out to our architect who has done a couple of other projects for us and we hope to have him out in the next week or so. This building does have heat/air conditioning and it's own panel. There is no water to the building so it would have to be run. We have consulted with a master plumber who has made some suggestions for this and the rest of the plumbing that would be needed. Yes, there will have to be a slab foundation with poured footers if we extend the building. If we go this direction, there would be a shed roof below the second story window. Lots of unknowns for sure. Really want to know if this will blend with the existing building or just look completely out of place.


    In the bathroom we want a shower (no tub), commode, and small vanity with one sink so I think that 6 x 8 would be more than enough room for that.

  • last year

    In my area, adding a kitchenette and a bathroom will trigger an ADU code review and zoning review. Check with your city. Sometimes the rules and regulations are conveniently online.

  • last year

    @apple_pie_order The red door is the entry to the 2 story building that we call the Man's Room. The first floor has a pool table and holds bicycles & fun stuff. The second floor is a home theater. There is electrical and heat & air to this building but no water. There is a garage that is to the side of the stone pathway. Yes, we are looking into code requirements.

  • last year

    Thanks for info. You asked "Will this just look weird???" I think it will look like part of the original structure if your architect uses the same roof slope and the existing window is re-used in the addition. If you want to do a mockup onsite, it'd be pretty quick (and fun) to build a green-painted foamcore structure at future slab level.

  • last year

    @apple_pie_order That is certainly what I am hoping! I actually have some of that green foam board insulation so I might be able to do a mockup with that. At the very least, I am going to do some more measuring and put in some stakes. Thanks for the advice!

  • PRO
    last year

    It won't only look weird. It will BE weird. Unless you rebuild that as legally habitable space. You cannot put a kitchen in a garage. Ever.

  • last year

    @Minardi Thank you for the comment and it made me reflect on the title of the post, so, I updated the post to better reflect what the space is. The building we would like to add on to is not the garage portion but the man cave portion which was built to code exactly like a primary residence but has no bathroom/kitchen space. Adding a kitchen space is not a priority but adding a bathroom space is.


    If we built off the side where the window is located and what about it would look weird? And, what suggestions do you have? TIA!

  • PRO
    last year

    Your small window might disappear but your addition could give you the opportunity for a full bank of windows.

  • last year

    @steveetheridge Yes, the window on the 1st floor would be removed entirely and, yes, if we did the bump out, that would open up possibilities for additional windows.

  • PRO
    last year

    So anything can be done with enogh money but the architect is the person who can design this to look like it has always been there . That is what you want IMO from any addition

Sponsored
J.Holderby - Renovations
Average rating: 5 out of 5 stars4 Reviews
Franklin County's Leading General Contractors - 2X Best of Houzz!