Software
Houzz Logo Print
cleo_anderson51

Corner post needed for shower door install?

2 years ago
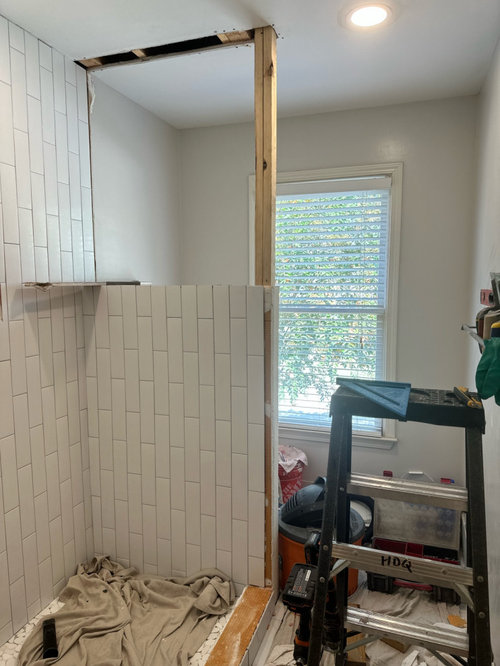
Hi, first time posting so please be kind. We took the full back wall of this guest room shower halfway down to let in light from the window (we also ripped out the tub). The toilet is behind the half wall. Issue: we bought lovely sliding glass shower doors that must be affixed at the top rail. My contractor determined that the only way to anchor the door installation was to build a corner post. I can’t find pictures of anything similar. Is this a bad idea?

We can’t afford frameless glass for this project, but we will install a separate (smaller) glass panel at the top of the half wall once it’s all done. Thanks in advance.

Comments (12)

  • 2 years ago

    Of course you need that post there for a sliding door with a track. You removed the tub ok, but how was the shower pan built with the half wall still there? That would be about impossible to tie in the pan wan the wall waterproofing. The corner post needed to have cement board (or similar) and waterproofing over the top of that before tile and on the side next to the tile I am looking at raw lumber. Also raw lumber on the curb is not permissible as the pan waterproofing needed to wrap around / over that as well. What is behind the tile for backer and waterproofing on the back wall? This just gives me the willy's how this was constructed. If it is as I am describi9ng above you will have a real mess in short order.

  • PRO
    2 years ago

    Millworkman beat me to it. There are red flags here. Yes, to install a sliding glass door unit, you will need a post. Unfortunately, looking at how the tile is spaced on that post, the holes that need to be drilled to support the shower track will most likely crack that tile.

    If it is a 5 ft shower, you might have been better off with a shower shield and just get a piece of glass for the 1/2 wall.

    Start with the stuff mentioned above first. Waterproofing!

    Good luck

  • 2 years ago

    Thank you. The only thing that is wood is the “new” post. Everything else has a full Schluter / Kerdi waterproofing system underneath the tile.

  • 2 years ago

    If you zoom in on the photo, you can see the kerdi curb and the kerdi on the back half wall where the final tiling will go. The new post isn’t finished yet.

  • 2 years ago

    There are shower enclosures that don't require a post, but you have constrained your options by buying before planning. Since you have to have a panel made for the half wall, maybe you can get a quote for having the full enclosure made for you and sell the door you have.


    Endless TP02A4401 Tampa-Pro Buttress Corner 59 7/8" W x 72" H Black · More Info


    Shower Enclosure with Sliding Door ULTRA-C, Brushed Nickel · More Info

    Good luck!

  • 2 years ago

    Note that in my example, the sliding door hangs from a track at the top. Another alternative is a panel at the end and another narrow glass panel attached at the floor, and then a swinging door hinged at the full wall. There are a lot of ways to solve this that aren't a fortune, but you seem to be painting yourself into a grim jury-rigged corner at the moment!

  • 2 years ago

    If the door can be returned or sold, spend the money on the frameless glass. Relative to the rest of the project, it is not that expensive--you'll end up spending the same money by the time you finish the wall and put a glass panel in. And it will work far better with your layout. Cut the post at the edge of the wall and put a solid surface slab on top to finish it. (We have the same layout and used a piece of marble that we got as a remnant, but many other stones and surfaces would work.)

  • 2 years ago
    last modified: 2 years ago

    Personally, I would use a solid material for the top of your curb/pony wall cap/shower jamb (instead of tile):


    It is better for horizontal surfaces because it helps limit water intrusion + if the end row of tile was removed from the half wall - and replaced with a solid material for the shower jamb, you wouldn't have to worry about the issues raised by Debbie above re: cracking tiles when the glass is installed.

    Also, how will the wood post that extends to the ceiling be waterproofed + how will that waterproofing be tied into the existing waterproofing that has already been installed behind the tile on the half wall?

    Here are some more photos showing solid curbs/caps/shower jambs. I think that they look nicer also:


    I would see if there was a different way to have the glass added for your shower - in order to eliminate the need for the post.

    This may be a "dumb" question - but is there any way that the wall that used to run all the way up to the ceiling supported any weight? Just wondering . . .

    I am surprised that your contractor didn't already have a plan in place in order to address how the glass would be installed. It seems like this should have been addressed when the new shower was being constructed - not when it's almost finished.

    I hope that you are able to figure out a way to install the glass without the need for that post (if possible). It would look better without it - but I understand the need to stay within budget. If frameless glass is too expensive, maybe there is still another way to accomplish your glass enclosure without the need for the added post to the ceiling.


    EDIT - I typed the above comment at around 2 a.m. - and was really tired (couldn't sleep). Sorry about typos + if it is confusing. I tried to post it three times - and it kept disappearing. So, I would have to type it over each time - the last time I typed it, I forgot part of it addressing the different types of glass enclosures 😂

  • PRO
    2 years ago
    last modified: 2 years ago

    What a MESS. Suck it up, your planning was awful. Get a glass company and do a frameless enclosure.

    Get the glass company on site with the contractor so it doesn't worsen the situation . The jury rig post at this point? No.

    Horizontal planes in a shower should not be tile. They should be a solid surface. Grout has zero WATERPROOF capability.

  • 2 years ago

    Or…wait until you have funds to get a professionally installed glass wall and buy a shower curtain and rod.

  • 2 years ago

    I appreciate all the constructive feedback. (Except Jan Moyer who should go back to kindergarten to learn basic manners.)

    The curb and the top of the half wall now have stone thresholds. I asked my question before the “new” post was finished so that we could abandon course if needed, and now I have several viable options to think about. Have a great day!

  • 2 years ago

    CandyLand - let us know what you figure out. Your contractor really needs to propose ideas for you to review. He should have done that prior to starting.


    I'm glad that stone thresholds are being used for the curb + top of the half wall. I really do like solid/stone shower jambs also - but sometimes it's not in the budget OR you might simply not like how they look when installed.


    Post a photo when finished - it will help future people who run into a similar issue.


    Good luck with finishing your project! I hope that it goes well.