Software
Houzz Logo Print
annkih

What's wrong with this picture? - update

2 years ago
last modified: last year
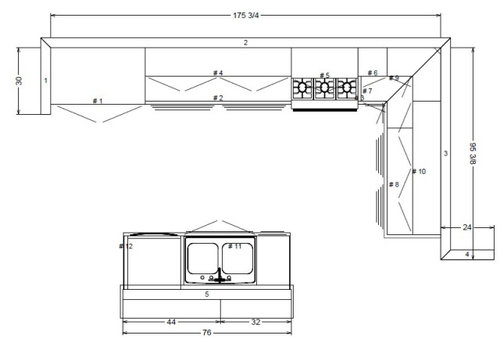
Can you spot the mistake?

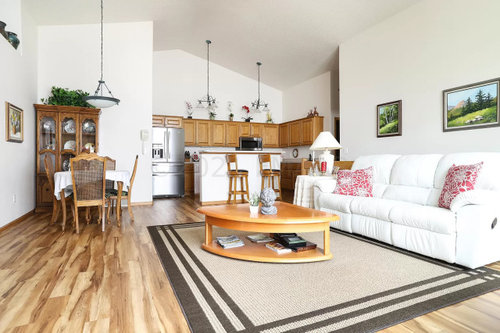
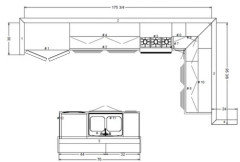
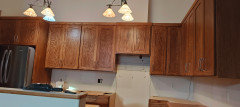
This is a remodel in a great room - the pony wall at the island separates the kitchen from the living room. There is a walkway in front of the pony wall, so there won't be stools there. The photo is from the listing (they had stools; we will not).

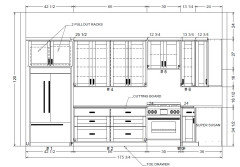
#1 is cabinets above the fridge, with pullouts; #5 is an induction range; #12 is the DW; #11 is both sink and trash pullout. These are custom cabinets, built by a local shop.


Comments (26)

  • 2 years ago
    last modified: 2 years ago

    Hi Ann!

    I remember your other thread on this kitchen.

    I see a bunch of differences between the 2D layout and the listing photo.

    The fridge sticks out further than the wall, cabinets above the fridge, and adjacent base cabinets.

    The base cabinet next to the Fridge shows a 3 drawer stack, but it is really a door with drawer on top.

    They show a gas range instead of induction.

    They do not show the microwave hood.

    There is not a narrow #6 upper next to the microwave.

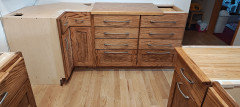
    The corner cab is wrong. There is only 3 doors passed the corner, not four (or five).

    They show a 3 drawer stack on the last perimeter cabinet, but I see a door with top drawer.

    If there is a trash pullout under the sink, it shows a door. So is it where you have to open the door and then there is a rev a shelf pull out trash? Or is the trash pullout the narrow cabinet to the left of the sink?

    Did I miss anything? That was fun!

    AnnKH thanked rebunky
  • 2 years ago

    The photo is just for context. The layout is for the new cabinets we just had built, and there's a mistake. I checked the plans, and the mistake is there, but I missed it.

    I'm curious of any of you wise and talented people will catch it, or if it isn't glaringly obvious (which will make me feel better about not catching it myself).


  • 2 years ago

    Plan layout doesn't include a pony wall. Which is good now that you have no seating at the island.

    AnnKH thanked dan1888
  • PRO
    2 years ago

    I feel like this is a weird test but I’m guessing your fridge doors don’t open all the way. Hard to tell from these schematic drawings.

    AnnKH thanked HALLETT & Co.
  • 2 years ago

    You can't open the corner susan door?

    AnnKH thanked chispa
  • 2 years ago

    Fridge doors open, and so does the Susan. All the fillers are fine.

  • 2 years ago
    last modified: 2 years ago

    Wider range hood needed?

    You had chosen a blind corner upper cabinet?

    AnnKH thanked Karenseb
  • 2 years ago

    Too much isle space between perimeter and island?

    AnnKH thanked chispa
  • 2 years ago

    I'm wondering if you're thinking that #10 should be the same width as #8, to make the uppers and lowers the same widths. But I wouldn't consider that a mistake because I like wide cabinets.

    AnnKH thanked chicagoans
  • 2 years ago
    last modified: 2 years ago

    Oops, I guess I misunderstood your question.

    I assumed the 2D layout was what the real estate listing originally showed, since it is so basic and unprofessional looking.

    I thought you were then comparing that overhead layout to what the kitchen actually looked like in reality once you moved in. 🤪

    So the 2D layout shows very little detail, no cabinet measurements, etc…. Is this all you received from your cabinet maker? Or is this what you designed yourself to give to your cabinet builder to go off of? Sorry, I am so confused.

    I think what you are asking, (after the fact of ordering the cabinets?), is if we see anything wrong with the layout that you now are realizing that you missed???

    It would have been a fun challenge if we saw an actual overhead design showing the cabinets measurements in detail, but it is not really a fair challenge with what you provided us.

    I see a tiny #3 filler next to the range which I assume is needed for the corner cabinet? I have no clue what is happening in the corners, base or uppers. I see no need to have a matching filler on the other side of the range to look symmetrical if that was what you were worried about. Just tell us what you think you missed already! 🤣

    Your FD fridge being against the wall is not an issue because IIRC you explained in your other thread that you are keeping your existing full depth fridge which sticks out passed the wall to the laundry/pantry on the left. The left fridge door can then open into the door opening, with that door left open of course.

    I would have done the layout slightly differently. I would have fixed the fridge sticking out weirdness and would have made the upper cabinets look a bit more balanced between the fridge and the corner. The narrow upper to the right of the hood and the corner situation I don’t quite understand. As mentioned, I would have also allowed space for a 36” hood, and maybe a few other things.

    I think if you already ordered the cabinets based on your own design shown, you are stuck with them as is.

    But… No worries! I think you are going to be fine! Enjoy your new kitchen!

    ETA: Also, why do you show the pony wall behind the island and a raised overhang for bar stools if you do not plan bar stools there?


    AnnKH thanked rebunky
  • 2 years ago
    last modified: 2 years ago

    Rebunky, the details and measurements are on the elevations. Here is the fridge wall. There is a filler on the left side, so the fridge door opens, and the left pullout above the fridge works fine. The left side filler, cabinets above, and right side panel were installed as one unit.

    There is a narrow cabinet to the right of the range, and an easy-reach in the corner. We kept the range in that location to maintain as much counter as possible between fridge and range. We considered a 36" hood, but didn't want to give up the cabinets space. The filler on the right side of the range is needed for the corner drawer and super susan door to open.

    The range hood vents through the ceiling - it's a twin home, with the kitchens on the shared wall, so we can't just go through the wall. That is also why there are no windows. I tried to talk Hubby into a wall-mounted hood, but he insisted on the cabinet (I still think he's wrong, but he doesn't ask for much, and he does most of the cooking, so I conceded).

    The pony wall will just have a quartzite cap - no overhang.


  • 2 years ago

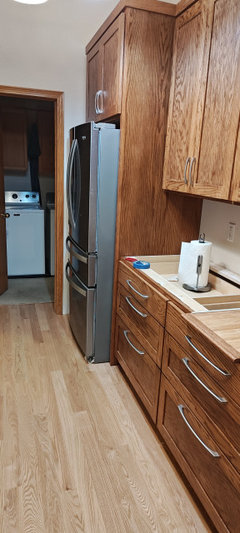
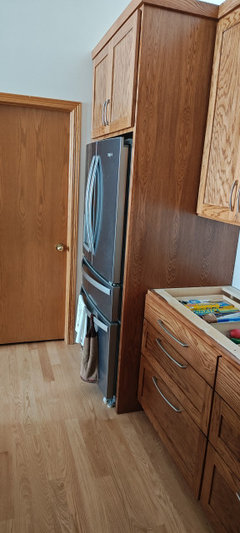
    So this is what happened when we put the fridge in on Friday night:


    Clearly the layout shows the side panel the depth shown. But the sketch I gave the cabinet maker just as clearly showed the side panel deep enough to cover the fridge.


    And when the same company built cabinets for us in 2013, only the doors were proud of the side panel, so I felt it reasonable to expect that I would get the same this time. I emailed the cabinet guy right away. Hopefully he will agree that the cab can be pulled out, and a 4" strip patched next to the wall. Not sure how it will be attached to the back wall, but that's not my problem.


    I did admit that I signed off on the layout in the OP, and the fact that none of you noticed that cab #1 should have been deeper than the base cabs makes me feel a bit better that I missed it.

  • 2 years ago
    last modified: 2 years ago

    Did the cabinet maker have all the appliances spec and dimensions before he started design? If he was informed about all appliances, he should design around them. So what happend after installation was finished? Did he say that's not looking good?

    AnnKH thanked J Sk
  • 2 years ago

    He saw the fridge when he was at the house to measure.

    We didn't realize the problem until we brought the fridge in Friday night. I will talk to the cabinet make Monday morning. Fingers crossed that he will agree to make it right.


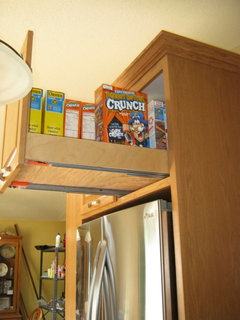
    This was the fridge surround in our last kitchen, using the same cabinet shop. It never occurred to me that the fridge cab would not be done the same way this time. The guy I worked with the first time is retired; he kept saying "I don't want there to be any surprises, and I want you to be happy". This time I'm working with his brother, who never made that statement - but hopefully he has the same philosophy.


  • 2 years ago

    The way it looks now it's absolutely not acceptable. He definitely should fix it, to make things right.

    AnnKH thanked J Sk
  • 2 years ago

    Thank you, J Sk - I agree. I'll report back after I talk to him tomorrow.

  • 2 years ago

    Oh that is a bummer Ann!

    Well, you did a great job otherwise. The wood cabinets look gorgeous! Even so called “designers” miss those little details sometimes. Don’t we see it happen here on GW all the time?!

    I guess that is why it is good to have an actual kitchen designer at least double check everything that we might have missed if we tackle designing our own kitchen. Thankfully, it does not seem like a huge deal to bump the cabinet above the fridge out with blocking behind.

    If it were my kitchen, I would eat the cost to have them make a new deeper side panel though, because I don’t think it will look good if they try and add a 4” strip to extend the existing panel. I don’t see how they could hide the seem without a piece of trim which might look weird. Up to you, but maybe they would make the panel for free if you paid for the materials? Based on what you said, it sounds like it is partially their fault.

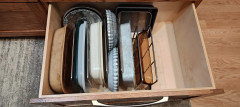
    I designed my own kitchen too, although my husband is a GC and he measured everything. I bought the cabinets from Lowes and I was so fortunate that their “cabinet salesperson” happened to be a retired certified KD with tons of experience. She was working there part time. She caught a couple small things I missed, and suggested a couple other small changes like door swings. I had just found GW right before, so I had learned about a few things, like dish drawers, before placing my order!

    Looking at this layout below, the fridge box would be covered because just the fridge doors are shown sticking beyond the cabinet above. I remembered you were keeping your standard depth fridge though, so I pictured it was going to stick out way beyond the door opening. At least it doesn’t do that!

    Please update us to let us know how it all turns out. enjoy your new kitchen with more drawers! Also, please post a final reveal! 🥰

    AnnKH thanked rebunky
  • 2 years ago

    Here's a tease, Rebunky. I'm going to the stone fabricator this morning to look at the layout on our Taj Mahal slabs. Typically they have a 1-week turnaround, but we'll have to see how the fridge surround issue resolves.

    I'm really happy with the color next to our new hardwood floors.


  • 2 years ago

    I assumed you were installing a counter depth fridge, so it didn't look odd on the plan.

    We see fridges installed like yours all the time on this forum. Some people are fine with it and others hate that they can see the side of the fridge. Extending the side panel to cover these larger fridges is usually not part of a basic kitchen design by the average cabinet maker/reseller.

    I would pay for the change if your cabinet guy takes no responsibility, as I would hate to see the side of the fridge every day.

    AnnKH thanked chispa
  • 2 years ago

    chispa, I agree that we see this a lot - but more from big box cabinet lines than a custom kitchen. The fact that the same company did it "right" the first time threw me for a loop.

    Not only would I hate to look at the side of the fridge (that is, after all, the reason for the surround!), I can barely reach the pullouts over the fridge.

  • 2 years ago

    Never assume that custom will be better, but it will be more expensive!

    When I did my previous kitchen, I decided I wanted to use Wood-mode cabinets. I visited 4 dealers within a 50 mile radius. The showrooms and how their display kitchens were designed and executed, very differently, was a learning experience. A good kitchen designer can make a lower end product look better and a bad kitchen designer can make custom cabinets look awful.

    AnnKH thanked chispa
  • 2 years ago

    So I just got off the phone with my cabinet guy. I asked if he had seen my email, and his first words were "How did we miss that?"

    Apparently 25-1/2" is their standard, unless you ask for deeper (which I did, in the initial sketch I sent him). My thought of just pulling the cabinet forward won't work - the adjacent cabinets are screwed to the side panel, so there would be holes. He's going to build a whole new cabinet for me.

    Getting it in is going to be a challenge - it was the first cabinet to go in. But I have confidence in the installer to make it happen.

    I called the stone yard to tell them not to start cutting - I was at the fabricator this morning, going over the layout, and they were going to start right away. But now they will wait until the new cabinet is in, in case it isn't exactly the same. Everything will be delayed a bit - but it will be WELL worth the wait!


    The layout guy at the stone fabricator was delightful to work with! We played around on the computer, went over and looked at the slabs, made adjustments, flipped things around - THANK YOU to all of my wonderful Gardenweb friends for telling me that's a thing I could do! It helped him to see a photo of the cabinets, to get a better feel for what areas will be most prominent. He appreciated the fact that I had reasonable expectations, and knew that not every adjacent piece was going to be a perfect match, so we could concentrate on the ones that were important to me. All in all, a great experience, and I can hardly wait to see everything in place! They will install the counter, then template again before they cut the backsplash. But any changes will be minor, so our layout won't change.


  • 2 years ago
    last modified: 2 years ago

    Good to hear abou happy end and a pro taking a responsibility for his mistake

    AnnKH thanked J Sk
  • 2 years ago

    Great news! I look forward to seeing the Taj Mahal installed!

    AnnKH thanked rebunky
  • last year

    That's more like it!