Software
Houzz Logo Print
something_else70

Master Bedroom/Bath Challenge

last year
last modified: last year
Hello friends,
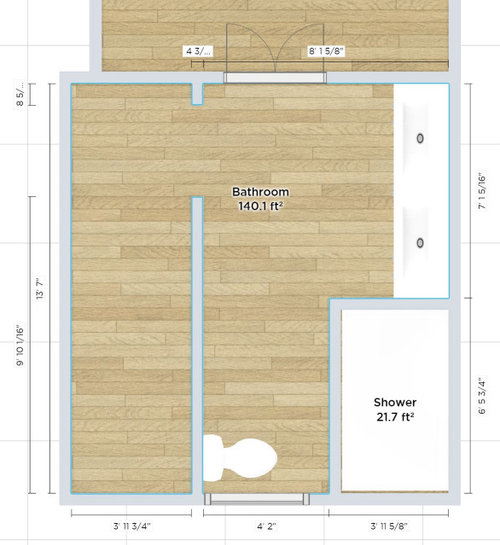
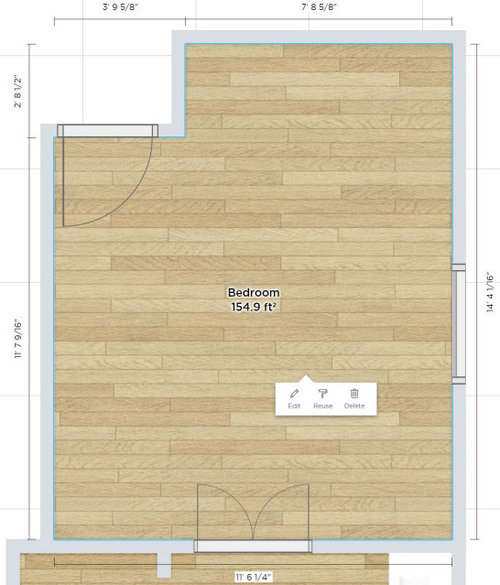
I currently have a master bedroom and bathroom that are not properly sized, the bathroom is larger than the bedroom, I would like to reduce the bathroom and increase the bedroom space. The bathroom has a massive walk in closet currently that is more than needed.
Restrictions:
- Windows cannot be moved or changed.
- Shower wall along the window cannot be moved but can be shortened, it has the shower plumbing needed close to the window.
- 84 inch vanity should be kept, can be moved.
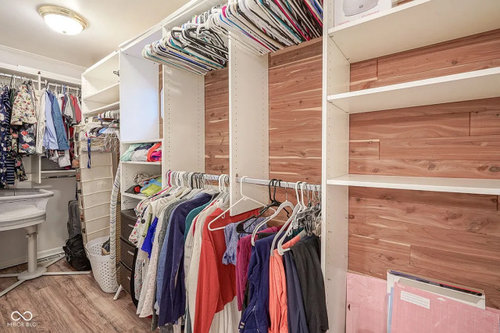
- Closet has shelving installed, would like to keep half but open to other ideas.

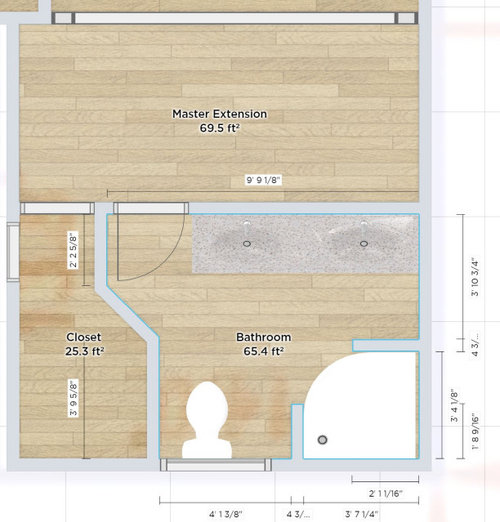
Edit: Removed old layout with updated layout with dimensions per request


Last image is a layout idea I had:


Comments (16)

  • last year

    do you need two sinks?

    I am guessing it is a load bearing wall, but with a header and support, it can be done.

    I would move the wall back to the center of the two sinks (or close) and move the wall to the closet

    V P thanked Lyn Nielson
  • last year
    last modified: last year
    @bpatha thank you for the recommendation! I had not considered the moisture issue, good call! I'll try to incorporate your thoughts!


    @Lyn Nielson thank you! I'm trying to keep the vanity I have to be able to save some on cost, vanity's of that size aren't cheap haha, that said, I suppose I could get a smaller vanity and cut/reuse the granite top I have.


    It is a load bearing wall however my framer said the same as you, a beam to support the wall can be added without much trouble.

    Just so I understand, you would shorten the entire closet? It's currently a walk in that is roughly 3 1/2 ft wide, if I close the walls in, it would become a reach in closet I suppose.

  • PRO
    last year

    Honestly we hve no clue as the size of the spaces even so how the heck do we advise Post that plan with all measurements clearly marked and please that size of that walkin closet and I have never not needed space in a closet so maybe some info about you and who is using these spaces / I never want to access acloset from abathroom so really I am not going to help without actual measurements and a to scale floor plan too . The pic of the closet does not in any way show a 3.5 'wide space so I need that actul plan

    V P thanked Patricia Colwell Consulting
  • last year

    Hi @Patricia Colwell Consulting


    Thank you for responding, I updated my original post with the measurements as you requested, please scroll up and take a look. I apologize for the incorrect information I stated earlier, the walk in closest measures wall to wall 3' 11 3/4", I measured these myself and did my best to give you the most accurate information this time around.


    I'm living alone and the closet is oversized for my needs, I wouldn't even use half the space if I tried.

  • PRO
    last year

    The bedroom and bath SHARE a wall.

    Please just post a drawing of the as is condition, in black and white, plain as day. Every wall, window, etc feet and inches, boldly noted.

    Don't "plan"......just post the as is: )

    We don't need you to show the flooring/color of anything. xxoxox!

    Paper and a sharp pencil are miraculous. That too. You don't need a program, nor do we.

  • last year

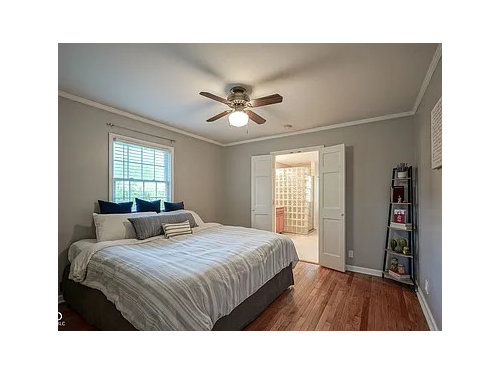
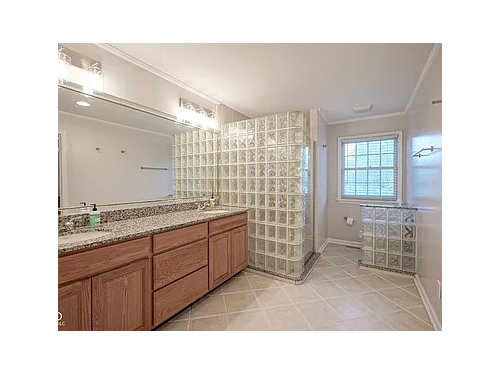
    Hi @jan, the first two layout images are the actual layout with the measurements as they are now, as is, the last one is my "plan". None of the coloring is real, just the default settings the program uses. Program or not, that is the as is layout.

  • last year
    last modified: last year
    I‘d have a contractor or two come in to get their advice around what’s possible based on your budget and structurally, both of which will be key. Consider your ”wants” vs ”needs”.

  • last year

    Hi @maureen thank you for the response. I have had several contractors come out and verify what is possible, cost being the greatest constraints, which is why one of my goals is to move plumbing as little as possible.

  • PRO
    last year
    last modified: last year

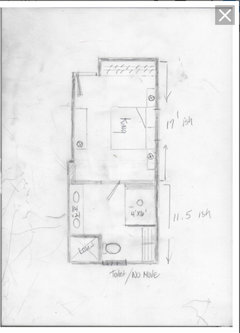
    No clue why you'd want to spend money for a horrible bath.....especially a broom closet sized shower.

    You have a lot of constraints....( window and plumbing) and an 84 inch vanity for two would justify more closet.

    With no move to toilet below


  • last year

    @jan this is a beautiful sketch, thank you for taking the time to do it, I really appreciate the effort and care. I understand my constraints are limiting, I will seriously consider your thoughts on removing the plumbing and vanity constraints to create more options.

  • PRO
    last year

    lol......from the "program ignorant" : )

    You can rip an entire house apart, re frame the entire thing with a pencil, paper and a scale ruler....at which point it will be embedded in your brain. Math in your head, versus the calculator?

  • last year

    I'm what folks call artistically deficient haha, even my straight lines are somehow crooked. However, with your encouragement, I will try to draw a current version of the bed and bath as you requested with dimensions and share it here. I really appreciate all the help I have been given here by you and the others.

  • last year
    last modified: last year

    What are you planning to put in the additional bedroom space? If it were dressers, you could use the closet. You already have room for a comfortable chair and a big bed.

    If it were me, I'd need a very compelling reason to go forward. Considering how expensive renovation will be, saving the vanity would fall under the category of "penny wise, pound foolish" because of how it will constrain your design.

    We don't know what type of home this is but I can't imagine any scenario, even a one bedroom apartment, where you wouldn't be affecting resale negatively with your proposed tiny closet (3'9" wide) and mini-shower (3'7" x 3'4", with a corner rounded off).

  • last year
    last modified: last year

    I can see that you would have a challenge fitting a bed into that bedroom, unless you size down to a full/double that would barely fit into that nook. The problem is the notch taken out of the corner of the otherwise-square space, and the door swing that further narrows the room.

    Could you move the door to the other side of that corner? It would have to be a slightly smaller door unless you rebuild that corner. But even rebuilding that corner is less expensive than a bathroom reno. If you need more flooring to match what you have, you can take it from the closet and put an almost-match in the closet where it can't be seen.

    I'd also switch the bathroom double doors to swing in where you have more room.

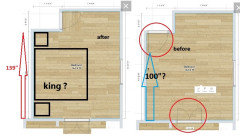
    My "after" picture is a guesstimate of how a king bed would fit in the room.

    An even simpler approach is to have the bedroom door swing into the hallway, and the bathroom door swing into the bathroom. Easy peasy, and gives you the full 139" for a 76" king bed, leaving 31" on either side for bedside tables or walkways.

    The disadvantage of having the door swing into the hallway is that you can hit people when you open the door. But because your door swings into a nook, this shouldn't cause you a problem.


    If you have a 60" wide queen bed you have even more room, and maybe could just move the bathroom door swing and leave the other door. Depends on the length of the blue arrow space, which would be good for us to know, to see if a queen would work there. If it's 100", you could fit a 60" queen and have 20" on each side for pathway, pretty tight. Maybe you don't need a bedside table on both sides? So let us know your bed size. It looks like a king to me but photos can be deceiving size-wise.

    Jan's plan would be great but the window wall is only 14'4" according to your picture, not 19'ish.

    Another idea, maybe off the wall, is to add a non-opening window between your bathroom and the walk in closet. Put it above the toilet to bring light from the nearby window into the walk in. Frosted glass for privacy, and if you're concerned about UV light fading your clothes, add a UV coating on the glass. It will make the room feel more like a dressing room. Add a mirror, comfortable chair, good lighting etc.

  • PRO
    last year

    "Jan's plan would be great but the window wall is only 14'4" according to your picture, not 19'ish."


    The total length of the two spaces in 28.9 feet ( rounded )

    I moved the shared wall of bed/bath


    Total below? 28.5

    ( exactly why I didn't like his computer program renderings: )