

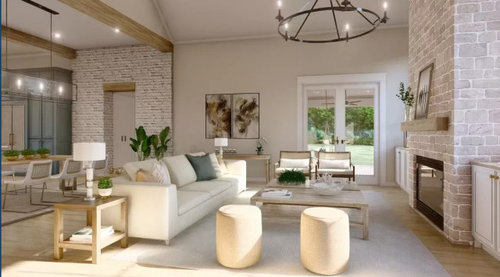
Any tips for coordinating brick in New construction?
last year
last modified: last year
Featured Answer
Sort by:Oldest
Comments (25)
 PROlast year
 last year
Related Professionals
Miami Architects & Building Designers · Carbondale Architects & Building Designers · Portsmouth Architects & Building Designers · Tallahassee Design-Build Firms · Evanston Design-Build Firms · Elizabeth City Home Builders · Bangor Home Builders · Lansing Home Builders · Oxnard Home Builders · College Station Interior Designers & Decorators · Fargo Interior Designers & Decorators · Helena Interior Designers & Decorators · Grand Island Architects & Building Designers · Lexington Kitchen & Bathroom Designers · Portsmouth Kitchen & Bathroom Designers- last year
 PROlast year
- last year
- PROlast year
- last year
 PROlast yearlast modified: last year
- last year
- PROlast year
- last year
- last year
- PROlast yearlast modified: last yearCindy Moore thanked Mark Bischak, Architect
- last year
- PROlast year
- last year


Related Stories
MOST POPULAR12 Key Decorating Tips to Make Any Room Better
Get a great result even without an experienced touch by following these basic design guidelines
Full Story
KITCHEN DESIGNYes, You Can Use Brick in the Kitchen
Quell your fears of cooking splashes, cleaning nightmares and dust with these tips from the pros
Full Story
REMODELING GUIDES10 Tips for Choosing and Working With a Builder
Make your construction experience a happy one by following these steps
Full Story
CONTRACTOR TIPSHow to Create a Realistic Design and Construction Timeline
Find out the length of time you should allow for planning, building and unforeseen mishaps
Full Story
TRIMTrim Color Tips: Get Your White Trim Right
Set off wood tones, highlight architectural features, go minimalist ... white trim is anything but standard when you know how to use it
Full Story
REMODELING GUIDESTop 10 Tips for Choosing Shower Tile
Slip resistance, curves and even the mineral content of your water all affect which tile is best for your shower
Full Story
RUSTIC STYLEBrick Floors: Could This Durable Material Work for Your House?
You love the old-world look, but will you like the feel of it underfoot? Learn the pros and cons of interior brick flooring
Full Story
EXTERIORS3 Common Brick Exterior Colors and How to Work With Them
Play up or play down exterior brick tones by choosing the right paint colors for your trim and accent areas
Full Story
NEW THIS WEEK6 New Home Offices With Tips for Style and Storage
Professionals, including one found on Houzz, share strategies for hiding cords while creating an inviting look and feel
Full Story
REMODELING GUIDESContractor Tips: 5 Easy Ways to Get a Greener Home
Forget a fleet of solar panels (for now). These ideas can make your home a whole lot greener when money or time is in short supply
Full Story





Patricia Colwell Consulting