

kitchen renovation layout options
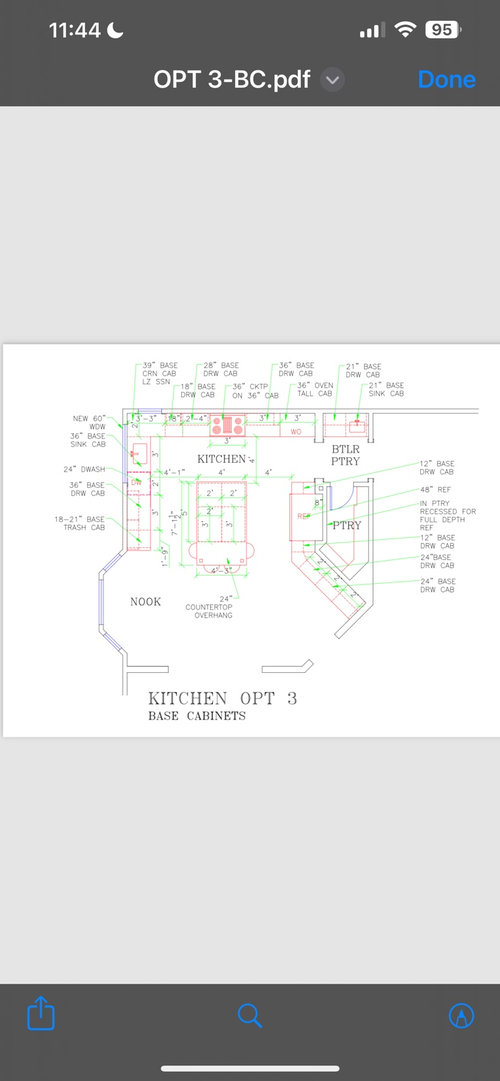
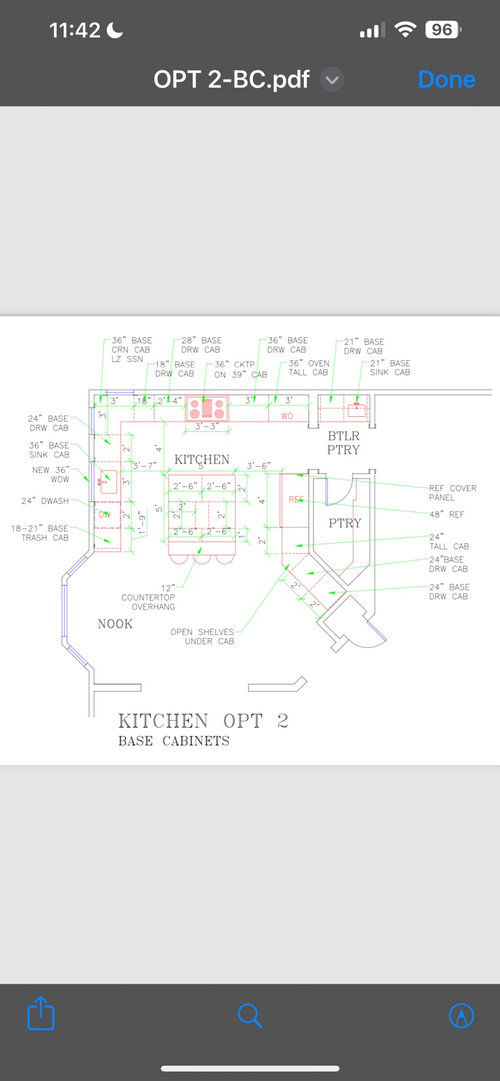
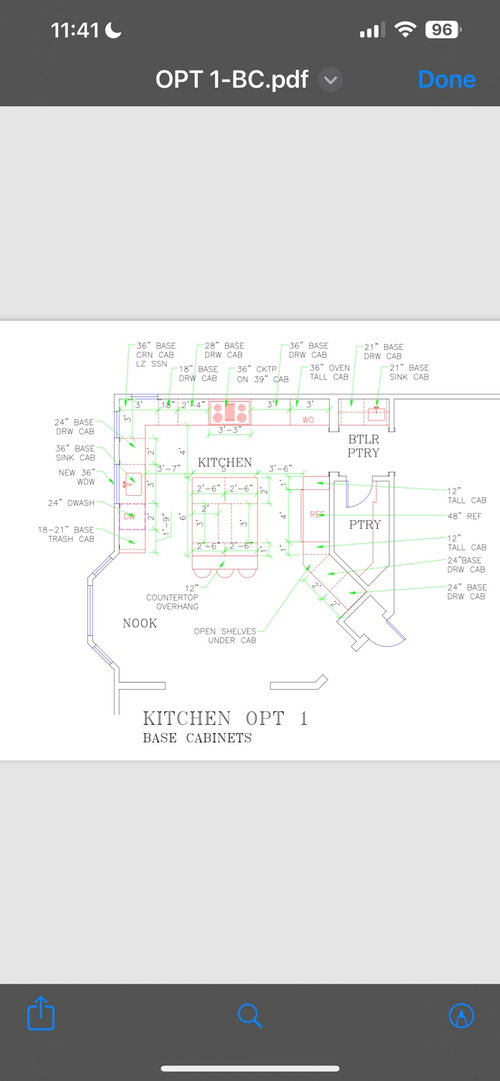
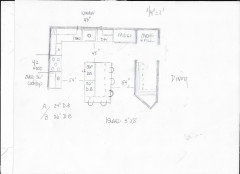
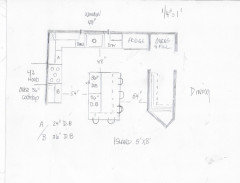
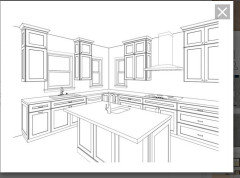
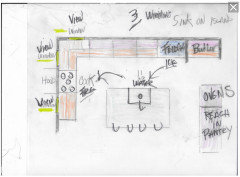
We will choose the parts of each design that we like. We prefer the larger window above the sink and would attempt to size up to 72” so we could have a super Susan instead of a blind corner on option 3. We prefer the island from option 2 as the sizing is more appropriate and allows space between the seating in the nook and island seating. Does anyone see major problems with any of them?
Comments (44)
 2 years ago
The photos don't enlarge enough that I can read them. Also, please point out the differences between the plans.
- PRO2 years ago
IMO post a to scale floor plan of the kitchen nothing in it at all Show windows , doorways where those lead . Every meausurement clearly marked easily done on graph paper then a bit of info as to the number of cooks and seating needed . All of this posted here in jepg format in a comment DO NOT START another post . There are many pro KDs on this site who can give good real life advice . A butlers pantry is a space beyween the kitchen and the DR any thing else is just a pantry and IMO never good if outside the workings of the kitchen Never go from fridge to sink past a cooking area IMO always bad design . So post the empty plan here with a bit of explantion
Related Professionals
Huntington Architects & Building Designers · Plainfield Architects & Building Designers · Olean Architects & Building Designers · Lebanon Kitchen & Bathroom Designers · Temecula Kitchen & Bathroom Designers · Temecula Kitchen & Bathroom Designers · Salisbury Kitchen Remodelers · Austin Kitchen Remodelers · Longview Kitchen Remodelers · Manhattan Kitchen Remodelers · Everett Kitchen Remodelers · London Kitchen Remodelers · Port Saint Lucie Custom Countertops · Tyler Custom Countertops · Chula Vista Custom Countertops- 2 years ago
I assume you will have a table in the nook? If so, do you need stools at an island a few feet away?
Moving the sink to the island would be a dramatic improvement.
- 2 years ago
Why are you keeping the weird angle on the right, have you thought about squaring it off?
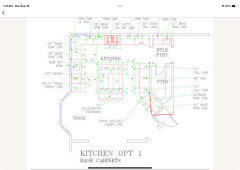
 PRO2 years ago
Does anyone see problems?
Yes. It could be a lot better. The fridge is way too far from the sink
The butler pantry is not that....a "butler" Is a space between kitchen and dining...storage . bar. extra cleanup etc
You don't need to walk into a pantry to have plenty of storage. - it would allow for a lot better island minus that feature.
Is it a build or a remodel?
What is the surrounding area/s
Lets for now say, you don't want this , not option one, or two.
More info, what is the current condition if this is remodel, in pics at least and a scale drawing is better.
If a new build the areas all around this
Come back : )
Kkr KR
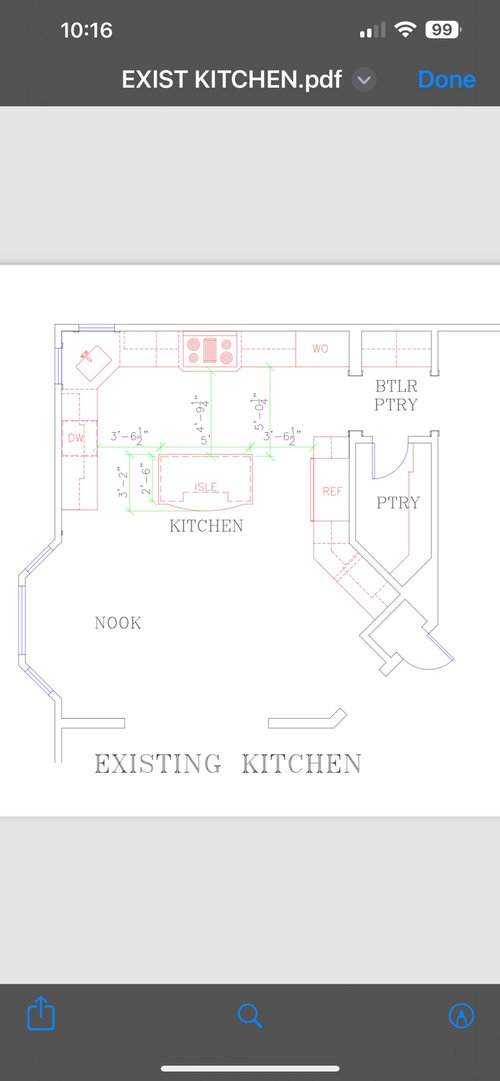
Original Author2 years agoIt is a renovation. To the right of the butler pantry is a dining room. Yes there is a table in the nook which is where we eat. These designs were based on my request to keep the walk in pantry. Keeping the pantry does not allow for a large enough island to accommodate a sink and DW. I personally don’t love island sinks but happy to hear why it’s appropriate in this set up.
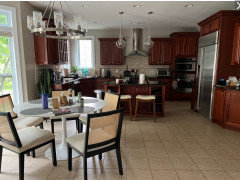
I also don’t like the idea of pulling out large amounts of pantry items in pull out pantries. It’s hard for me to let go of the walk in pantry:). Appreciate the advice about why it removing it and replacing with massive pull outs would be an improvement . I will post more scale drawings. Pictures of current situation:
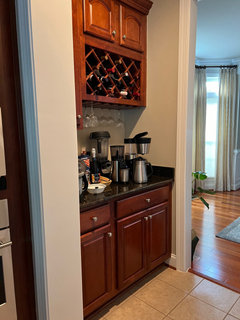
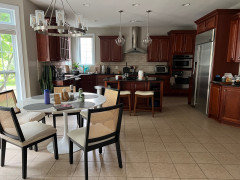
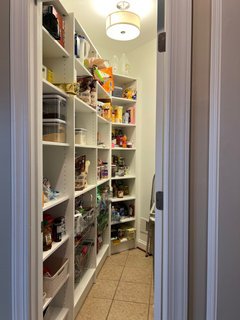
Kkr KR
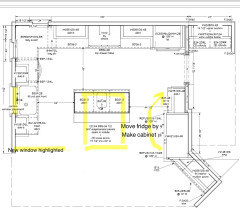
Original Author2 years agoHere is the general layout as well that shows the surrounding areas. Would putting a small prep sink in the island make the new layout more functional? I see what is being said about the fridge and sink being far apart. It’s about 10 feet. Is the island large enough for a prep sink? Thank you
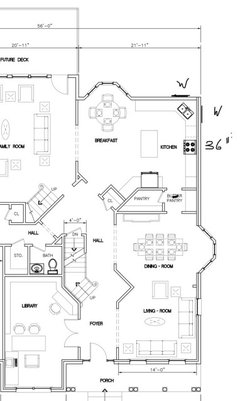
Kkr KR
Original Author2 years agoThank you Jan. You are correct and your design looks much more functional. I am holding on to the recent custom shelves I had put in the pantry about 2 years ago. It cost me over $3000 but perhaps I can incorporate it into the new design. After all this kitchen renovation is going to cost far more. I also need to find out if the wall between the current wall oven and butler pantry is load bearing. We have no access to builder blueprints. Thanks again Jan
- 2 years ago
I understand your reluctance to give up the walk-in pantry - it looks very useful and well organized for your current situation. I also understand how hard it is to part with something you spent a lot of money on, not too long ago.
I hate throwing out useful materials. We just replaced our flooring and kitchen cabinets. I'm going to install our old (but still in good shape) LVP in my son's townhouse. Our old kitchen cabinets now live in the garage, my workshop, and a big walk-in closet. Part of the old laminate countertop is now garage shelving. I believe in repurposing! But I also have the skills (and the time) to do those jobs.
Is there anywhere in the house you could move those shelves? Do you have any bedroom closets that could use more functional storage? Your units could accommodate hanging rods and drawers, in addition to shelves.
- PRO2 years agolast modified: 2 years ago
I'm fairly doubtful the wall at the butler is bearing any load. EVEN If it were mostly a pantry wall issue? You can get around that as well
The are so many routes to a far better kitchen.
Be flexible on appliances, they drive layout.
And that walk in pantry, despite "custom" shelving? A nit : )
gotta say......clips and corners and weeny angle do make me nuts but a great kitchen is possible, EITHER WAY.
"back to the drawing board"
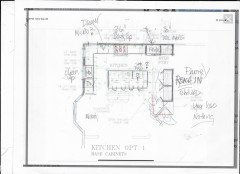
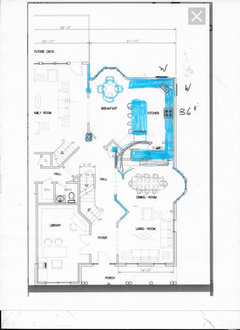
- PRO2 years ago
Back to your pics: )
Hope that Sub Zero is still running strong, you won't find a better fridge!
That walk in pantry.....Absolutely everything you have in there will go very conveniently into a reach in! Even an 18 inch depth! Which of course allows a few more clearance inches to the island. Conversely, a drawer base at the bottom of that reach in storage pantry? Fantastic for snacks, cereals, baking...whatever you want.
Drawers vs. doors......lower cabinetry vs upper
Don't waste inches on pullouts. What can go in a drawer? You name it! Daily dishes, mugs, wine stems! pots ,pans, lids. Virtually the only convenience for doors? Access beneath the sink: ) All the above are so much more ergonomically friendly that you start to wonder the need for anything in an upper.....unless it IS drinkware.
Your best bet here is going to first do a kitchen purge. Ditch what you don't use, don't want. Access what can go to a seasonal locale, even the basement.
A good independent KD, will beat a cabinet salesman nearly every time..
Keep us posted.
If you want tips on surviving the remodel , it's PLANNING and purging. Including the garage as that becomes the worker staging ground.
Can give you a whole thread on that , alone.lol
- PRO2 years ago
IMO Jan's layout is far better than what uyou posted and I garres ticking to the old when there are better options is going to get you a kitchen that is not perfectly designed . I aslo agree about puging and really sitting down and making lists of the things that absouely have to have a home for storage . I will sya my clove true pullout pantries they store so much more and are great for all those small appliances need in the kitchen all the time Yes get an independant KD not a cabinet sales person who really only wants to seel cabinets
- PRO2 years agolast modified: 2 years ago
Find an interior designer near you. You will want help with finishes anyway - from cabinet finish to a counter top surface to lighting to tile.
You find a good fit and she will have a good independent KD ON SPEED DIAL.
I might plan a kitchen.....but write up a cabinet order? Not in ONE MILLION YEARS. Fillers, appliance specs..... fractions of fractions of customized inches ? n.o.t! It takes hours and hours.
Everything else? That's me. With the client and the KD : )
Essentially a team with no ego's.
Tip...look around for someone with experience and not the most recent Instagram Darling in your area. No to online unless you come back here with the cad cabinet plan : ) and I mean every single inch.
What the locale btw?
- PRO2 years agolast modified: 2 years ago
Ps......mark the spots with the load bearing an upload,
Also.......if you want an idea how long this can go in planning if you are REALLY the intense sort as Shazia was?
Here is a thread for you. She sent me a beautiful bracelet at her finish for which I was unable to thank her in a personal note, because the inked return address was smeared. Drive me nuts to this very day. Lets say it was a journey, because you can't love EVERYTHING: ) BUT DEFINITELY CAN LOVE YOUR KITCHEN.
It isn't impossible with a very good local cabinet shop, a contractor, and a lot of back and forth, here on Houzz.
https://www.gardenweb.com/discussions/6359906/option-1-or-option-2-for-kitchen-layout
Use a laptop - otherwise not all the commentary etc will ever load up on an iphone. - PRO2 years agolast modified: 2 years ago
Oh heavens : ) Has to be some good cabinet shops there.
Try this........
https://www.voellkitchenandbath.com/products/
Let them look IN PERSON , have a CONTRACTOR THERE ON YOUR SITE.
Save what you got here. You make a team, and remember..you're in the drivers seat.
Get the family on board , fix the hoarding, ......... (everyone ), because to some extent life gets quite disrupted. No way to make an omelette minus cracking eggs.
Kkr KR
Original Author2 years agoThank you. This looks like a design and build company. There are so many of these in our area. All of them have “designers”. How do I know who is a reputable CKD?
- PRO2 years agolast modified: 2 years ago
At some point you have to trust someone. You already HAVE a better layout just from here, and I've never been in the kitchen, never seen you or opened your cupboards , right?
Read that link I sent you, up above. I have never met her either. Read the other contributions in that thread!
All kitchens take planning, they get tweaked until you have the best fit for the house, for the kitchen and for you. You don't NEED to settle on the first thing a cabinet shop does for you : ) you tweak. I like this, hate that, that works for me, this...... does not.
Which? Is why you plan plan plan before you demo
You make sure all the materials are ready for a G.C or contractor.
You make sure appliances will be there.
It sounds daunting. It isn't.
And just like you aren't settling on the first two options - it is because I questioned you......your cabinet planner did not. The "no" word, ( with explanation !, with the better option ) mixed into many yes words? Usually gets you a kitchen you love: )
Finally? Spend enough time here and see how often folks become agitated when we question, when we ask for more info. When we say please show the rest, add pictures and on it goes. It's not for us, It's for you. Nowhere else but Houzz and free as air.
Kkr KR
Original Author2 years agoAgree! The advice is invaluable. If I cannot work around the structural wall/post situation and must keep the walk in and butler pantry is there much other alternative? I’m attaching what I have from the cabinet folks so far. My notes/questions
-fridge should be closer to the walkway to butler pantry,
-island could be 4’ x 5’ including 12” of counter for 2 seats with 48” from perimeters so fridge door (30”) can swing out,
-not sure about the sink on the island.- 2 years ago
Great advice above. The windows in the corner make the upper cabinets look a bit random and diajointed. Also don’t like the sink in the middle of the island.
- PRO2 years agolast modified: 2 years ago
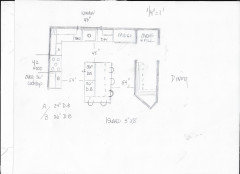
How loudly may I say UGGGHHHH?Why? Because they've essentially given you the same kitchen. It does, as Clifford said above, look willy nilly disjointed .
Another issue? You've essentially an L ....a 12' wall and a 16' wall ( not including the butler area. Somewhere and please mark the exact location of the dreaded "huge post" and mark exactly what portion of remaining wall is bearing load.
Truth?
In a kitchen that size, you are appliance "bloated" with very good appliances, meant for a larger kitchen. In a different world? That space would have a 36" fridge, a 30" RANGE! It's too wide for convenient crossing with no island and not wide enough for a decent island. Also too much window, and broken up.
So.............if there are those givens? I do more this, and I will pray the entire 16' is exterior wall. Or it's rather ooooogly kitchen : )
until you come back with that post issue and load issue.
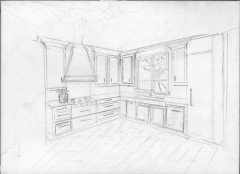
Focus less on wine....and more on a decent result, functional. Drawers vs doors....apps in the right place. Good clearances.A blank wall is not a disaster. This is why the lord made art.: )
LOOK......
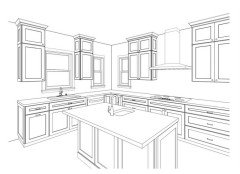
DISJOINTED!!!......Does not NEED a prep in this view! Hate the dw locale, why not deep drawers below the cook top?
Grrrrrrr. - PRO2 years agolast modified: 2 years ago
Think I lost the OP.....FORGIVE I can not elevate what I DO see? from above ( begging here, as not to perfect scale and I need @ Deb Washburn )!!
But.....just the L vs. the most recent post of the cabinetry folks and if you think I can get the island direction on here, you would be crazy out of your mind.......
Kkr KR
Original Author2 years agoStill here. Post and beam are marked. However the wall between the pantry and kitchen can be removed. The butler pantry will stay and we can make a better island.
Kkr KR
Original Author2 years agoCan’t swap the cooktop and sink. The nice view is where the sink and window is planned for. I would not want a window on the wall where the current cooktop is. Looks at neighbor’s house.
- PRO2 years agolast modified: 2 years ago
"We will choose the parts of each design that we like."
You can't. It's a whole, and one decision will beget another. Like dominoes.....I get something, and I give UP something as in any other space.
There's always a pick a poison moment in a kitchen remodel,
I will ask you in the pic below, what's REALLY better in the plan they gave you, versus what you have? The most significant is only one:The sink comes out of the corner, you get more window. The island direction changes.......
A lot of money, for NOT A LOT OF CHANGE!!
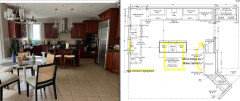
You don't want to look at a neighbor while you wash a pot, rinse a chicken and veggies. But, we have the givens in appliances that will be retained, affectionately referred to as "bloated" in size and diversity for the dimensions of THIS kitchen. .especially fridge. All in a kitchen where every inch matters,and we have an obstacle:Post at corner of pantry (nearest old fridge locale)...........which leads me to WHOSE contractor do you have? These kitchen folks? This merits another look opinion- even from a structural engineer or architect.
Then we have the luxury size in apps...
48 inch Sub Zero
36" cook top ( vs 30)
30 oven stack
butler pantry/**** remains in place.
You just have to ask yourself : What's my goal? A prettier kitchen....? A more efficient kitchen? Both!
You ask...how MUCH time do I spend on a clean up? How long does it take to wash a couple pots, throw the rest in the dishwasher? For me, that's about three minutes max, because I clean as I prep and cook, and I'm not gazing out a window as I do it. I just want it all done. . You know you.
In any scenario......do I think this below is pretty or great? No. Plus I see a lot of "dumping ground" clutter potential on counters in the making? Yup.
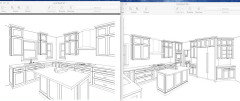
There's no way to get a lot, without giving a bit. Because the keepers in appliances, and the " must remain" butler and the dreaded post....drive your good or bad result. Kkr KR
Original Author2 years agoI am looking at downsizing the fridge or getting a 36” full depth fridge. I’m also contemplating a 30 inch cooktop. I still think having the sink out of the corner with a larger island for prep space (no prep sink) will make for a better functioning space for our family.
- PRO2 years agolast modified: 2 years ago
We crossed...lol
My team lost, I colored through anxiety. PLEASE have someone /a structural engineer a different/better contractor?
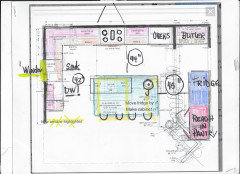
Yes to one (call it 48"?) window over sink, ( I moved it ) lose the other two, because of storage, because the walls were TOO broken up WITH windows and upper cabs., and next door is a neighbor. ....You don't want to climb over a dw door someone is loading as you head wherever !! from cook.
Good luck !!
I'll pray for you on the post solution - which would mean no change of luxury size apps.
You don't want a full depth fridge ( ugh) or the expense if the SZ is going strong)
A 36" range...... does eliminate need for a wall oven. Micro ( drawer style ) can go in island.
In no kitchen can "poop" exceed the bag size : ) So its poison picking yet again.
Kkr KR
Original Author2 years agoThank you! Lovely colors :). The fridge is a 42” GE monogram from 2008 which is malfunctioning and needs replacing. I’ll work on the post situation. Dumb question: what is the best way to arrange cabinets in a 5’ deep island (includes the 12” counter overhang)?
- PRO2 years agolast modified: 2 years ago
The buggy can't get ahead of the horse in any kitchen.
First order of business is the post and load bear. You have only to sit and stare at the existing kitchen to realize that.
The house is deep, and full of "kludge" angles and weeny walls - don't add to the chop chop choppy
Light....! and a 12' wall. How much view, how much light. But the chop of cabinet/window/cab/window has got to go. It's just ugly- and upper versus drawer? No contest there with regards to storage and convenience. You DON'T need pegs. A rubbery mat on the bottom and they don't move one inch.
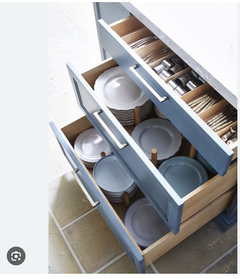
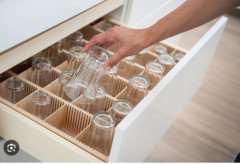
The prune...what MUST BE IN HERE ? What can "go". You don;t need gingerbread men in July.Counter clutter........" Oh! set it anywhere! Kids will do it if you let them.
Most important? Get firm on appliances. I find a Sub Zero impossible to beat for longevity. Do you NEED 2 ovens, and how often?! A Monogram 36" range is hard to beat.
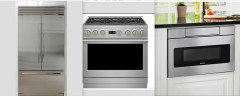
Islands? ........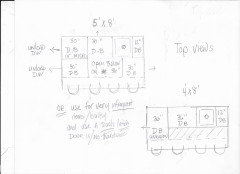
Ceiling height.....?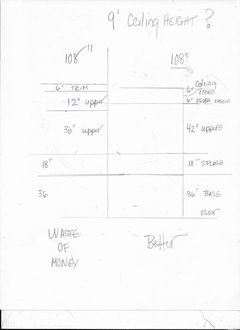
The Butler thing ......added a pic. Think long and hard on that : ) You pick up 51 inches when you erase that division.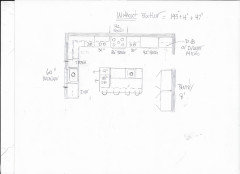
As you can see? It's not just "take out these cabinets and move my sink, and add a window"!!! Right? Kkr KR
Original Author2 years agoI am going to get help from an architect about how we could accomplish this. Definitely not going to keep that disjointed multiple window situation. Will strive for what you have pictured. *Hubby hates drawer microwaves so will have to work on that too.
- PRO2 years ago
lol.......Has hubby HAD a drawer micro?
A good contractor and a structural engineer? Together might be able to address load .....
Kkr KR
Original Author2 years agoUsed the drawer micro while staying with family who has one.. I currently don't have double ovens and definitely don't want double ovens. Currently it is the GE Monogram advantium/microwave that sits on top of the wall oven (independent units). Both are functioning well, thus my thought of keeping them. I also don't love the look of a range or need the oven in the center of the kitchen (oven is the least used appliance for our household).
- PRO2 years agolast modified: 2 years ago
And that's what you do, What works for y.o.u , in concert with what fits, and a budget: )
People are known to love the Advantium. .....others want only an easy to replace, any darn microwave. As with all things, depends you.
Kkr KR thanked JAN MOYER  2 years agolast modified: 2 years ago
You've given us all the details - but not the topic sentence. Why are you renovating? What are your goals? Do you want a facelift for new colors? Do you want to get the sink out of the corner? What works in your current kitchen and what annoys you to no end? Only once we know those things can we really be helpful.
Thoughts about your existing kitchen:
- Do you really need a kitchen table in the nook + island seating + a dining room? Spoiler alert: No. Which ones do you actually use /actually prefer? Pick two and do them right. It'll be hard to keep the bay window without having a table in it.
- You'd get more use from that pantry if you added pegboard to the blank wall -- pegboard will hold a whale of a lot of stuff. The pantry door, which hinges inward, covers a large portion of your pantry wall, but no other type of door seems appropriate.
- Yes, that's a "real" Butler's Pantry, as it's located between the kitchen and the dining room. I see no reason to add a sink here.
- Why do you have a bloated refrigerator and cooktop in a regular-sized kitchen? They're out of proportion.
- If you're going to have a corner sink, yours is done right. You have a bit of a buffer between the sink and dishwasher, and you have windows above the sink.
Questions about your design ideas:
- You say you want a Super Susan instead of a blind corner option. Why? You have loads of cabinets + a walk-in pantry. Do you really need this expensive space-saving cabinet? I suggest starting with a good kitchen purge.
- In design #2 your 3 seats don't work -- with only 4' of width you haven't allotted enough space for bodies, and you're trying to place two people's legs in the same space.
- In design #3 your 4 seats don't work -- you're giving each person 20" of space, and the person in the middle won't be able to get in /out. It also encroaches on the table space.
- Your existing island is superior to anything you've drawn. I'd say keep that general shape /lose the island seating /keep the table, which is literally within arm's reach of the island seating anyway.
- If you're moving the sink to one of these proposed spots, it's better in the middle of the cabinet run. The sink is the most used item in the kitchen, and you want to get it done right. I'd actually move it to the spot where the cooktop is now. Why? That's your main work space, and putting your most-used item in that area just makes sense.
- Overall, I see no improvement in the new designs -- just different.
Never go from the fridge to the sink past a cooking area
Agree. You want to arrange your kitchen so that everything keeps you moving in one direction. I see NO attention to this kind of detail in these layouts.
Ideally your pantry would be next to the most-used door (so you could bring things in and go straight to the pantry /not walk through the whole kitchen).
Your food storage is all located together in the center of the house, but then you have to carry your food across the whole kitchen to reach the sink -- it'd be better located on the island.
Ideally your dishwasher, glass storage and refrigerator would be next to each other -- so you can unload glassware (which tends to be plentiful) straight to the cabinet, then a person getting a drink will be able to take a glass and turn straight to the refrigerator.
You've created a lot of extra steps in these designs.
I also don’t like the idea of pulling out large amounts of pantry items in pull out pantries.
They're the worst -- expensive, and you can only see what you pull out. A walk-in pantry is much cheaper to build (well, actually, you already have it, and it allows you to see everything at a glance). No, your walk-in pantry is the best part of your current layout.
Would putting a small prep sink in the island make the new layout more functional?
I'd go with one large, well-designed sink on the island. If you do that, you don't need a prep sink. Remember that a prep sink will steal storage.
I see what is being said about the fridge and sink being far apart. It’s about 10 feet.
Ideally you want your three main players -- sink, range and refrigerator -- to be 4' - 9' apart. And, as I said above, you want everything laid out so that you're not "backtracking" as you work.
Jan's design is a big improvement in terms of utilization of space -- losing the angle is a great idea -- but it still leaves the refrigerator far from the dishwasher /sink (don't see a better plan. And it still gives you 3 indoor eating areas, which are overkill.
I am holding on to the recent custom shelves I had put in the pantry about 2 years ago. It cost me over $3000 but perhaps I can incorporate it into the new design.That's an exorbinant amount to pay for shelves in a closet. Yes, they could likely be repurposed into a new pantry.
A lot of money, for NOT A LOT OF CHANGE!!
Agree -- I think the OP is (or at least started) being concerned about looks more than function, whereas this board is always "function first".
Then we have the luxury size in apps
I don't see luxury in oversized appliances. I just see unnecessary size, extra steps, extra money.
lol.......Has hubby HAD a drawer micro?
I don't have to break my leg to know I don't want it.
I barely use my microwave -- if it disappeared, I wouldn't be upset -- so I know I don't want to spend more for something that'll take away a whole drawer's worth of storage.
- PRO2 years agolast modified: 2 years ago
You can very successfully combine function AND beauty. As evidenced in the thread, they are both important to the poster.
There is always some give and take
There will always be an obstacle, and it need not be within the kitchen.
I doubt the OP is getting rid of a breakfast bump out, moving an exterior wall. She desperately wants a good view over a sink to the back. Adding a window, perhaps losing as advised, two of less importance that also disrupt visual and storage.
It is not at all uncommon to combine island seating meant for a quick snack or chatting, WITH kitchen dining and also have a formal space nearby.....no matter how infrequent the use of that formal space may be.
I use a microwave daily....often multiple times as do many others: )
She finds an oven..less frequently used.
Every person and every kitchen is different.
Kkr KR
Original Author2 years agoSooo… microwave gets heavy use in our busy household. It’s a practical appliance we just can’t get away from. Kids/teens in the house and heating up leftovers for dinner happen quite a bit during sports seasons. Jan suggested switching the sink and stove. I am in agreement with that but window needs to go on that wall where proposed stove should go. I’ve seen pictures of stoves where there are windows framing the hood/stove. I guess it’s okay. I like the idea of using an island for prep and I guess if it’s large enough it can accommodate sink, DW, trash.
Reason to renovate: make it more functional- larger island for more prep space/serving space (mixing and serving drinks), upgrade malfunctioning fridge, update finishes. We plan to age in place in this house so we want to get it right for our needs which will inevitably change as the kids grow up. Thanks for all of the suggestions and thought provoking questions.Kkr KR
Original Author2 years agoIf I put the sink/DW on the island and keep the stove where it is, would it be odd to have the window where I was originally going to put the sink?
- PROlast yearlast modified: last year
Its' not at all odd to have a window and no sink beneath. : ) I think a lot depends on kitchen habits AT that sink. If you're the type with something always draining sink side, if you're the I'll clean it up later type? I'd keep it under the window at the side perimeter, and use a prep sink only on the island. ( below) and as above, earlier
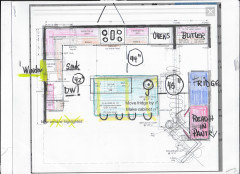
Or.............it's more like this. below......I do completely understand you like the butler pantry. But if the wall of the pantry goes? The feeling of it being a separate area, a butler indeed.....that feeling of separation will be ONLY that stub wall between the ovens and that butler. .....and perhaps retaining it as is, in its same finish etc.
If you look down here? Picture your kids nuking whatever. They're really OUT OF YOUR PREP area if you're cooking. The butler thing is JUST a part of the kitchen...and the fridge takes its place. And the island has a prep sink
( I didn't fix the COLORS. you'd have to slide that fridge left s bit. - even a pantry style, and do maybe a narrow 21" pull out pantry on the right of fridge. )

OR..............?? Not what you asked... but ? If?YOUR SINK HABITS ARE ......tidy. ? and you get three windows. Saute, stir and stare. and.....keep the butler , below
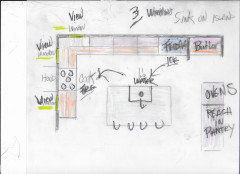
I'm stirring....................: )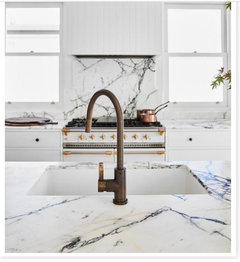
Don't want to drone..........But there's your "homework". !!
The biggest obstacle FIRST, I shall call that the invasive BLOB in the kitchen. THE LOAD bear/support
It's just a question of most of the time use, vs SOME of the time.
What are the daily habits. How often are you pouring wine, mixing a drink, serving whatever from the butler.
Doing any kitchen over, is like standing in front of a chalked up blackboard. Erase!!!!!...........now.....what COULD be on that black board, the blank canvas.
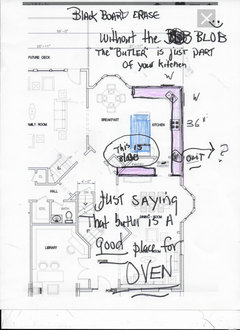
I would add? Whomever produces the eats shall get opinion weight! : )Do it once to love it "forever"
Your cabinet folks in Fairfield will want to choke me, OR HUBBY WILL of that I am certain lol
- PROlast year
: ) If you have a "quiet day" ?....
Maybe you can elevate these...God knows I can't.
Short wall 144", long wall, 193" and add 51" if wall left of butler pantry and the 47" butler goes tata. Island 5 x 8 and oven pantry wall 8'
Close enough is good enough !!
Cook top 36" Fridge 42 S.Z, single oven and a micro
xoxxox
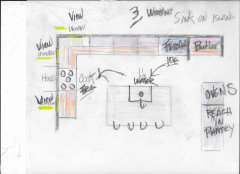
Kkr KR
Original Authorlast yearA fridge in the corner needs space on the right to allow full access to its contents right?
- PROlast yearlast modified: last year
Yes..... you want both doors to fully open for bins and good access.
That's why apps and their exact specs are the drivers of the kitchen .....and the cabinetry.
Feet and inches ( exactly ) are lifeblood in any kitchen.
Give us a hint, in a perfect world.......what appeals most from the options above. perfect world of course is that dang support issue,
I'd say this leaves lots of wiggle room....and good looks/ function. But you are the user. Remember, all these are general placement apps, not the last quarter inch..for anything.
Someone else might say, hey....that butler spot is enough pantry for me!!....and turn the reach in pantry to who knows?
 Kkr KR thanked JAN MOYER













JAN MOYER