

Basement Renovation Design Help
last year
last modified: last year
Featured Answer
Sort by:Oldest
Comments (8)
 last year
 PROlast year
Related Professionals
Rome General Contractors · Toms River General Contractors · Orange County General Contractors · Wilmington Cabinets & Cabinetry · Vineland Cabinets & Cabinetry · Charleston Cabinets & Cabinetry · Beaumont Cabinets & Cabinetry · Covington Interior Designers & Decorators · Murrieta Interior Designers & Decorators · Carson City Interior Designers & Decorators · Bismarck Interior Designers & Decorators · Chatham Interior Designers & Decorators · Miami Kitchen & Bathroom Designers · Natchitoches Kitchen & Bathroom Designers · Idaho Falls Kitchen & Bathroom Designers- last yearlast modified: last year
- last year
- last year
- last year
Related Stories
MORE ROOMS5 Basement Renovations Designed for Fun
Get inspired to take your basement to the next level with ideas from these great multipurpose family spaces
Full Story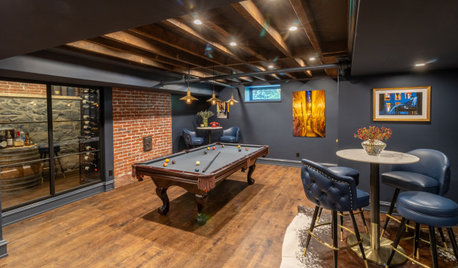
BASEMENTSRenovation Takes a Basement From Musty to Marvelous
A design-build firm creates a gathering space for all ages in a historical home
Full Story
BASEMENTS5 Awe-Inspiring Basement Renovations
Talk about transformation. These once-utilitarian spaces are now fully designed and inviting places for living, working and playing
Full Story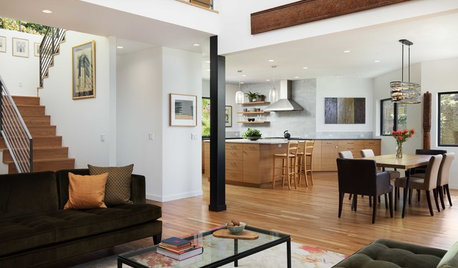
HOUZZ TOURSRenovation Helps Tell the Story of a Couple’s Adventurous Life
A designer found on Houzz showcases meaningful items the homeowners collected during decades of living abroad
Full Story
10 Tips for Decorating a Renovated Basement
Nearing the end of a basement remodel? Now comes the fun part: decorating. Follow these tips to outfit it smoothly and stylishly
Full Story
TRADITIONAL HOMESHouzz Tour: Seattle Designer Renovates Her Own Tudor-Style Home
The new design respects the home’s architecture while making room for her growing family
Full Story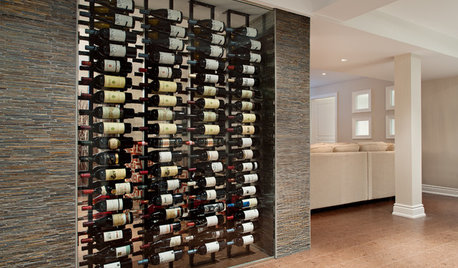
BASEMENTSBasement of the Week: Wine Inspires a Refined Renovation
Warm materials and sophisticated styling result in a Toronto basement even connoisseurs can love
Full Story
BASEMENTSDesign Workshop: Is It Time to Let Basements Become Extinct?
Costly and often unnecessary, basements may become obsolete — if they aren’t already. Here are responses to every reason to keep them around
Full Story
HOUZZ TOURSMy Houzz: 38 Years of Renovations Help Artists Live Their Dream
Twin art studios. Space for every book and model ship. After four decades of remodeling, this farmhouse has two happy homeowners
Full Story
UNIVERSAL DESIGNMy Houzz: Universal Design Helps an 8-Year-Old Feel at Home
An innovative sensory room, wide doors and hallways, and other thoughtful design moves make this Canadian home work for the whole family
Full Story



Patricia Colwell Consulting