Software
Houzz Logo Print
alana_thelen

smallest bathroom help!

2 years ago
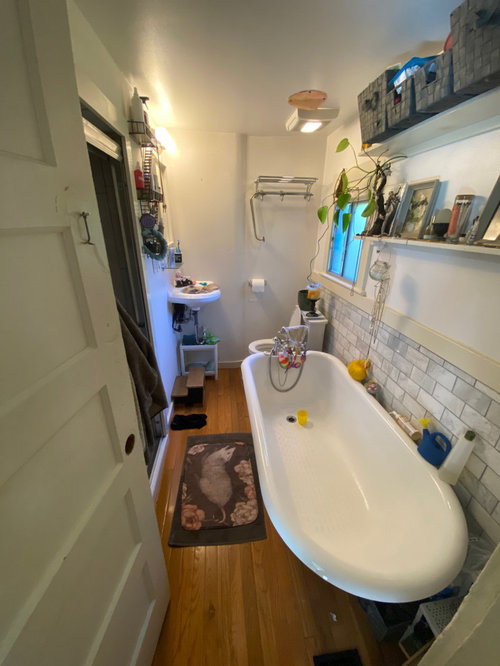
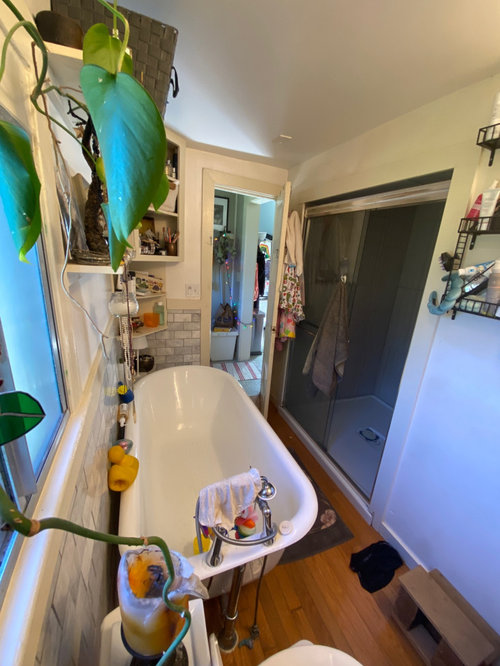
I live in a 1911 house in Portland. This is the ONLY bathroom we have. We “stole” space from the dining room to pop out the shower you see here. It feels so …. Undone to me. What can I put in the back wall. The towel thing needs to go, it does nothing helpful. Move the mirror/ light fixture? Some slim shelf? The toilet is so close to the wall so nothing thy would stick out and graze your shoulder or head. The corner sink made the most sense to keep. Maybe where the shelves are above the bath an enclosed cabinet? Oh , and just to keep it fun, the back wall is curved and plaster with metal mesh inside 😂

Comments (14)

  • 2 years ago
    last modified: 2 years ago

    In that compact a space, it should have been either a tub/shower combo if a tub is a must or just a shower. I'd remove the cast iron tub in a nano second-they're uncomfortable and awful to climb in and out.

    I fear your design professional guided you poorly with that tub and a tiny corner sink-which is unfortunate for how much a bath reno costs these days. It's hard to tell, but I'm not sure the toilet distances are to code next to the tub.

    In a small space, I'd clear all the decor items on the walls-no need to have a shelf of frames and multiple trailing plants-it becomes visual clutter. With no storage, I'd pare down the bath products to a few essentials and keep excess supplies in another area and get rid of those high storage cubes.

  • 2 years ago

    Also a 1911 house in Portland!


    I would lose the big clawfoot tub, no question. Figure out how to make the shower into a tub-shower. Or replace it with a small tub - fine for bathing kiddos and dogs, ok for adults too unless they want to soak all stretched out . . . and who has the time? Get a hot tub, way better and doesn't tie up the single bathroom.


    Then you have room for a larger sink/vanity, or even to enclose the toilet - I like separate toilet rooms when there is only one bathroom.


    Naturally, the ideal is to find somewhere to add a second bathroom. I'm planning to convert the attic rumpus room to a master ensuite.


  • 2 years ago

    I'd remove the tub. For children too young for a shower, there are folding or inflatable kid tubs that you use in the shower.

  • 2 years ago

    Stick with the tub!! My first thought is to suggest removing the decor items that are really unnecessary in the room so you can see the walls - the corner rack tucked behind the tub, the black rack between the shower and the sink, the photo frames etc. Leave the towel rack above the toilet for the moment - just leave it empty. It could be handy later on. By emptying out you might gain a new perspective on the space and what you need there.

  • 2 years ago

    great tub and floors! If it were me, I’d pull everything out of there and remove all the shelves (including those corner units) - caulk the million holes and paint the walls a fresh color


    assuming there are multiple family members using the bath? i’d give everyone a caddy for their supplies that would come in and out of the bathroom with them.


    the caddy gives them everything they need but they’ll be disincentivized to lug around things they dont need or use, which will cut down on lots of clutter (some professional organizer cited a stat that we only use 10% of the products we keep in the bathroom?)


    I’d store fresh towels elsewhere in the home

  • 2 years ago

    Id probably replace tub with a slim sink cabinet so you can get countertop space and storage in there. also remove all decor, especially the shelves . id probably put in a piece if art but as it stands now you have too many small items and too many things sticking out from the wall making the space feel even more cramped.


  • PRO
    2 years ago

    I need answers to questions but honestly that tub is what is taking up space how big is the shower and why did you not steal enough room for a tub shower then this would be simple.When storage is a must decor takes the back seat and the more clutter on the walls the smaller the space appears. How many people use the space , how old are they without context we cannot help. So post all that info here ina comment and a to scale floor plan too. DO NOT start another post all things related to this space now dealt with here in comments


  • 2 years ago

    My goal would be to get rid of all the shelves in your entire bathroom and make recessed shelves in the wall where you can and where you can't hang a cabinet with closable doors.


    How thick is the wall between your mirror area and whatever else is on the other side - dining room? If you made recessed shelves in the wall there, how deep could they go? If they can't go deep, then get a very wide and tall mirrored medicine cabinet that is as deep as the wall allows. You can stash a ton of stuff in there.


    On the wall at the end of the tub with all the diagonal shelves, remove them. Hang a rectangular cabinet mounted to the long wall with a single door that opens into the room.


    Get all of the kids bath toys into a white mesh bag and have it live in the tub.


    You clearly want to keep the tub. You just bumped out into the dining room to make a shower and chose to keep the tub.


    DECLUTTER and PURGE! Take everything out of your bathroom. Get rid of lamps, plants, candles, photos, decor, and extra shelves. What is in those high up bins?


  • 2 years ago

    I like the shelves around the tub. I would take down the towel rack and look into getting a medicine cabinet mirror for over the sink. You could then take down the black shelves next to the shower and put stuff into the medicine cabinet. You could use that wall for towels - maybe just hooks - one per person. Put a small towel ring for a hand towel for guests.

  • 2 years ago

    I would definitely remove that tub and replace it with a shower/tub combo. The toilet and sink appear too close together and not to code.

  • 2 years ago

    I think ir really depends on what your budget is as to what advice you will get. For instance if you just want it to look a little better on the cheap I'd be tempted to leave the towel shelf up but use it for plants. It would save having to patch holes in the wall etc.

  • 2 years ago

    Historic houses can be a challenge to fit in modern bathrooms.


    Is your current budget range $500, $5000 or other?


    If your highest priority is fixing the problem where shoulders hit the wall when someone sits on the toilet, then removing the tub or moving the back wall (the one with the toilet paper) are options to consider.


    If your highest priority is simplifying the room, start with by removing everything on the walls and shelves. Add back in only what is used every day.


  • 2 years ago
    last modified: 2 years ago

    I'd love to hear from the OP. If keeping the tub is a "must" then it would be good to know. Also, what's the budget, how many people etc.

    I would do tall in-stud storage between the shower and sink. https://www.thecreativityexchange.com/2021/09/between-the-stud-beauty-product-bathroom-storage.html

    And a large in-stud mirrored medicine cabinet above the sink.

    Add a large eye-catching piece of wall art where you have the unused shelf on the curved wall. This will draw the eye the length of the room, and make it feel bigger. Remove the shelving over the tub which makes the room seem even narrower than it is. Nothing on the over-tub wall.

  • 2 years ago

    OP it would be helpful to understand what exactly what you want to do with the bathroom. Are you hoping to just decorate what has already been remodeled? Or do a new remodel?


    If you're looking to only decorate, you could put some art on the far wall. My personal opinion is that the open shelving is creating a feeling of clutter and chaos rather than cohesive decoration. So I'd probably lose all but the necessary storage. And even then I'd rather have closed cabinetry rather than open storage. Having a few photos or art pieces hung on the wall can bring color / interest.


    It would have been nice to have the half wall tile run around the entire bathroom. Right now it does feel a little unfinished on just the one wall. Is it possible to get more and put it up along the other walls?


    Unfortunately the separate shower and tub seems to be taking up so much valuable space that the toilet and sink are pretty cramped. For me I would rather have a single tub/shower combo and a sink with some counter space. So if you do a full remodel, I'd reconsider making the most optimal layout for the small space.