Software
Houzz Logo Print
lauren_sellet

Primary Bathroom Remodell

2 years ago
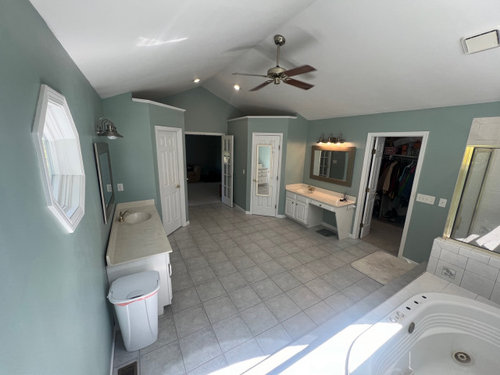
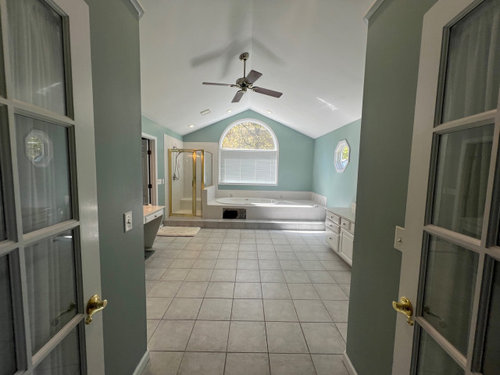
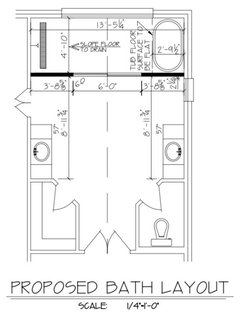
We are getting ready to remodel our primary bathroom, and considering a wet room design. Hoping to get some feedback as to whether this type of space is practical, and whether those who have this design would create them again. Thank you.
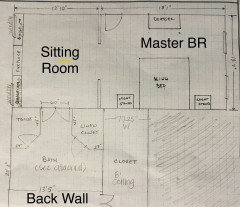
Attaching a picture of the space we’re working with. Open to other ideas as well. Thank you.

Comments (46)

  • 2 years ago

    Sorry for typos😬

  • 2 years ago

    Wow that is a large bath - how lucky for you!


    agree with Shirlpp - read some of the threads that have been posted on here about wet rooms and see what you think.


    FWIW i think they will become the corner tub of the 1990s that most folks will want to tear out but to each their own - you have the space for a classic luxurious bath, so why not do that?

  • PRO
    2 years ago

    Take the pics without the distorting view . I will say top of the list of things not to do is a wet room they are just plain silly and honestly only work in a home by the beach with a really tiny bathroom where the only way to fit a shower in to make the whole space wet with every use .

  • PRO
    2 years ago

    We have incorporated wet rooms into a couple of our designs. They aren't the most popular as they can eat up space. Space doesn't seem to be something you are lacking though. Will suggest that you not have a window in the wet room as the amount of moisture will rot a wood window.

  • 2 years ago

    WOW so much space, you must be excited to create a new beautiful bathroom.


    Wet rooms. Do it!! I do NOT agree with others that they will be a thing of the past. Australia has been doing "Wet rooms" in their bathrooms for years. My cousin's new home in Brazil has a drain in the kitchen and drains in all the bathrooms. These are perfect for washing the floors and letting the dirty water run down. Why do you think they are done in commercial bathrooms? To make it easier to clean. If you have the means, a talented tiler (Bathroom GC) and space do it. You will not regret it.


    Looking forward to seeing your space unfold and turn into an oasis.

  • 2 years ago

    Patricia is right on. IMO big mistake.

  • 2 years ago

    Thank you for the replies.

    I’m really at a loss of what to do if not a wet room. Any ideas would be very welcomed. Thanks so much.

  • 2 years ago

    Can you close up that closet and open it from inside the master bedroom. You could then extend the shower on that closet wall - for starters.

  • 2 years ago

    Thank you!

  • 2 years ago

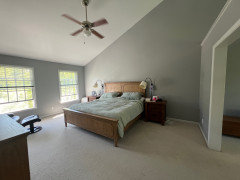
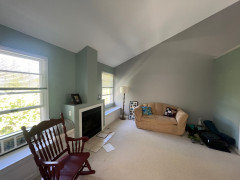
    @shirlpp I really like that idea…one thing that I’m struggling with is the sitting room that is kind of between the master and the bathroom. Not to say I couldn’t still open up the closet, but I wish I could make some of the space with if these three rooms more useful. Attaching a picture of the master, and the sitting room. If we opened the closet to the master, the opening would be just to the right of the bed.

  • 2 years ago

    How about installing a red light sauna?

  • PRO
    2 years ago

    How about some dimensions? The bath and the adjacent rooms. I would want to change the entrance to the bathroom and the closet. It may give you a much better layout. The end of the room would be nice as a tub with a tall storage cabinet on each side.


  • 2 years ago

    Random thoughts:


    - This is a very large space. In fact, it looks uncomfortably large -- like it has too much space, and it needs something to fill it.

    - You have great windows in this space. I'd definitely want to preserve them in the remodel.

    - For all this space, that's a very small shower. I'd absolutely want it enlarged.

    - What's your motivation to want to make it a wet room?

    - Without having the answer to that question, I'd say NO to a wet room. That's something people do when they don't have space -- and that's not your problem!

    - I'd want to lose the step leading to the tub. Not 'specially safe.

    - The big kitchen trash can isn't doing you any favors.

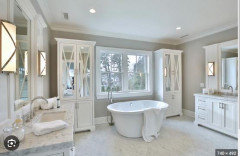
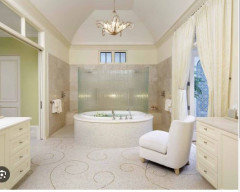
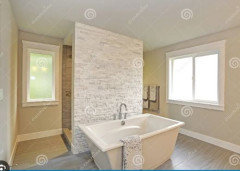
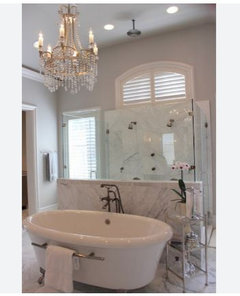
    - BoxerPal provided some very nice inspiration pictures!

  • 2 years ago

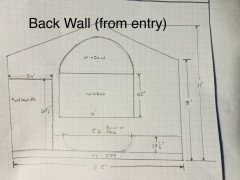
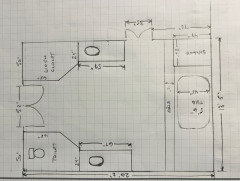
    @Debbi Washburn Here are the dimensions of the bathroom.

  • 2 years ago

    It would be interesting to know how the bedroom and rest of floor connects. I would be looking at changing the access to the closets. If you can remove the double door by the shower it will instantly be easier to enlarge the shower space without impinging on the windows.

  • PRO
    2 years ago

    On paper that looks ok , but you have a cathedral ceiling and now the tub is off to the side. I would be afraid that it will look like a mistake.

    Also - can you move an of the entries? How does this connect to the bedroom/ closet?

  • 2 years ago

    It would be really nice if your tub could be centered on the wall with the window - with the cathedral ceiling. As Debbi had commented above, it seems like it will look like a mistake (Debbi is an extremely knowledgeable/talented pro).


    If I was beginning the renovation of my primary bathroom, I'd start by posting a scaled drawing of the room + show the adjoining spaces. You should include the measurements for windows/doorways also. Are there any walls/fixtures that cannot be relocated (for example, could the WC be moved if needed to create a better layout - or would the expense associated with moving the toilet be something you'd like to avoid?). Also, if any walls are structural, you should note that on the drawing.


    You can use graph paper - if you don't have any, you can simply print some off from numerous websites. It will make it much easier to draw the entire room to scale. I know that you've added a scaled drawing of a new design for your bathroom - but it doesn't include dimensions for everything. While it will take a little bit of effort to put this together, it will be well worth it.


    If the drawing you've already posted is to scale - it would be easy to simply trace the outline of the entire bathroom space (without showing the placement of vanities/toilet/shower/tub/etc.) on a new piece of plain copy paper + add the extra dimensions needed.


    Adding the adjoining spaces to your drawing will provide important information to everyone in order for you to receive the best advice/suggestions re: new layout.


    I wish I would have known about Houzz when I began planning the renovation of my primary bathroom. I've seen some amazing layouts developed for people on posts just like yours.


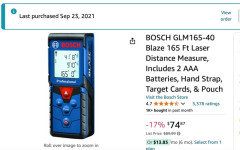
    FYI - a laser measurer is not expensive on Amazon - I purchased one a couple years ago since I knew I had several projects planned for the future (although I am sure that there are some pretty expensive one that professionals use). It is much easier to simply place it against one wall and aim the red dot on another wall in order to get the (exact) correct distance vs. moving a tape measure (really helped while drawing out my kitchen - it has some odd angles + being able to read 23' 7.625" is much easier than measuring from one wall to the opposite wall - especially when there's an odd shaped island in between the walls!) It was also very useful when measuring the vaulted ceiling in my master bathroom and kitchen!


    I'm excited to see the different layouts that are developed for your review!


  • 2 years ago

    Thank you! This is very helpful. I really appreciate you taking the time to type all of that out. I will work on what you described and get it posted ASAP. Thanks again for your help.

  • 2 years ago

    Also, it doesn’t appear to be correctly represented on the attached drawing (sorry about that), but we’re planning to fill in the current window, and add three transom windows across the back wall instead, to allow the shower to be larger.

  • 2 years ago

    Lauren,


    You're welcome! Bathroom renovations aren't cheap - and if you post the above scaled drawings, you'll end up with the best layout for your renovated bathroom (hopefully, you will also be able to avoid some of the issues I had with mine!)


    I'd be happy to share my "how to avoid pitfalls when renovating a bathroom" that I prepared for my sister + shared wirh a few friends/neighbors that I put together based upon the issues I experienced (plus, I am an attorney - and provided them with some helpful information). It was a huge mess - and I wouldn't want anyone else to deal with the issues I had to.


    You have a nice space to start with + it looks like you have a large primary bedroom also. Your bathroom looks like it was originally built in the 90s - mine was built in 1996 (it also has a vaulted ceiling + a similar shower door - but chrome instead of a brass color + a jetted tub). Your bathroom space appears to have a ton of potential!


    You will receive divided opinions re: the need for a separate WC - that's why I added something in my comment above about whether the toilet could be moved (or even just the walls removed). I was surprised about the strong opinions that some people have on Houzz re: a separate room for a toilet. Some people really like having one - while others feel like it's an issue unless you have a separate sink inside the room in order to wash your hands prior to touching the door knob. I like having one - I like being able to close off the toilet so that It's not visible all the time.


    Here is the laser distance measurer that I purchased a few years ago (it was about $10 dollars less when I purchased it - this may be an updated model?):


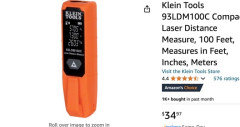
    My sister purchased this one last year - it seems to work similar to the one I purchased - for half the price (mine came with some extras - like a storage pouch - but hers worked fine to measure rooms in her house in order to draw layouts):


    There are ones that are half the cost of the Klein one above + prime deal days (or whatever they're called) start tomorrow - so, there will many items on sale.


    When I decided to buy a laser tap/distance measurer, I just knew that Bosch was a good brand + it had good reviews. I didn't spend a ton of time researching laser tape measurers.


    When my sister purchased hers, she didn't want to spend as much as I spent on mine. I've purchased a couple Kelin Tools (a GFCI outlet tester and a voltage tester) - and they've worked fine also - so, I suggested that she look at the ones offered by Klein Tools.


    I don't think that there is any reason to spend $$ on a really nice one for a typical homeowner. (there are some really pricey ones - which are probably worth the $$ for professional contractors). I've had mine for three years - and it works the same as the day I purchased it (I've changed the batteries one time). My sister has had hers for probably two years - and she's had no issues (I just checked with her to make sure).


    Let me know if you have any questions! I had surgery at the end of last week - so, I am a little "loopy" due to my pain medication! I hope that everything above makes sense! 🤪

  • PRO
    2 years ago
    last modified: 2 years ago

    @dani_m08 Thank you so much for the compliment. Compared to some of the other designers on here, I consider myself slightly better than average :).

    That change to the windows is a critical piece of information.

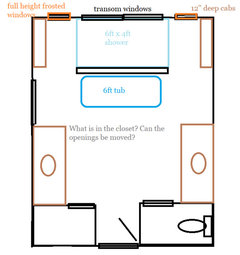
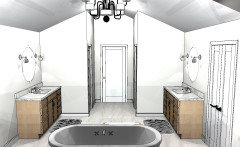
    What about a walk through shower? This is a huge room and a perfect shape for it.

    This is not to scale whatsoever!


  • 2 years ago

    @Debbi Washburn, thanks so much for this. I started another post to include the information requested, but will continue in this post and attach those drawings.
    We had originally considered a walk thru shower, but I was having a hard time picturing it, and also, after our contractor measured, he said that we’d only have 30” on each side of wall (to enter and exit) and that seemed pretty cramped, so I’ve been thinking more along the lines of a wet room, but then worry it won’t be practical.
    I’m attaching the drawings to this post. I’m very open to switching the entire footprint, especially since I still have no idea what things cost to move, etc. The space is uncomfortably large right now, and with three young kids, I am already dreading cleaning it.
    Also, to answer another question, there is a closet the length of the room that we use for clothes and storage on the left that currently has one entry point from the bathroom, and then there is also a linen closet to the left of the entry.
    Just to help make sense of the drawings/flow as it stands…we walk up the stairs and turn left into the master bedroom. A few feet through the sitting room, and into the bathroom, then thru the bathroom and into the master closet.

  • 2 years ago

    Ideally we would leave the the toilet where it is, and I’d like to have a separate water closet with a door.. We also want to have a bigger shower. The step out of the jacuzzi must go, and our contractor confirmed that it was likely built that way to house the jacuzzi motor.
    One more question, what would be considered a “normal” or generous sized shower?
    THANK YOU!!

  • 2 years ago

    Just thought of one other question…are there other names for “walk thru showers”? I’m super visual and it really helps me to see designs to determine whether it’s something I want for our space, however, I’ve struggled to find many with the words I’ve been using in my search. Thank you!

  • 2 years ago

    You probably want to search on walk in shower.

  • PRO
    2 years ago

    Your room is 13 1/2 ft wide. A 6ft wide shower would be plenty. That leaves 7 1/2 ft - 45" on each side to walk in. Not sure what math your contractor was using. That is plenty of space which is why I suggested 12" deep cabinets for additions storage to get rid of that weird linen closet.

    Try searching walk through showers on google

  • PRO
    2 years ago

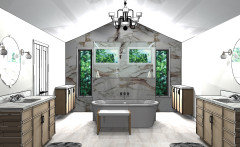
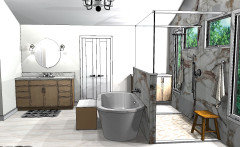
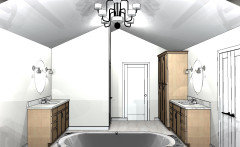
    I played with your bathroom. If you want to keep the symmetry of the space, I suggest getting rid of the angled walls on the linen and toilet rooms. Do a walk through shower so the tub is in front and fills some of the floor space.


    You could even add that linen closet into the main closet, if you needed the room.

    Hope this gives you some ideas!

  • 2 years ago

    Wow! This is helpful…so I was just sharing your idea with my husband, and he reminded me that the opening on each side was feeling crammed because of the clearance from the vanities, rather than the openings. This is hard to measure…does the software that you used show this distance? Thank you so much for your help. What program is this?!

  • 2 years ago

    Oh! Also, what would the linen closet become? I don’t love the shape of it currently either.

  • 2 years ago

    So bummed…my husband and I walked off and measured this plan, and it seems like the edge of the tub to the vanity would be too cramped. Any other ideas?😬

  • 2 years ago

    Are you sure? What size vanity? IMO - A 48" vanity for each person is plenty.

  • PRO
    2 years ago
    last modified: 2 years ago

    Hire a kitchen and bath designer. Immediately. You need to work one on one with once who has been in the space. And who will not ever do a wet room. You have a 60-150K expense in front of you. Dedicate some of that for that paid design work.

  • PRO
    2 years ago

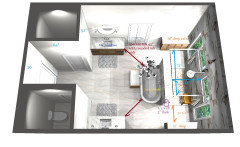
    Nit sure how you walked this off. There is plenty of room. Of course the vanities or the tub could be smaller. This is the 2020 design program. If you are working with a kitchen/bath designer, they should be using this or one of the similar programs.

    Here are some dimensions to help.


    You could also turn the toilet closet and get rid of the linen closet. Then the vanities can move a little further from the tub


    Hope this helps

  • 2 years ago

    You know what you like, but just for myself I dislike open sided or wet room showers i've used... I get cold!!

  • 2 years ago

    Thank you. I’ve never even used one. What do you prefer instead?

  • 2 years ago

    @Debbi Washburn thanks so much. The space I’m referring to is indicated in red on your plan. It’s not the openings, but the diagonal space.

  • 2 years ago

    You guys need to get some blue tape and tape it out.

  • 2 years ago
    last modified: 2 years ago

    If you went with your original plan with the high windows, you could enclose the shower (4 X 6) and have space for a tub along the back wall with another window on the right side of the tub. If the vaulted ceiling is throwing off the layout, perhaps you could change the ceiling to 8 feet.?

    If you were able to drop the ceiling, you could put a large window behind the tub.

  • PRO
    2 years ago

    You can enclose this shower as well. It would have a door on each side.

  • 2 years ago

    What is a reasonable sized shower for a room this size? Also, what is a reasonable sized tub for the space. My husband and I are both tall.

  • 2 years ago

    Maybe you can determine what sized shower and tub you need starting with what you currently have.

    I have a drop-in tub(love it), that's 72 long by 42 wide.

    You can then judge the size of your shower, if you're going with the plans drawn up above.

  • PRO
    2 years ago

    The picture that I did was a 6ft x 4ft shower and a 6ft x 3ft tub. Compare that to what you have now. Our showroom used to have a 5 1/2ft x 42" shower and display and it was plenty big.

    For the tub - you need to focus on the bathing well where you sit. If you sit on the floor and stretch your legs out , then measure from your back to your toes - that is how long of a well, minimum, you would need.

  • 2 years ago

    This is so helpful. Thank you. Is there concern with putting the shower on the back, exterior wall? We’re in southwest Ohio.

  • PRO
    2 years ago

    You will need to bump out the section just where the plumbing will be. Or for drama, you could do the shower section of the wall.

Sponsored
Wannemacher Interiors
Average rating: 5 out of 5 stars26 Reviews
Customized Award-Winning Interior Design Solutions in Franklin Cnty OH