

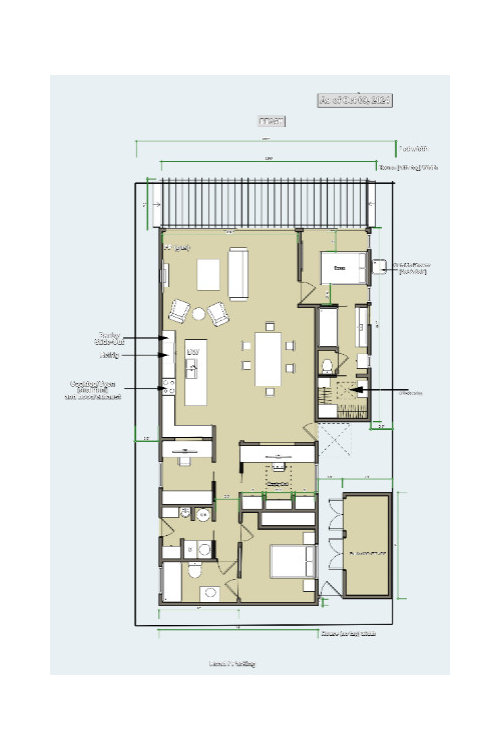
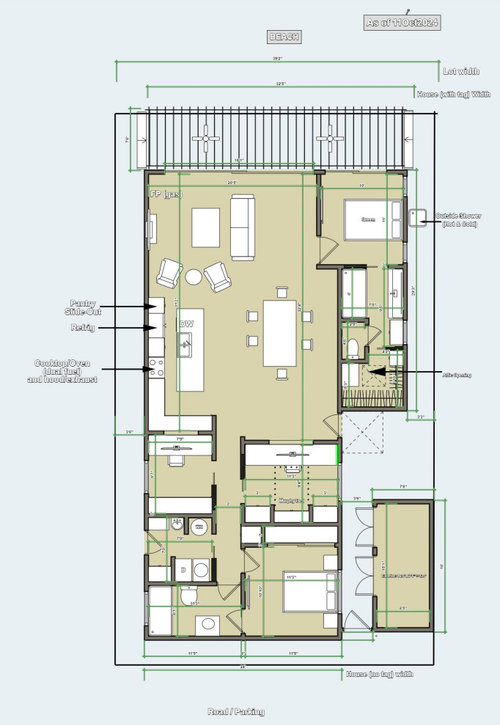
Beachfront Home Floor Plan Remodel Help!
2 years ago
last modified: 2 years ago
Sort by:Oldest
Comments (16)
Related Stories
HOUZZ PRODUCT NEWSSee What a Home’s Age Says About Remodeling Trends
Knowing some key details based on the year a home was built can help your clients plan ahead for remodeling projects
Full Story
DATA WATCHSee What a Home’s Age Says About Remodeling Trends
Knowing some key details based on the year your home was built can help you plan for remodeling projects
Full Story
REMODELING GUIDESTile Floors Help a Hot Home Chill Out
Replace your hot-weather woes with a cool feel for toes when you treat your floors to deliciously refreshing tile
Full Story
REMODELING GUIDESHow to Remodel Your Relationship While Remodeling Your Home
A new Houzz survey shows how couples cope with stress and make tough choices during building and decorating projects
Full Story
REMODELING GUIDESPlan Your Home Remodel: The Design and Drawing Phase
Renovation Diary, Part 2: A couple has found the right house, a ranch in Florida. Now it's time for the design and drawings
Full Story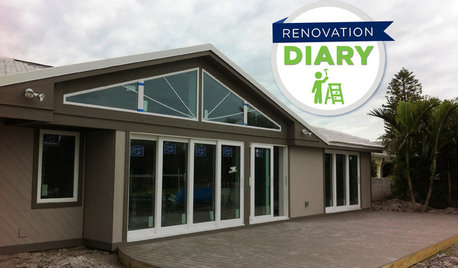
REMODELING GUIDESPlan Your Home Remodel: The Interior Renovation Phase
Renovation Diary, Part 4: Peek in as the team opens a '70s ranch home to a water view, experiments with paint and chooses tile
Full Story
HOUZZ TVAn Open Floor Plan Updates a Midcentury Home
Tension rods take the place of a load-bearing wall, allowing this Cincinnati family to open up their living areas
Full Story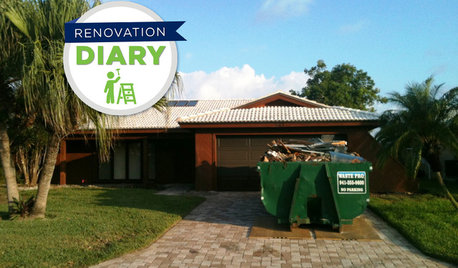
REMODELING GUIDESPlan Your Home Remodel: The Construction Phase
Renovation Diary, Part 3: The Dumpster arrives, and a little designing on the fly comes in handy
Full Story
HOUZZ TV LIVETour a Designer’s Glam Home With an Open Floor Plan
In this video, designer Kirby Foster Hurd discusses the colors and materials she selected for her Oklahoma City home
Full Story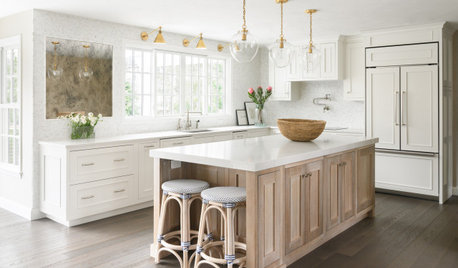
RESILIENCEMakers of Home Remodeling Products Say They’re Ready to Ship
Tile, countertop, lighting and flooring firms we spoke with say they’re prepared to meet demand despite the pandemic
Full StorySponsored

Customized Award-Winning Interior Design Solutions in Franklin Cnty OH





carlsbadbruinOriginal Author
eam44
Related Professionals
Jacksonville Design-Build Firms · Dothan Home Builders · Forrest City Home Builders · Philadelphia Home Builders · Longview Home Builders · Alexandria Interior Designers & Decorators · Houma Interior Designers & Decorators · Houston Interior Designers & Decorators · Danville Architects & Building Designers · Lake Charles Kitchen & Bathroom Designers · Kearney Kitchen & Bathroom Designers · Pierre Kitchen & Bathroom Designers · Hilo Kitchen & Bathroom Designers · Houma Custom Countertops · Carson City Custom Countertopsbpath
carlsbadbruinOriginal Author
Patricia Colwell Consulting
Simon Templeton & Associates
BPMBA
bpath
Minardi
JAN MOYER
Larece Associates
Larece Associates
bpath
Mark Bischak, Architect
JAN MOYER
LH On the Move