

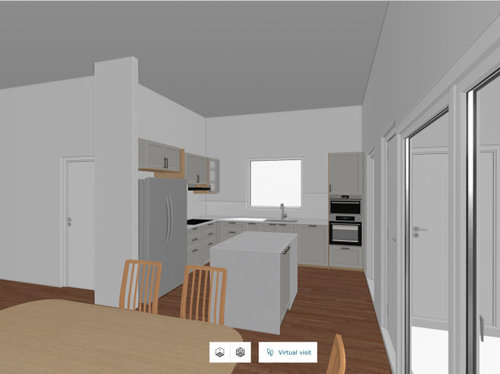
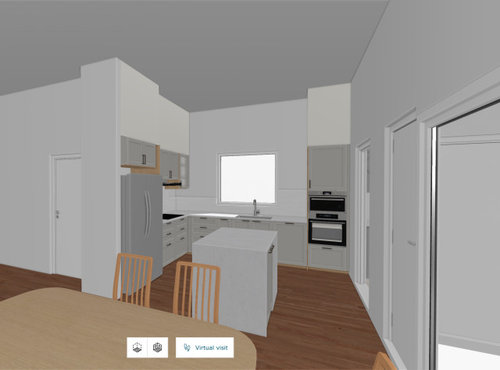
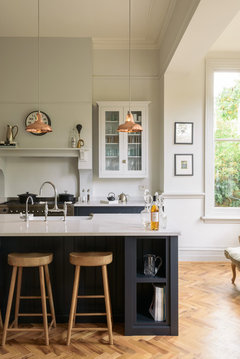
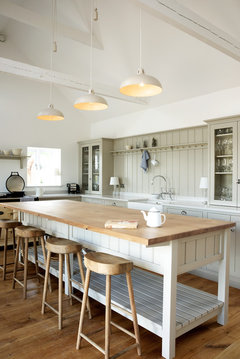
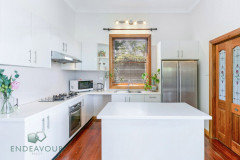
Kitchen soffit yes or no for 3.4m ceiling
last year
Featured Answer
Sort by:Oldest
Comments (10)
 PROlast yearlast modified: last year
Related Professionals
Lebanon Home Remodeling · Montgomery Kitchen Remodelers · Rome Kitchen Remodelers · Memphis Kitchen Remodelers · Flagstaff Bathroom Remodelers · Murrieta Bathroom Remodelers · Charleston Interior Designers & Decorators · Buffalo Architects & Building Designers · Oxford Kitchen & Bathroom Designers · Trenton Kitchen & Bathroom Designers · Waycross Kitchen & Bathroom Designers · Lawrence Kitchen Remodelers · Canton Kitchen Remodelers · Yakima Kitchen Remodelers · Norfolk Custom Countertops PROlast year
 PROlast year
- last year
- last year
- last yearlast modified: last year
- last year
- last yearlast modified: last year
- PROlast year


Related Stories

KITCHEN DESIGNKitchen Remodel Costs: 3 Budgets, 3 Kitchens
What you can expect from a kitchen remodel with a budget from $20,000 to $100,000
Full Story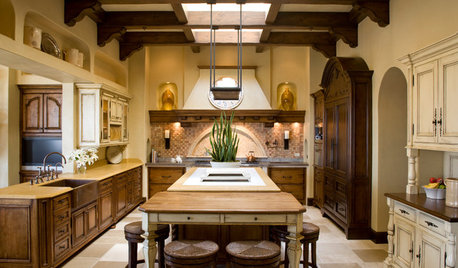
KITCHEN DESIGNNew This Week: 4 Kitchens That Wow With Wood Beam Ceilings
See how designers use structural and decorative wood beams to bring warmth and charm to a kitchen
Full Story
KITCHEN LAYOUTSMove Over, 3-Zone Kitchen. Meet the 5-Zone Kitchen
With open-plan kitchens so popular, has the classic kitchen triangle had its day?
Full Story
KITCHEN MAKEOVERSBefore and After: 4 Kitchens, 4 Layouts Under 164 Square Feet
See dramatic makeovers of four similarly sized kitchens, each with a different cabinet and appliance configuration
Full Story
KITCHEN DESIGNKitchen Recipes: 3 Real Cooks’ Kitchens
These families share the ingredients that went into their beloved kitchens and what they like to whip up in them
Full Story
COLORFUL KITCHENS4 Easy Elements to Change Your Kitchen’s Color Palette
Swap out these features to give your kitchen a fresher or more seasonal look
Full Story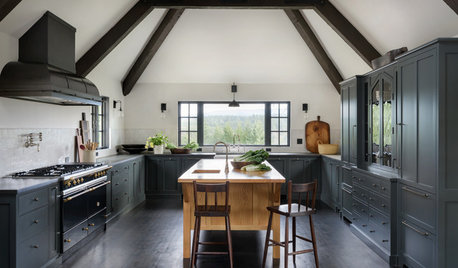
NEW THIS WEEK3 Beautiful Black Kitchens
Designers incorporate black cabinets, ceilings, floors and more for a wonderfully dramatic look
Full Story
KITCHEN DESIGNNew This Week: 4 Kitchens That Embrace Openness and Raw Materials
Exposed shelves, open floor plans and simple materials make these kitchens light and airy
Full Story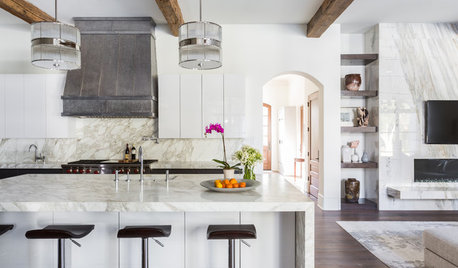
KITCHEN DESIGNNew This Week: 3 High-Contrast Luxe Kitchens
These extra-large spaces stun with some of the most stylishly elegant materials and features money can buy
Full Story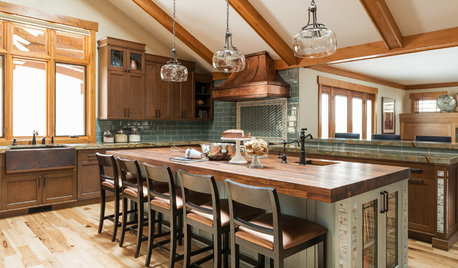
KITCHEN DESIGNNew This Week: 3 Beautifully Warm, Wood-Filled Kitchens
See how wood cabinets and other elements make these rooms inviting
Full Story


Patricia Colwell Consulting