Software
Houzz Logo Print
matthew_tanzer64

Which way should this sectional go?

last year
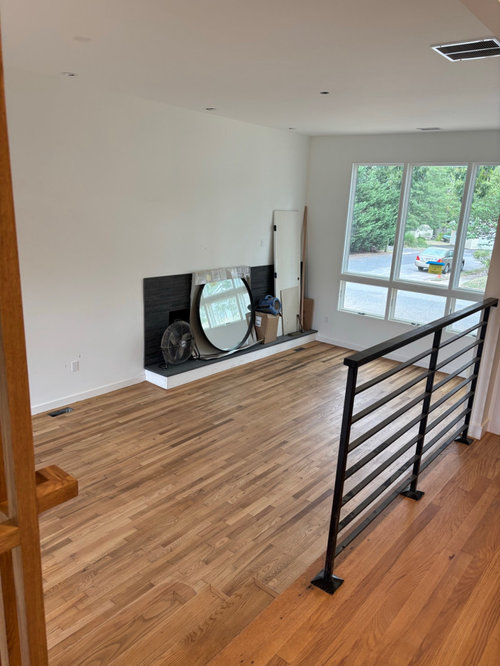
Hi. Would love some opinions about which way I should position this sectional.
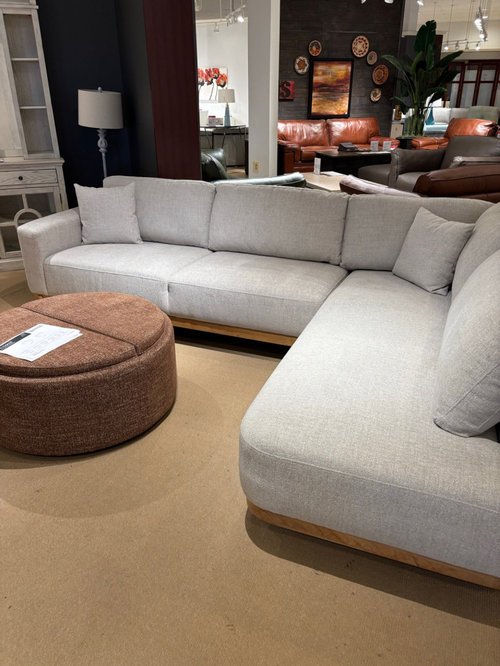
The sectional is 118 inches on the long side and 85 inches on the chaise side. I was initially thinking I would order the chaise on the left side so that the sectional would form an L where the chaise came out against the window with the long side against the long wall. I thought that would keep the whole space more open to the other areas of the floor. And then maybe a chair near the fireplace.
But now I’m wondering more if I should put the chaise on the right side where the long side is against the wall and the chaise comes out 85 inches kind of separating this room from the other areas on this floor.
This would still leave bout 4 feet between the end of the chaise and the fireplace to walk into the area. I could maybe put a low book case or console below the window and maybe some nice piece behind the chaise part that comes out from the wall.
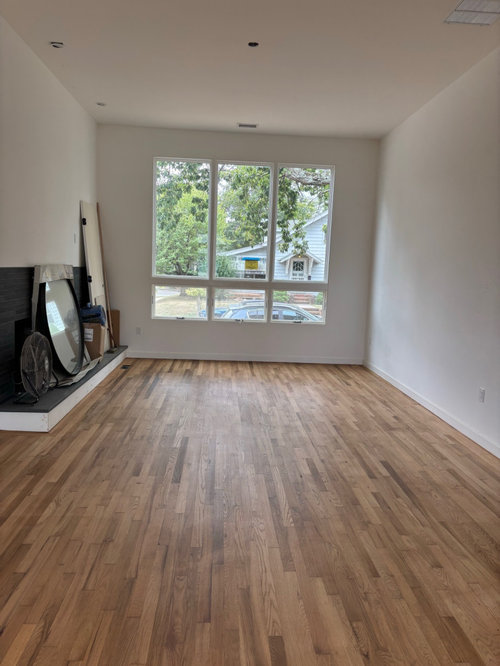
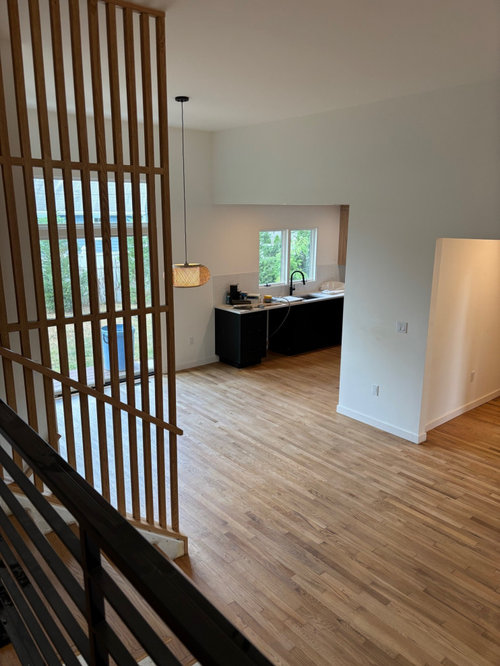
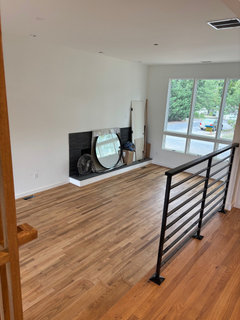
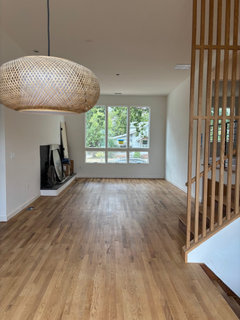
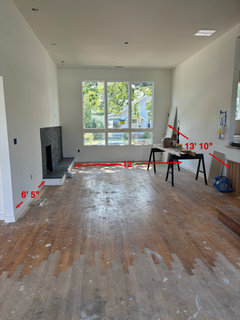
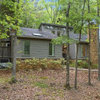
Here are some photos of the living room. The third pic is the other side of this living room area where you come into the home and then there is a dining area and kitchen to your right.
Thoughts???
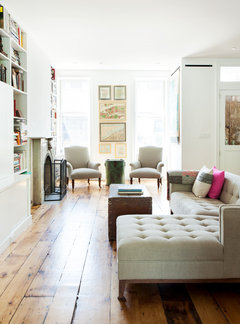
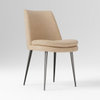
Second bonus question, would you get this sectionalin the cream-ish light color pictured here or in the brown color of the ottoman? Def going for a bit of the mid century vibe here.

Comments (36)

  • last year

    Few more pics

  • PRO
    last year

    I ahve no idea since you do not post the size of the room and BTW I hate sectionals and for sure ones with a chaise .

  • last year

    Here are the room measurements. It’s 13’10” from the window wall to the wooden cut out on the right wall. It’s 12 feet wide on the window wall from the base of the hearth to the wall on the right.
    What’s wrong with sectionals? Other than it maybe limiting the future design choices in the room. This chaise makes it more like an L-shaped sofa.

  • last year

    I think a sectional in that space should have the chaise piece on the window wall. Does that sectional come with the chaise on the other side? I'm a visual person and would mark out on the floor the dimensions of the sectional to get an idea of how much space it would take up.

  • last year

    See if the Sectional will fit in the space like below. Leaving the window wall open and giving you a space to enter oppisite the window wall. Giving you the full window will open up the wall.


    Brooklyn Brownstone Cobble Hill · More Info


  • last year

    Yes, I can order the chaise on either side. That’s why I’m in a debate about which side to put it on. I like the openness of the window side, but also like the idea of defining the room a little more.

  • last year

    Since you have an option on the sectional, tape it out on the floor and then decide which sectional you should buy. Some people actuall get boxes and tape them together to get a visual before purchasing.

  • last year

    Yeah that’s a good idea. I think I would be happy either way. I’m just not sure which one to stick with. I wish all sectionals were reversible.

  • last year

    How will you use the room? Will there be a tv? How many people do you need to seat in the living area? Is the adjacent space a dining area? If so, how many do you need to seat? I would do a floorplan of the whole space and design the whole space together since they are adjacent and open to each other. I only like sectionals in large spaces, and in spaces where casual tv watching is the primary function.

  • last year
    last modified: last year

    the difference with the example njmomma shows is that your chaise is longer with a back on it. You will have a lot of wasted floor space between the dining area and the back of the chaise. If you have guests, or even with family, the view and conversation flow from the chaise to the dining area will be impeded by people having their backs to the table area.

    You can define the area with the chaise under the window by using chairs to face the window, maybe even swivel chairs so they can be turned to chat with people gathered in the dining area.

  • last year

    I love a good swivel chair.

  • last year

    The TV will be above the fireplace, but to the right, closer to the window.

  • PRO
    last year

    I wound add a sofa with a comfy chair instead of a sectional.

  • last year

    This area is not immediately adjacent to the dining area. The dining area. I’ll be over a little bit further to the door in the back across from the kitchen. That’s in one of the pictures. They were sort of be this open empty space behind this living area because it’s right across from the entry foyer. And the stairs to go up and down.

  • last year

    I hate that you can edit typos on this app.

  • last year

    I’m curious why some people are anti-sectional. In my current house all I wanted was a sectional for years, lol, but didn’t have the right layout or space.

  • last year
    last modified: last year

    Not anti-sectional but anti-sectional with chaise. If you are sitting on end of chaise side, it lacks a convenient arm and easy access to a table. It also locks in a room arrangement.

  • last year

    Some people claim (on every sectional thread) that sectionals aren't good for conversations because people are seated all lined up (like soldiers is the common comparison). That makes no sense to me because it's no different than sitting on a sofa, their preferred piece. No one likes to sit in the center seat of either kinds of furniture, but I find with a sectional (I love mine) people have more room to scoot apart if they want than they do on a 3 seat sofa. My friends love gathering on my sectional and i have additional chairs if someone prefers their own space. Oh, and some people who are anti sectional claim no one wants to sit without an armrest...it's never been an issue for me or my guests.

    My comment about the wasted space was more to think about when you might have gatherings and want to expand the living room area....with chairs facing the window, you can scoot them back toward the dining room and/or add more chairs like next to the fireplace, etc. You would have the option of using the floor space if you wanted. The chaise there would eliminate that option.

  • PRO
    last year

    I think you may be better on the left. At first I was thinking on the right so it would be under the window, but then you said you are putting the tv over the fireplace to the right. That position will make it awkward for anyone sitting on the chaise to watch the tv.

  • last year

    Debbi, I think you have the orders reversed. If it is is on the left, it will be next to the window. If it’s on the right, it will come out from the wall opposite the window. It is true that if the chaise part is next to the window it might be a little bit more awkward for people sitting there to see the TV but I’m not too concerned about having that many people watching from that side.

  • last year

    Olychick yeah, I see your point about keeping the side across from the window more open.

  • PRO
    last year

    Sorry- I was thinking as you were sitting on the couch, which side the chaise would be!

    Either way, do you have sort of folding tables or chairs you could set up to get an idea of what it would be like? I find that taping it out never seems to work for me.


  • PRO
    last year

    Not anti sectional at all..but some rooms are better suited for them..both my kids have them…in this case I like the idea of a modern sofa..nothing running along window to keep the room feeling more open..it also allows you to add window panels to frame the window..you could add two chairs..swivel or one large.

  • last year
    last modified: last year

    If you have a tv on the wall near (and above) the fireplace, it looks like a person seated on a sectional will be too close, and too low, to view the tv comfortably.

    I urge you to use masking tape on the floor for the sectional and on the wall for tv to see how it works. Typically sectionals require a great deal of space to work well. This is not a big room.

  • last year

    If possible - I'd put it on the side where my eyes are not watching TV and seeing my neighbors front door at the same time.

  • last year

    Good point about the window panels Home Interiors. I’ll have to give that some thought.
    Littlebug 12 x 14‘. Seems like a pretty big area to me. Plus there is about another 6 feet beyond that before you had the stairs to go upstairs.

  • last year
    last modified: last year

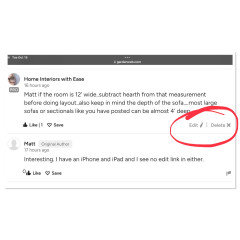
    Matt you can edit a post by clicking on the edit link, lower right of the post. If on an iphone the edit function isn't as easy to find but I think it's 3 little dots in the same place, lower right of screen. It used to be that you could only edit for a short while after posting, but that may have changed so you can edit any time. I'm not sure anymore, and I don't know how the edit functioin appears on an android.

  • last year

    Interesting. I have an iPhone and iPad and I see no edit link in either.

  • PRO
    last year

    Matt if the room is 12’ wide..subtract hearth from that measurement before doing layout..also keep in mind the depth of the sofa.…most large sofas or sectionals like you have posted can be almost 4’ deep…

  • last year

    Sectionals are just big, and can look awkward and bulky in a smaller space. So the living room is directly visible from the front entry? You may want furniture that can easily be kept tidy so when someone stops by your’re not apologizing for a mess. Do you have kids? They will sprawl on a big sectional.🙂 My first house was a townhouse and I always really wanted a horse. Had to wait for a bigger space to bring home the big animal.

  • last year
    last modified: last year

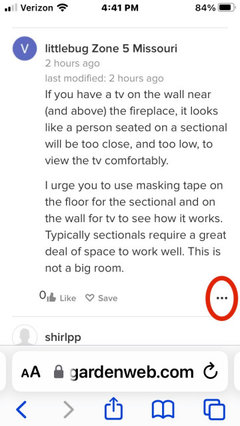
    Matt, below is what my screen looks like on my phone. The edit feature (3 dot ellipsis) is circled in the lower right.

    Perhaps you have lived in smaller homes than me. A main living area of 12’ x 14’ is not at all roomy. All a matter of perspective, I guess.


  • last year

    I haven't read all the posts

  • last year
    last modified: last year

    I agree with @littlebug Zone 5 Missouri about the room size. Twelve feet by fourteen feet is not a large room. As mentioned - tape it out before purchasing.

  • PRO
    last year

    Matt..this is what I see when posting..maybe you need to update your Houzz version?


  • last year

    There is no edit on the app