Software
Houzz Logo Print
bjstem

Brick Arch on porch

last year
last modified: last year

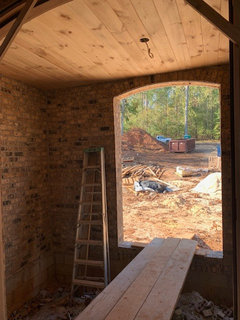
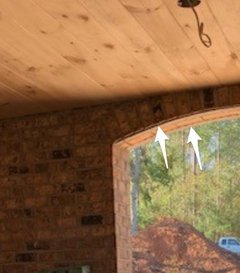
We had some brick done, on a porch which is framed structure, surrounded in brick. I thought we were going to simply have a brick arch, but now there is this rather ugly metal stuff which I have been told is a lintel, which was necessary because of the framing. The contractor said "we can cover it with trim if I like". I don't like. This isn't what I expected.

Can this be undone, and/or how can I get back to the classic look of a brich arch over a porch entrance, which is what I wanted -- but did not get.

Comments (42)

  • last year

    Pictures, and did you show your contractor pictures of exactly what you wanted?

    bjstem thanked ShadyWillowFarm
  • last year
    last modified: last year

    Let me get you a picture, and yes, yes I did. Sometimes I think I've gotten "Yeah yeah" but he doesn't really hear me. Now I'm in "fix it" mode. I'm also unhappy with how low the ceiling is -- the porch would have allowed for it to be higher. The response on that was "that's the height we framed it for". Well it was framed before the brick went up, and the floor wasn't in, so I didn't see how low it would be. The ceilings in the house are a foot higher


  • last year

    Patricia, with all due respect, I had not only photographs but blueprints for him. If you can't be positive and respectful, please don't be bossy and rude. Thank you.

  • last year


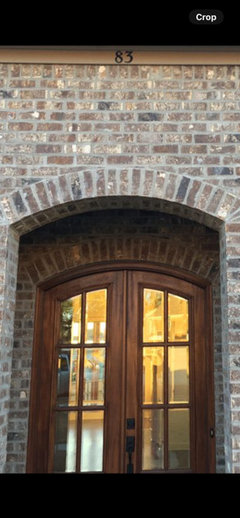
    This is the photo of what the arch was supposed to look like. It's how my arch looked, at the beginning. I'm not sure when that ugly stuff got into the mix.

  • last year

    " I'm not sure when that ugly stuff got into the mix. "


    What ugly stuff? If you approved the drawings, what changed that makes it different or "ugly stuff" as you call it. You need to show us the "ugly stuff" as we have no idea what that is. Can you post the drawings and exactly what you are ending up with?

    bjstem thanked millworkman
  • last year
    last modified: last year

    I mean the ugly stuff in the photo I first shared. On the arch. You see it? The photo that was submitted with the plans -- not revised drawings from the contractor, but MY blueprints and photos -- doesn't have that. The actual finished product has that ugly metalandwhatever lintel thing showing under the arch. @ShadyWillowFarm appreciate your input

  • last year

    I‘m not a stone mason but I wonder if the shallowness of your arch is why a lintel was used? More curved arches are able to shift the downward force across to the sides but your arch is pretty flat. Just a thought but an experienced mason or engineer would know if what you want is possible.

    bjstem thanked mojavemaria
  • last year

    Thank you mojavemaria and Norwood Architects for your input. I suppose I have no choice but to paint the lintel? I don't like the idea of slapping a piece of trim up there just to hide it, at this point. I'm just confused as to how the arch photo I shared, didn't translate into the finished product I got, but your explanation makes sense Norwood Architects. Thank you.

  • PRO
    last year

    Do the construction drawings show something different than what was constructedor were they ambiguous to those details?

    bjstem thanked Mark Bischak, Architect
  • PRO
    last year

    Brick cannot hang in mid air, without support. It requires a lintel for support. Or, it requires a lot of math and experience, and money, to hire the actual mason, who can custom cut each brick to do an arch with a keystone.

    bjstem thanked Minardi
  • last year
    last modified: last year

    Thank you Mark and Minardi. The blueprints didn't indicate how the bricks would be laid. Photographs of the arch were shared as part of the design process. I didn't know to specify, "Don't cheap out on me with a lintel", because I thought that saying "I like this classic brick arch for the entry" was adequate (and I didn't know that cheaping out with a lintel was even a possibility). Silly me. I was paying a million dollars for a house (on my land) and thought the level of quality that was promised, would be delivered.

    I posted here because I hoped there was a way to salvage this, but apparently there isn't.

  • PRO
    last year

    Is your arch supposed to be where your door will go? Or is it an exterior arch opening to a porch?

    bjstem thanked beesneeds
  • PRO
    last year

    At this point paint is your answer. Frankly nobody will notice the painted metal support for the brick for the nice arch. If they do notice the painted metal give them another drink.

    bjstem thanked Mark Bischak, Architect
  • PRO
    last year

    It's how my arch looked, at the beginning. I'm not sure when that ugly stuff got into the mix.


    I can see the truck out past the pile of dirt in the image of your house better than the bottom of the arch.

    Maybe take a picture from the exterior looking up at the arch.


    Are you saying the ugly stuff was added after the arch was done?


    I would be disappointed too, especially with the low ceiling.


    Sharing pictures with your designer is always helpful, but so is double checking the design they have submitted. So often, we assume someone understands our intentions, has our best interest in mind, and will work to make our wishes a reality.


    I was paying a million dollars for a house


    Unfortunately, a million dollars doesn't buy what it once did. The trades working on an expensive custom house are often also working on far less expensive properties, and just want to get the job done, get paid and move on.


    I posted here because I hoped there was a way to salvage this, but apparently there isn't.


    First step is discussing with the builder -- why the low ceiling. Does your copy of the plans show this?


    No one here knows anything about your project, other than the little information you have shared, so it's difficult to offer suggestions, other than tear it down and rebuild.

    bjstem thanked PPF.
  • PRO
    last year

    She doesn’t like the steel lintel and thought the arch would be all brick. Not unreasonable but I agree with others unlikely to be changed now. Sucks and would bother me too. Much cleaner all brick. And yes porch ceiling is ‘crushing’ the top of the arch. Frustrations of the build process

    bjstem thanked HALLETT & Co.
  • last year

    Look for a good local faux painter who can camouflage the lintel.

    The arch is shallower than the one in your inspiration photo and looks squat with the low ceiling.

    We built custom and I was at the house every morning when workers got there and every afternoon after they left. I could catch any errors when they started something and not when it was finished.

    bjstem thanked chispa
  • PRO
    last year
    last modified: last year

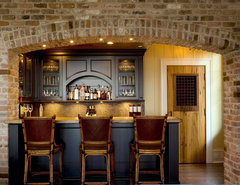
    I can't understand why so many want to blame the homeowner. He/she showed the contractor what was wanted, and the contractor was unable to complete it. If that were my home, I'd make them take it down and either do it right, or I'd hire a competent mason who could. We had an arched brick alcove in our kitchen which was done very similarly to the photo below. There was no metal lintel, and it lasted 27 years until we renovated the kitchen.

    Ocean Course · More Info


    bjstem thanked Diana Bier Interiors, LLC
  • last year
    last modified: last year

    Were there not measured drawings for the ceiling detail inside the porch?

    Many times drawings like this are not done any more.

    I worked on one project where there were almost no drawings like this and nobody had any idea what a few things were going to look like in 3 dimensions until I did drawings myself. (And really I was just a friend of the owner). I don't think the option of more detail drawings by the architect was even offered. Luckily most things turned out okay

    I know another house where there should have been a lot more drawings and things got really messed up because there were not. It was a multi-million dollar build, but the client, well, one of the couple, refused to "pay extra" for detail drawings he thought were "unnecessary". And a lot of the details on that house are a mess. Because the builders weren't used to building a house like that either. But budget doesn't always seem to make a difference.

  • last year

    My architect had all interior and exterior ceiling heights specified in the plans and elevations.

  • last year

    We need an exterior photo showing the entire porch & how it relates to/ is tied to the house.

    Your blueprints should show the finished floor & ceiling heights. How is the 'as built' different from the blueprints.

    Can this be undone, and/or how can I get back to the classic look of a brich arch over a porch entrance, which is what I wanted -- but did not get.

    Maybe. By tearing it all off and starting over. Tear off because you want a higher porch ceiling. We need to see a photo of the exterior. Because things like second floor windows & roof lines can get in the way.

  • last year

    @chispa that's how it should be. But I have seen plans where ceiling heights are called out and that's it. No details.

    One of the things that was not called out in the one house is that there was a vaulted ceiling in the master bath with a skylight and the bathrooms had a compartmented toilet area, a drying off area and nobody had any idea of how those resolved into the vaulted ceiling or how the skylight was detailed or how tall the shower was and how it related to these compartments in elevation because there was only a floorplan that said vaulted ceiling. And the plan as first drawn would have looked really bad with a vaulted ceiling. And with a tweaked plan, which I politely presented, there were about three ways to do it all in elevation and two of them were pretty bad. But I had to draw all three for them so they could see. The architect offered me a consulting job. But really they shouldn't need one for this.

    bjstem thanked palimpsest
  • last year

    Thank you. Yes, there were detailed photos and plans, but somehow it got lost in translation, I guess. I'm very upset with the ceiling height but I don't know how we're going to fix it at this point, because I'm afraid of where the brick stops above it; I wasn't there when they bricked the inside of the porch. I guess I'm going to have to rip the bandage off and look up in there myself, to make sure it's even possible to fix the ceiling. My contractor is on vacation right now (where's the pulling my hair out emoji?).

    I live some distance away and I cannot be there every single day. I am there a couple of times a week, except when I had to travel for business reasons or when we got the hurricane.

  • PRO
    last year

    As shown, there simply is not enough physical room for a structural brick wall and arch. The architect would have had to draw a different, taller porched, masonry structure. All the important details, are in section details, furnished by the architect that you chose.

  • PRO
    last year

    Brick wallpaper still has weight to be carried.

  • last year
    last modified: last year

    So the brick goes up a bit more inside the porch ceiling, which was supposed to be a 9' ceiling according to the plans. That's an 8' tall archway so that would have been four inches above the 8" of the brick, which was what I expected.

    I'm still depressed that he doesn't seem to understand what he did wrong, doesn't seem to sense how unhappy I am and want to fix it, and I'm still going to have to work with him. It's obvious that from now on, I cannot trust him to do things correctly and I am going to have to put my entire life on hold and be a nag.

    This stinks.

  • PRO
    last year

    If you have an architect involved in the project they will be able succinctly direct the builder in the right direction.

    bjstem thanked Mark Bischak, Architect
  • last year

    That detail, is one th the architect should have fully drawn out. He would then have realized why the porch was problematic in design. That looks like a drafer’s drawing of something impossible to build.

  • last year

    Sorry it’s not up to par. Is the porch large enough that you will be sitting there, or entertaining?

    bjstem thanked ShadyWillowFarm
  • last year

    Thanks Mark and Shady Willow. The porch is not itself problematic in design. It was poorly executed.

    It won't be used for entertaining, but it was the first thing a person sees on entering my home, and it will piss me off every time i step onto it. Luckily the front hall is on track.

  • last year

    How does it look from the exterior? Is the arch going to bve open or will there be a door like your inspiration? Where is the entry door? Is that going to be an archtop? Do you have any other arches on the exterior of the home?

  • last year

    I understand that you know the work is subpar, but probably very very few people will look up at it when approaching the front door.

    bjstem thanked ShadyWillowFarm
  • last year
    last modified: last year

    millworkman, there was never to be a door there. If you look at the photo of the arches in the plans and the photo I showed him for how I wanted it to be executed, it's an arched porch entryway, in line with an arched french door entry into the house from the porch. I complained repeatedly that I was concerned about the framing for the ceiling and was it going to work with the arch, and was told they had it under control and it was going to work out.

    l.o.l.

    I've cancelled everything today and will go sit out there on the effing jobsite even though my contractor is on vacation so everyone is probably out effing off (excuse my language, but I'm also 8 WEEKS into a rough electrical installation (with no revisions or additions), as another example of how this thing is being mishandled). JUST IN CASE someone shows up to work and EFFS UP again.

    I can no longer trust people to be mindful of details and that's extremely disappointing.

    Thank you ShadyWillow.

  • PRO
    last year

    The issue is not one of "execution". This is NOT your builder's "fault". It's not the use of a lintel, or the overall low ceiling that forced that use. The issue is the overall porch design that would not allow the detail that was desired. And probably not communicated well to the designer. It was never going to be as desired, with the porch design that was created. The trackback to "fixing" that is way back a year ago, on paper and lines on paper.

  • PRO
    last year

    I still do not understand why we cannot see the house so we can really get a feel for what is the actual issue. A brick arch built inside is not anything like one on the exterior and without pics we cannot even try to give advice .

  • PRO
    last year

    Need photo

  • PRO
    last year

    The work isn’t ‘subpar’ - it’s technically correct. It’s just not what they expected. It happens all the time in design. There are multiple ways to do things and if you aren’t incredibly clear it gets done the other way. Just this week I designed a pair of fireplaces for a historic home with measured elevations, plans etc. Were they followed? No. The builder did it a much harder way and had to redo it because they did it the wrong size. They never gave my plans to the stone installers so they guessed… wrong.

    bjstem thanked HALLETT & Co.
  • last year
    last modified: last year

    Thank you Hallett. I've complained again and this time, they agreed with me that it was unacceptable work and they are fixing it to reflect the plans and specifications as much as possible. I think the lintel, I will be stuck with, because I don't see anything short of a wrecking ball undoing that. But at least the ceiling should be fixed back to what it was in the plans.

    I'm also going to be babysitting them a lot more now. I explained why -- we now have trust issues. I know they will build the house structurally sound, but the lack of attention to detail has shaken my trust. So I will be watching more carefully.

  • PRO
    last year

    Attention to detail is created by having the architect draw out all those details in section detail format on the architectural plans. If it isn’t paid to be drawn, it does not exist as an option. It get done the same old same old.

  • last year

    Thank you for your opinion, HU.

  • last year

    Perhaps I missed this, but I've seen several asking about your architect, and pointing you to that person, but I haven't seen the response. What does your architect say ?


    We are in a build right now, and the architect is part and parcel of the build. I understand that may not be how is always done, but you paid this person for these plans, and that person ought to be advising you about the fix. Of course it can be fixed.


    If it's that important to you, insist on the "wrecking ball" you mentioned.

  • PRO
    last year

    Likely a a non architecturally educated software guy created the plans. ”To save money”.