Software
Houzz Logo Print
awaberski

Dealing with an off centre hood vent… Help!

last year
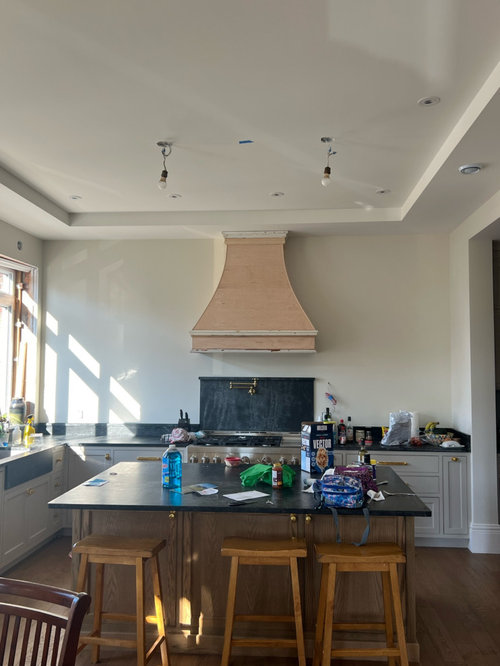
I have burnt out my husband, friends and family... so turning to the great folks on Houzz for some feedback.

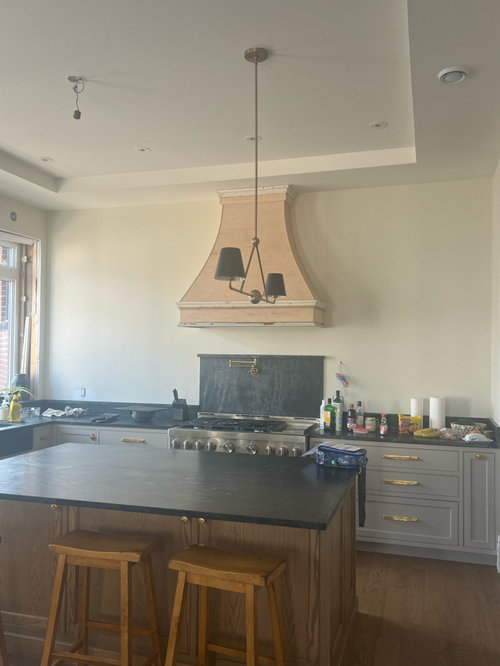
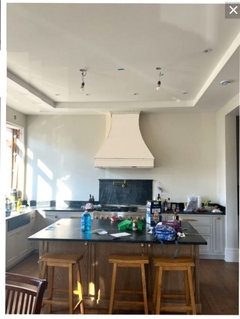
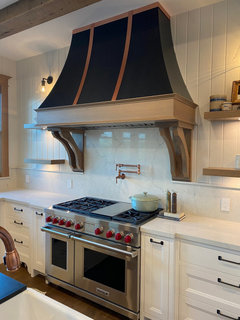
We have restored (for the last 3 years) a house built in the late 1800s (brick house, think Boston walkup, but this one is located in Saint John, NB, Canada). For a number of reasons, we had no choice but to have the stove and range hood be off center to the space.... it kills me. The house is otherwise very symmetrical.

From the window to the range hood on the left, it is 69", and from the range hood to the wall on the right is 56". The stove is 48" for scale.

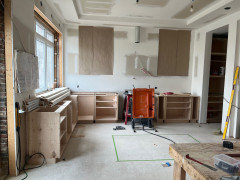
I deliberately did not have upper cabinets built until now because I wanted to live in the house for a bit, find my light fixtures etc.... and to see if I really wanted uppers or to opt for open shelving. My cabinet maker is on hand to build out the rest of the cabinets, or to do open shelves, if I so choose. I have blocking installed all over the wall, as well as cabinet lighting ready to go behind the drywall on both sides.

  1. I do not need the storage space. We have cabinets galore (notwithstanding all the crap on the counters in the photo!)
  1. We did make the main floor open concept - the main floor is "only" 900 square feet - for a living room, dining room, a powder room and the kitchen, and I was worried that the upper cabinets would be very overwhelming in the room - given that you will see them from all areas of that floor.
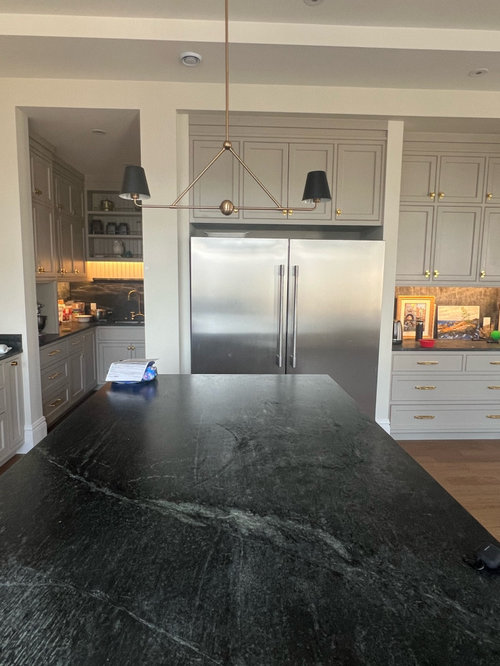
  1. Because things were unbalanced, my light fixtures** are centered on the hood vent, and island, but it makes them out of center for the rest of the room.

** per the fixture you see in the photo - I was trying out one idea in the photo (imagine 2 of them, so 4 lights in total) installed to cover the larger square"ish" island - feel free to comment on this, but I think we are going to switch to two oversized single drum or glass pendants (recommendations accepted!)

I would love to have whatever feedback anyone feels like sharing - do I do two or three sets of open shelves on each side? Do I have a cabinet built for one side and not the other (leaning in to things being off center). Do I tile that wall (ceiling height is a little less than 11 ft). We are going for "historical" in terms of style... if such a thing is a design term!

Thanks for any help you might offer!

Comments (21)

  • PRO
    last year
    last modified: last year

    I would do art on those spaces and the artisists in the Maritimes are fabulous to choose from. I hate open shelving in a kitchen just too much work to keep claen and on a wall with a range even worse .Just google New Brunswick artists there are tons and so awesome

  • last year

    So I think your hood and range backsplash choices actually emphasize the asymmetry. If it were me, I would have a much less noticeable hood and I would not have a strong contrasting black range backsplash. I would go for something that is more neutral and fades back in.

  • last year

    I agree that the tray ceiling is a large part of the problem.

    Other thing that bothers me is that the scale of the hood is off relative to the cooker. Part of that is because the hood isn't wide enough (should be 6" wider than the cooking surface) and the tapered design isn't helping--making it look smaller than it is. The stove plus that big bold soapstone splash create a lot of 'bottom weight' visually and hood looks flighty in comparison.

    How far does the hood project from the wall? Hoods should be 6" wider and project out far enough to cover the front edge of the front burners, i.e. 24" deep.

  • last year


  • last year

    I agree that getting rid of the tray ceiling might actually help a lot.

  • last year


  • last year

    palimpsest, your photoshop skills are so wonderful! I just love what you are able to do for people.

  • last year

    I think palimpsest nailed it.


    If eliminating the tray ceiling isn’t an option, how about moving the left border of the tray so that the tray is centered on the hood?


    A little bit of framing, some drywall, move some cans, paint - a pretty small job.


  • last year
    last modified: last year

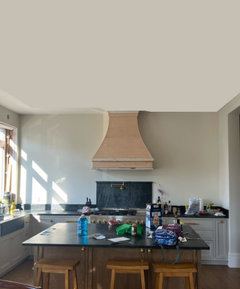
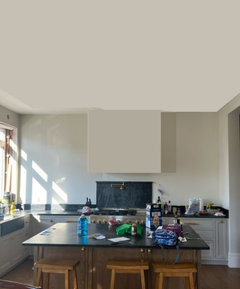
    You could make the tray ceiling symetrical like you see below. At least you can keep the interest of the tray


  • last year


  • PRO
    last year

    Symmetry is overrated. It looks fine, tray included.

  • last year

    Your kitchen is gorgeous! I love the shaped hood. I would consider adding some artwork that reflects your style but only when you happen on it. You don't need anything unless it makes the kitchen more beautiful to you. You can switch out a that kind of "display" easily enough.

  • PRO
    last year

    You need something much bigger on that big wall like this one

  • last year
    last modified: last year

    For a lot of people, lack of symmetry (or asymmetry not done well) isn’t bothersome. For me (and it sounds like you too), I can’t unsee it! So I sympathize with your post.

    If you must do something, consider either (1) eliminating the tray ceiling, or (2) removing the black backsplash, tiling the wall in a color to match the surrounding walls and painting the hood in the same color. This will stop the eye from being drawn to the hood and downplay the lack of symmetry.

    It likely won’t stop you from noticing but over time it should stop being the first thing you see when you look at the wall. Enjoy your beautiful new kitchen!

  • last year

    Isn't the island aligned with it anyway? If the range were centered on the wall it could not be aligned with the island and in L shaped kitchen you can't really have both.

  • last year

    Wow! What an amazing set of comments!

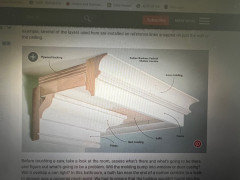
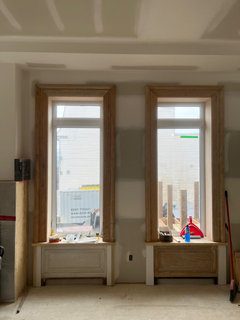
    First, I wish I didn’t need a tray ceiling and agree it isn’t correct for the period. Unfortunately, we needed it on that floor to hide mechanicals (venting for our laundry which had no other option and air exchange). Picture below is a picture of the windows that surround the room and stripped and restored trim work. I debated dropping the full ceiling, but didn’t want to lose the height. I was playing around with adding some crown to it, but also can’t pull that trigger because I don’t know if it will at least mask the tray, or emphasize it! See photo below of a mockup from the internet, and the original crown which we saved in a different part of the building (it goes about 12” down the wall).

    I do like the idea of adding to the tray on the one side to balance things out! It does seem to help. Thanks so much for the mockups!

    I did wonder about the scale of the hood, and appreciate the comments. It is still unfinished (likely because it felt a little small) and so I still haven’t actioned the painting of it. I’ll take the tip and bulk it up.

    Somewhat surprised that nobody suggested some cabinetry design that would fix the asymmetry…. I was expecting someone to tell me to embrace it. Back in the day I lived with some flooring paper on the wall for a while (pic below).

    The soapstone behind the stove was remnant from the slabs I purchased and was a “temp” solution. Helpful feedback on it being too heavy for the space.

    Really appreciate the thoughts!

  • last year

    Sorry for my terribly formatted posts!

    Also, to clarify, I was planning to paint the hood the same as the cabinets. @Design Fan, good point about using all the same finishes to have it blend into the background!

    If I were to do any sort of open shelving, I was thinking the same oak as the island, but with a furniture finish (nothing rough) and with the same beading detail used on all the cabinetry.

    Thanks all for now! Any other thoughts are welcome and appreciated

  • last year
    last modified: last year

    With the shallowness of the inset of that tray, you would not notice the difference if it were filled in. You think you would, but you would not, once it was all one color. If were a foot, sure. If the ceiling below the tray was 8 feet, probably. But not as a differential between what? 6" on a 114" ceiling? You won't see it after a few days.

    I lived in various units in an early 19th c. building. Most people could not tell any difference between the 9'6" ceilings and the 10'. Many could not tell between 9' and 10' they just knew it was significantly more than 8'.

    When I had the 14' ceiling, which was lofted in one area, many people assumed it was 16' because it was "two floors" and they could see that the two were less than 8' each, but most people did not realize the upper part was a non-code compliant 6'6". Most people are not that "spatial".

  • last year

    Filling in the tray opening in the ceiling will not affect the ceiling height. Listen to Palimpsest!

  • last year

    Agree - fill in the tray or build it out more on the left side so the hood is symmetrical in the tray. The asymmetry would bother me too!