Software
Houzz Logo Print
ddlugo

master suite addition

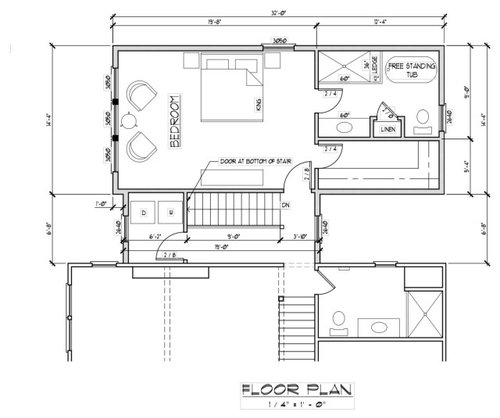
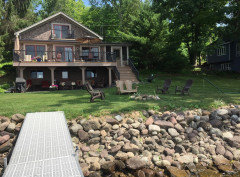
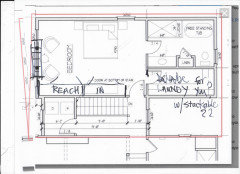
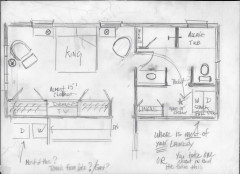
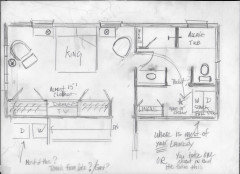
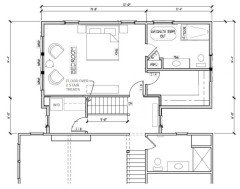
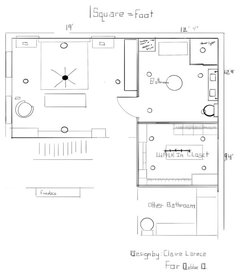
Hi, folks. My husband and I are both retired and are now living in our lake house. We plan on putting on a master suite addition on the first level. We just received these preliminary drawing from our architect to review.
Just for reference, the sitting area in our bedroom faces the lake, and the bathroom/closet face the road.

I’m just looking for any input or advice on the layout, please.

One thing that popped out to me is the bathroom door opening and hitting the glass shower door.

Thank you in advance.

Comments (35)

  • PRO
    last year

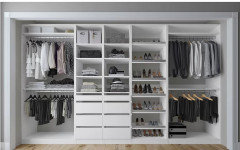
    How is that sitting area facing the lake? I assume the chairs are just placed wrong in the plan.The door hitting the shower can easily be prevented I do however really hate free standing tubs and as we get older they are a real PITA to ge tin and out of . Just do a nice soaker or maybe even a step in if you trully need a tub. I bathe every night so atub for me is a must. BTW I am 78 yrs old and hated our clawfoot FS tub in our home when I was growing up and a heck of a lot more agile get a nice soaker please . The closet seems tight to me but that really depends on how much closet space you need . I love my big walkin but often design an Ikea reach in closet for clents for much better use than a narrow walk in one

  • last year

    It seems to me that practically speaking, the door to the bathroom would be closed when you're getting in and out of the shower, so I don't see the swing as an issue. Be sure you can turn the shower on to let the water warm up without being in the stream of cold water. A pocket door is an option, but I wouldn't want to hear it opening and closing in the middle of the night when DH goes in there. And which side would it open on? It looks like you have the showerhead and plumbing on the one side of the opening. I would want to have the light switches on the other side next to the sink.


    The space for the tub doesn't look adequate for a freestanding tub. You need to be able to get around it to clean. If you can't, an alcove tub is a better choice, and to Patricia's point, probably more usable. I'm assuming you find a linen closet a more valuable feature than two sinks, which is completely your call.

  • last year

    Thank you both for the very helpful comments. I’m leaning toward an alcove tub now. Makes more sense to me.

    Also, a shorter vanity and larger linen closet would also be a better idea. We only need a single sink anyway.

    Patricia, the sitting area has a triple window which looks out to the lake. The two small swivel chairs and little table are in front of the windows.

    I’m wondering if I could get the closet a little wider to utilize both sides.

    Any other thoughts or suggestions are greatly appreciated. This is a huge project for us and I want to get it right.

    Thank you again.

  • PRO
    last year

    This is the addition?


    What's down the new stairs?

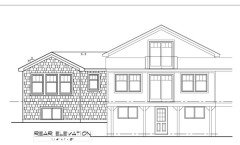
    How does this look from the outside?


  • last year

    Yes, this is the addition. The stairs will lead to a full basement. I want it to have attractive rails as opposed to a wall to keep the space airy. We need the storage space.
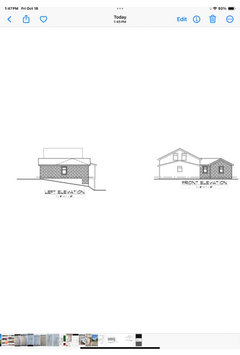
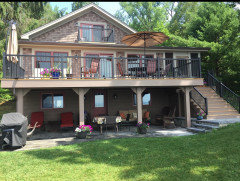
    I’ve attached some photos of the preliminary design and of the existing home now. The addition will be to the left as you look at the home from the lake. We are on a slight slope.

  • last year

    Couple comments:

    - MBath: There is no window for the tub. It is only for the toilet, to be tall enough to look out as you are sitting on the toilet. Location and size is only based on symmetry/balance of the facade from what I can tell. The Linen breaks up the open feeling and compartmentalizes the entire room. So, flip the shower/tub, put the Linen behind the door as you walk in, add a window behind the tub. Consider a single head 60" shower to include the bench, which also gives more room to the freestanding tub.

    - Laundry: A 40" high window might interfere with a front load dryer on a pedestal, if you ever plan on having one.

    - Stair: There cannot be a door at the bottom without a 36" landing first. The rail is open, yet it opens the stair up to just a "hallway." Maybe open up the back wall of Family Room more to have this "breezeway-like" area become visually and functionally a part of the main congregration areas, rather than sliding past a little vestibule in front of the "up" stairs and bathroom to get to the basement.

  • last year

    I like the above suggestions. You could expand the closet out toward the second bathroom, which would almost double its size.


  • last year

    Thank you so much for these wonderful suggestions. We really appreciate it. This is a huge undertaking for us, and we want to get it as perfect as possible.

    May I ask, do you think a window, if any, is needed on the back wall near the toilet still (but maybe smaller size) in addition to a window in front of the tub?

  • PRO
    last year

    I would like more windows in the addition, specifically on the wall that the bed is on. Perhaps one on the left side of the bed. Also in the bathroom on the tub wall.

  • last year
    last modified: last year

    Can you rotate the bathroom so that it takes up the entire wall on the right? Then make the closets reach ins facing the bedroom. It’s a much better use of floor space, and lets you step back and see your clothes and more room to dress without bumping in to each other.

  • last year
    last modified: last year

    Is there a need for the new 1st floor space to be more accessible in the future if you plan to age in the house or experience mobility issues? If yes, the plan as drawn needs some rework to accommodate this.

  • last year

    Wow. So many valuable suggestions my husband and I haven’t considered. You all have contributed greatly, and we appreciate it.
    Just so you know, the master suite addition is on the main level. Right now, there are three smaller bedrooms and a half bath on the second level and minimal closets.

    This addition will hopefully provide a nice space for us. Also, the stairs that you see in the addition portion will lead to a full basement, just to provide additional storage.
    We are both retired now. Our three children are all married and have young children. When they come to visit, they can use the bedroom space on the second floor.

    Also, this message is for “bpath.” I’m not quite following your suggestion of “reach ins.” Could you please explain? Thank you.

  • PRO
    last year
    last modified: last year

    "Reach in" means just that. A very ordinary doored closet , two feet deep, on a wall, with whatever door selection .....

    Your walk in ? Isn't really: ) It's one wall with barely room left to stand or bend.

    Reach in.....to whatever length


  • last year

    What about having double doors for the doorway to the bathroom - and have the doors open into the bedroom? I have double doors that open into my primary bathroom - but am thinking about switching the swing direction as part of the renovation.

  • PRO
    last year

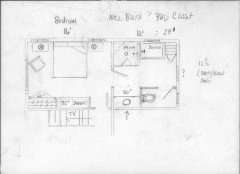
    there are lots of ways to skin cats. Your clothes,,,,your laundry, especially since 90% of it is yours, with no kids.

    The rest is guests, towels.....how often and how much,

    But it is really nice to just go right into your OWN laundry from your OWN bathroom: )


  • last year

    Thank for these fresh ideas! Also, appreciate you taking the time to do a sketch. We may end up incorporating some of these suggestions in our final plans.

  • PRO
    last year

    Bpath has the best idea. Maybe someone can sketch that up for you.

  • last year

    If we rotate the bathroom to take up the entire wall on the right, it would be 14’ 4” long. That seems too large for the scale of my home.
    I am curious as to how that could be configured though.

  • PRO
    last year
    last modified: last year

    "f we rotate the bathroom to take up the entire wall on the right, it would be 14’ 4” long. That seems too large for the scale of my home.
    I am curious as to how that could be configured though."


    Not sure where 14.4 interior space comes from, I could have added wrong. Matters not . But whatever, close enough for guv work @ 12.5

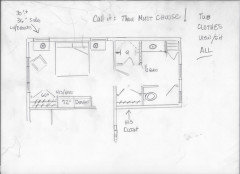
    You can't have the luxury of a big bedroom, TUB, and get adequate closets for two. No matter what shrinks and combines, and which wall. Nice bath, not enough closet, or is it? Depending what goes where by season? Both below shrink the bedroom length, essentially roll the closet space into original bath.


    Or.......no TUB more closet


    Or.......from yesterday and up above...


    Bottom line? You decide the importance given to any feature, What you have now......what you hate....etc'. What you must have or what would be nice to have.

    What a two week wardrobe looks like seasonally and what remains where you can put it,.....elsewhere.

    How long will you SIT and gaze from bedroom to lake.....how long and often will you float in a tub?

    But a primary 30 - 50% larger gets you all of those things, with plenty of storage . ......this one won't.

  • PRO
    last year

    Your closet is pretty narrow. Also, you don't have any cabinetry in your laundry room. So, not place to sit a laundry basket or to fold clothers. There's also no hanging space in the laundry room. Hanging space can come in handy for sure. Also, having just the one window adjacent to the bed seems odd. Is there a reason you can't have two windows adjacent to the bed?

  • PRO
    last year
    last modified: last year

    I should add, we're not really seeing the entire interior condition of new add to the original floor plan. That's helpful too.

    Ps @ Norwood Architects

    Scroll the whole thread. Both issues much addressed.

  • PRO
    last year

    Is there a way to extend the top floor?

  • PRO
    last year

    Have you had a soils analysic? A basement in an area with a high water table is often a no go. And it's in direct conflict with being retired and aging in place. As is that bathroom.

  • last year

    I do not have as much consternation about the Master Closet as being talked about. As is always over the internet, we do not know the context of the project. We can only make assumptions on their lifestyle, wardrobe, budget, lot setbacks, etc.

    In any case, a Master Suite addition where there is some carte blanche including an ensuite with a freestanding tub, separate glass shower, and seating area should not have reach in closets. It should be a walk in to match the level of the ensuite.

    Just as an example to address a couple stated issues, but keeping the basic concept because of not knowing footprint constraints, here are some ideas:


  • last year

    Thank you very very much for your comments and for taking the time to do a sketch. This is the most appealing to us. You’ve addressed multiple issues. I’m very impressed.

  • last year

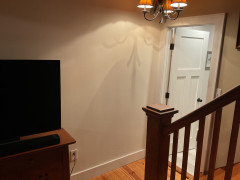
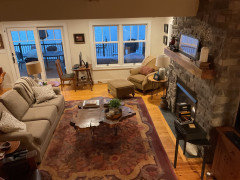
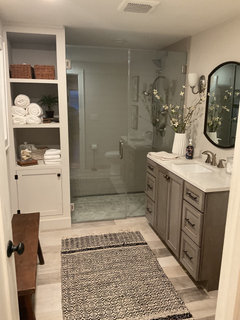
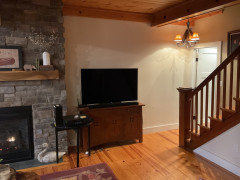
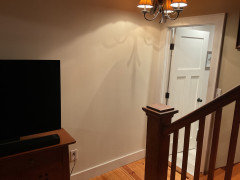
    I thought it would be a good idea to post some interior photos so you’d all have a little better idea. You will see that the only location to connect the addition to the existing house is to the right of the fireplace/tv. I’ve also included a photo of the existing bathroom.
    This property is approximately 100 years old that has undergone one major renovation in 2017. Now that we are retired and decided to live here permanently, a first floor master suite addition would be really nice.

  • last year

    Some additional photos

  • PRO
    last year


    This is why we ask for the entire original floor plan along with its addition, the entire context. How it relates to what is already there.. Whether or not you can go larger......as the three on the tree gave you, or if you are at lot limit with the new.

    The pictures are certainly nice...... but need the accompanying fully dimensioned plan of all involved. It saves a lot of time.: )

    With those? You make a list of "must have, nice to have", etc.

    Basically, its FULL context. The addition isn't separate from the rest of your home.

  • PRO
    last year

    IMO while you are at tthis do a full bath upstairs .

  • PRO
    last year

    This is what I came up with. I took some footage from the bath and added it to the walk in closet. Since there’s a gap in between the house of the bath and closet from the architectural drawing, why not fill it up.

  • PRO
    last year

    Sorry for the off centered lighting in the closet

  • last year

    The layout of the footprint by their architect, in the shape of a sorta "T," is based on roof tie-in and minimizing overall height of both roofs. That is an appropriate concept and eliminates some of the suggestions in this thread.

  • PRO
    last year

    Debbie beautiful home and property! Congrats on retirement! Your renovations and additions look like will end up coming out beautiful!

  • last year

    Additional photo thank you!