Software
Houzz Logo Print
jaclyn1682

Professional Exterior Design Help

last year
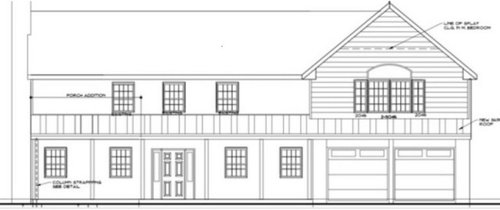
Hi, we are in the process of adding an addition to our 1950s colonial I am including the plans here but there are a few things missing/changes that are not reflected yet.


1) We will be adding 2 windows on the second level to match the first level

2) First level windows will be centered to columns and we are making them about 6 inches longer.

3) Windows will be double hung with grids on just the top

4) Instead of having flat porch across we are adding portico over the door.

5) Small little window over garage will not be there either.

6) Garage doors are white today and house is like blueish cedar, looking to do clapboard siding.



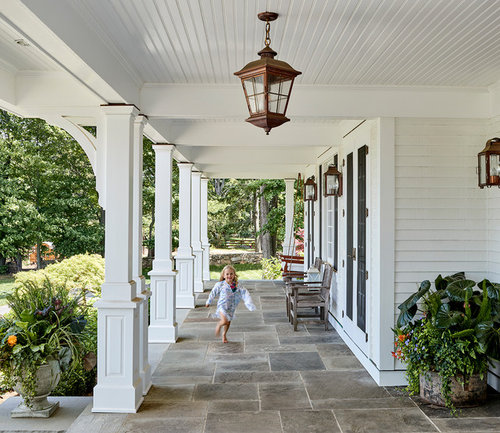
Looking for advice on design direction, I love farmhouse, craftsmen and stately colonials but feel stately will be hard to achieve so leaning towards the other but wanted opinions so I don't do something that isn't going to achieve anything. I am looking to do white on white and incorporate some detailing to create a warm and cozy aesthetic. I love soffits and anything that weaves in charm and dimension. Including a few photos for inspiration but would love any opinions on how to achieve some of the charm of these homes into mine.

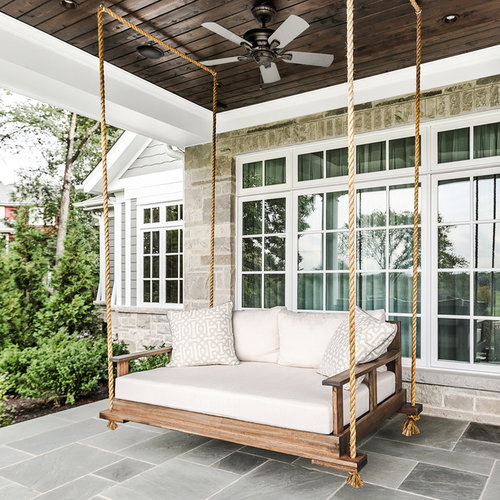
Just hanging around · More Info


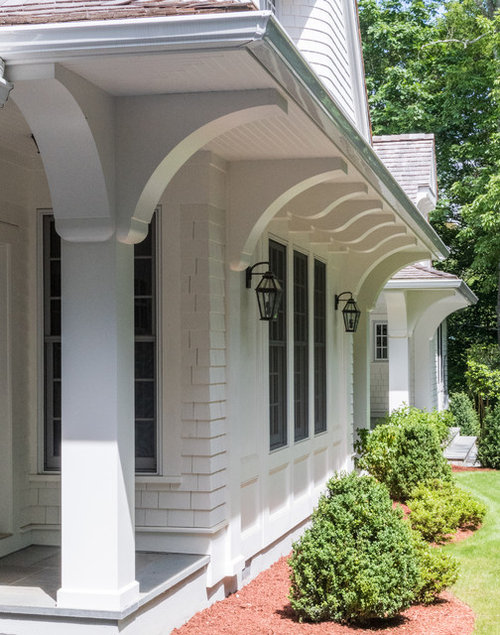
Formal Makeover · More Info


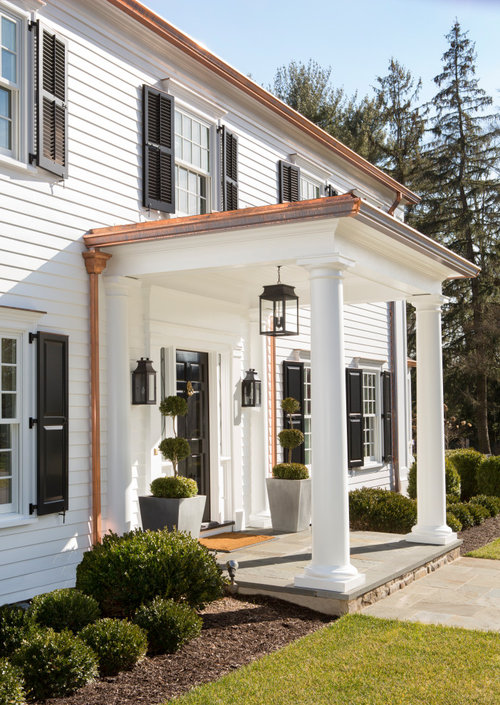
Newly Constructed Front Porch with Copper Accents · More Info


Centerville Conservation Custom Home · More Info


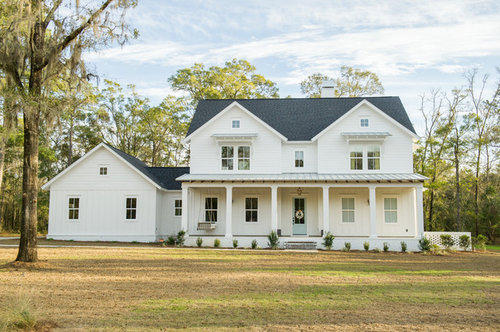
Westport Farmhouse for the Modern Traditionalist · More Info


CT Farm House · More Info


Thank you!!!

Comments (19)

  • last year
    last modified: last year

    Also missing is an exterior photo of your colonial house, because the windows and arch in the front gable is not even close to colonial and a couple of your inspiration homes are not colonials.

  • last year

    Hi I know that’s my problem I love those.
    Good call here is a picture of my current house today

  • PRO
    last year

    Hi, we are in the process of adding an addition to our 1950s colonial I am including the plans here


    What part is the addition? Where are you in the process?


    You included the front elevation, not the plans, and they would be helpful, as would pictures of the house as it is now.


    but there are a few things missing/changes that are not reflected yet.


    You have listed some substantial changes to the elevation you included.


    You have asked about this project twice before.


    https://www.gardenweb.com/discussions/6420678/exterior-design-help-please


    https://www.gardenweb.com/discussions/6469366/design-dilemma


    Why haven't the drawings been updated to reflect your changes?

  • last year

    They will be soon as I am submitting plans but have made a bunch so far so will have architect make all changes at once

  • last year

    Also I am more struggling with design aesthetic than structural changes etc. a lot of the feedback I got so far is what I listed and is being added to the plans. I am currently finishing some demo etc and will start framing in the next 4 weeks ideally.

  • last year

    Here is a better picture of my house now

  • PRO
    last year


  • PRO
    last year

    My comment from your similar post 9 months ago still stands.


    Agree with others -- you need a design professional, not a builder/remodeler to help with this project.

    Because the exterior is a reflection of the floor plan, attaching your 1st and 2nd floor plans, both the before and after will help others make informed suggestions.

  • last year

    Thanks. Agree on need design person which is why I am still looking for ideas and thoughts on what can be done or other opinions on what would look good.

  • PRO
    last year

    so will have architect make all changes at once


    An architect does what you have been asking about since last January -- they develop the design, not just give you a poorly done drawing and send you off to make it into something you like. An architect would have discussed making changes, like the windows, with you prior to drawing the house, and would have worked to incorporate some detailing to create a warm and cozy aesthetic.


  • last year

    Ok thanks for the input

  • PRO
    last year

    I've asked several times


    Because the exterior is a reflection of the floor plan, attaching your 1st and 2nd floor plans, both the before and after will help others make informed suggestions.


    If you really want help, you need to help the helpers. No one can make informed suggestions looking at a single elevation.


    Some additional pictures of the house would help too. Stand in the corner of the yard on both sides so you get the side and front in the same shot.


    And for almost any project, it's helpful to have color 3D renderings so you can see the house as it will be built.


  • last year

    Here are more

  • PRO
    last year

    Are there any rooms inside or is it just one big open two story space?

  • last year

    Hi, I am adding first and second floor plans hope that helps

  • PRO
    last year

    Your elevation and floor plan do not match. The elevation shows the addition built over the full width of the garage, the plans show the front wall as 14'.


  • PRO
    last year
    last modified: last year

    Here is a quickly conceived idea that needs plenty of refinement. I'd replace the siding with something similar to what you have now.

    Use 2 columns, and make them larger. Columns should support a visible beam.


    I'll say again that you really need a design pro to go over the entire plan. The master bath, for example, is large, but it looks like someone just stuck things in there.

    This isn't a problem that's easily solved via the internet. It needs someone local working with you and your family, and your contractor.

  • PRO
    last year

    There is no way to start demo before you have working plans . SO postt hose here if you want and stop with the duplicate posts .

  • last year
    last modified: last year

    You have a bunch of Houzzer's ready to help, many of which are pros, just for the satisfaction of trying to get you the best project you deserve. But with that it is unspoken that you need to work on your end to bring up your knowledge base, take the time to understand comments and what they are asking, and having a back-n-forth of communication.

    First start with googling "Colonial" and "Craftsman" styles. Avoid Pinterest, and try to click on what sounds like educational or literally scholastic websites/authors. You need to understand what each is, and what works with your house so you can narrow down your desires. Not just added decoration, but proportions overall and of each individual thing, and the scale to you standing on the sidewalk in front of it. Sometimes making a pre-existing house into something it was not meant to be makes it even worse than before.

    The remodel of taller and aligned muntined windows, while hiding the garrison bumpout and keeping short eaves on the 2 story massing, can lean Colonial-esque style. You are free to mish mash some Craftsman or Gaines Farmhouse cues on your house as you wish, but emulating a tiny perspective of an inspiration picture usually isn't successful if you don't look at the entire design of all 4 sides (and inside layout) of the house.

    Be aware that it appears to get taller windows upstairs and extend the porch in front of the Garage, the entire existing porch has to be removed and rebuilt with a lesser slope (not just an addition). And one added window in the front Bedroom will interfere with a false wall shown on the floor plan (as is there's also a back Bedroom false wall). The other added upper window will land over the W/D and probably show the backs of them.

    The tall gable addition as PPF pointed out does not match the plan, and I believe the roof might be shown incorrectly too. It will be difficult to bring the huge nearly 3-story mass of the gable, which butts in front of the house, down in scale. Extending the porch roof helps (missing column). The drawings are very rudimentary, where if this is a design-bid-build contract, there can be lots of unforseen expenses and design compromises while you are building.