

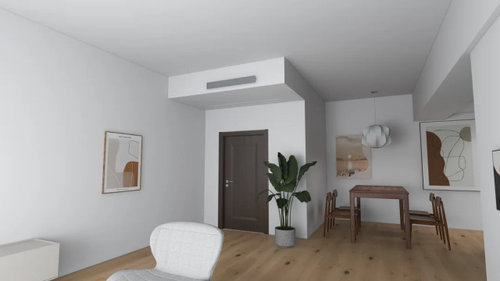
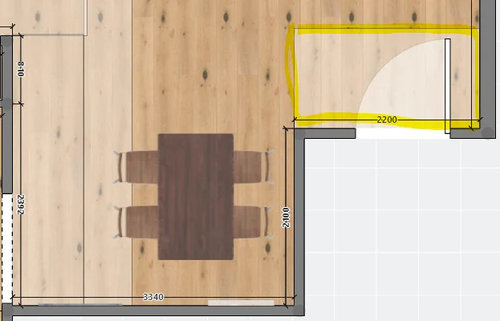
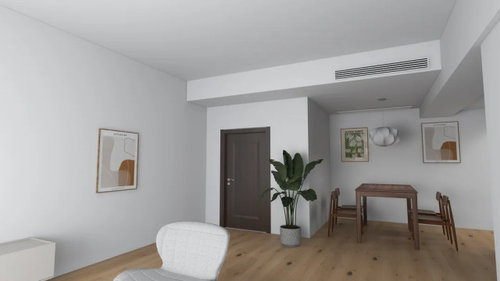
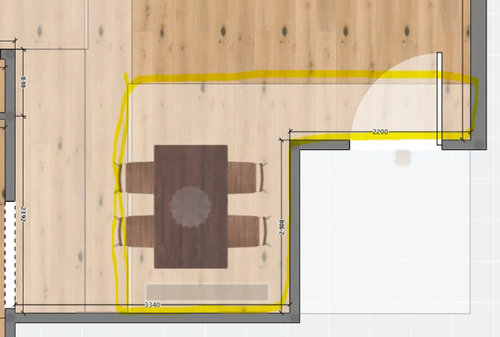
Advice Needed On Dropped Ceiling Design
last year
last modified: last year
Sort by:Oldest
Comments (5)

Related Stories

REMODELING GUIDESContractor Tips: Advice for Laundry Room Design
Thinking ahead when installing or moving a washer and dryer can prevent frustration and damage down the road
Full Story
KITCHEN DESIGNDesign Dilemma: My Kitchen Needs Help!
See how you can update a kitchen with new countertops, light fixtures, paint and hardware
Full Story
DECORATING GUIDES10 Design Tips Learned From the Worst Advice Ever
If these Houzzers’ tales don’t bolster the courage of your design convictions, nothing will
Full Story
DECORATING GUIDESDesign Debate: Should You Ever Paint a Wood Ceiling White?
In week 2 of our debate series, designers go head to head over how classic wood ceilings should be handled in modern times
Full Story
DECORATING GUIDESAre Ceiling Fans the Kiss of Death for Design?
Ceiling fans get a bad rap for being clunky and outdated, but these streamlined styles and a bevy of pros beg to differ
Full Story
WORKING WITH PROSWorking With Pros: When You Just Need a Little Design Guidance
Save money with a design consultation for the big picture or specific details
Full Story
THE ART OF ARCHITECTURESound Advice for Designing a Home Music Studio
How to unleash your inner guitar hero without antagonizing the neighbors
Full Story
WORKING WITH AN ARCHITECTWho Needs 3D Design? 5 Reasons You Do
Whether you're remodeling or building new, 3D renderings can help you save money and get exactly what you want on your home project
Full Story
LIFEEdit Your Photo Collection and Display It Best — a Designer's Advice
Learn why formal shots may make better album fodder, unexpected display spaces are sometimes spot-on and much more
Full Story
MEDIA ROOMSDesigner's Touch: 10 Jaw-Dropping Media Rooms
Turn a ho-hum movie night into an Oscarworthy event with a dramatic and welcoming media room
Full Story




ci_lantro
Patricia Colwell Consulting
Related Professionals
Morgan City Interior Designers & Decorators · Lima Interior Designers & Decorators · Garden City Interior Designers & Decorators · Harrisonburg Architects & Building Designers · Odessa Architects & Building Designers · Chattanooga Kitchen & Bathroom Designers · Pittsburgh Kitchen & Bathroom Designers · South Bend Interior Designers & Decorators · Panama City Furniture & Accessories · Elizabeth City Furniture & Accessories · Alpena Furniture & Accessories · Fergus Falls Furniture & Accessories · Westerly Furniture & Accessories · Odessa Furniture & Accessories · Honolulu Furniture & Accessoriesci_lantro
Austin WangOriginal Author
gurukaram