Software
Houzz Logo Print
webuser_70164120

Total Kitchen remodel - need help Kitchen Counters & Backsplash

last year
last modified: last year
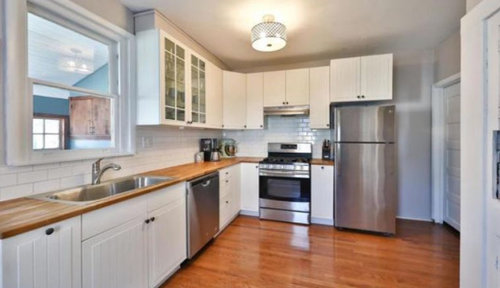
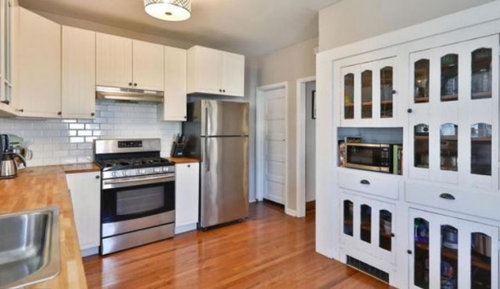
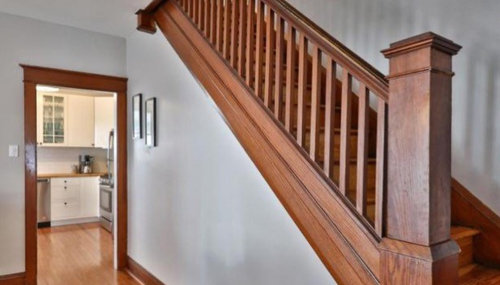
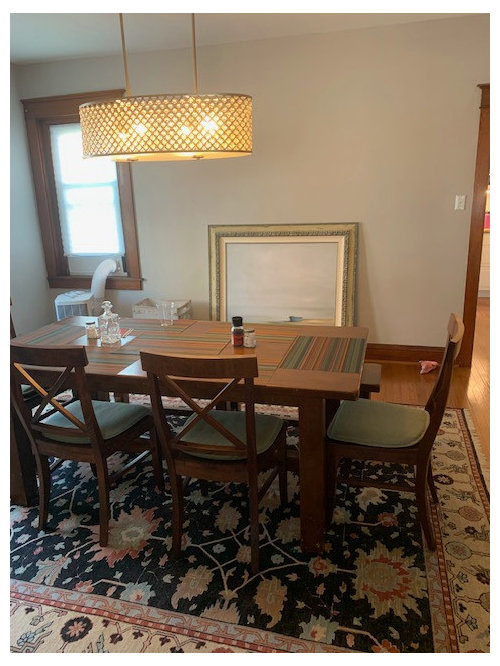
A leaky second floor plumbing problem is resulting in a total kitchen remodel. The new cabinets will be Kraftmaid Warm White cabinets in a shaker style. The basement door you see is being relocated to allow for a 33" fridge and small pantry. The plumbing in the soffit is being relocated so we can run cabinets to the ceiling. The wall of cabinets you see in the second picture is being removed and that is going to open into the dining room/living room which has a lot of old wood. The hardwood flooring is staying in the kitchen (it runs throughout the dining room/living room). There will be a 4'x4' island added.

My husband is the cook in the family and really wants granite on the perimiter cabinets for the durability. I love the butcher block we currently have. So we are thinking granite on the perimiter cabinters and butcher block on the island. But I cannot find a granite that I don't think is too busy. With all the warm wood, I have been thinking a granite with brown tones? But then I think - what will I do with the backsplash? The paint on the walls can change, but that paint is the paint in both the dining room and living room (which can also change). Any suggestions appreciated!


Current kitchen layout.


Wall of cabinets being removed and wall taken out to open to the dining room/living room. The 4'x4' island will go in this space.


Lots of warm wood in my old house that I love! So we don't want to look at a "stark" white kitchen.


Wall being removed to open kitchen from the dining room side.


Plans with a slight change - 15" cabinet between the stove & fridge and then 33" fridge.

Comments (12)

  • last year

    A floor plan with all dimensions will definitely help you get better advice (or any real advice honestly). Even hand drawn on graph paper will suffice.

  • last year

    Here is a link to cpartist's kitchen: https://www.gardenweb.com/discussions/5590582/cpartist-s-kitchen-finished#n=118. She used a beautiful quartzite instead of granite. But based on the pictures of your house you have shared, cpartist's kitchen may be a good inspiration to use in terms of finishes.

  • last year

    Speaking of, I was gone this summer and when I came back I didn‘t see posts from cpartist anymore-- why not? Her home is so beautiful and she was helpful to so many posters. Hope she’s okay!

  • last year
    last modified: last year
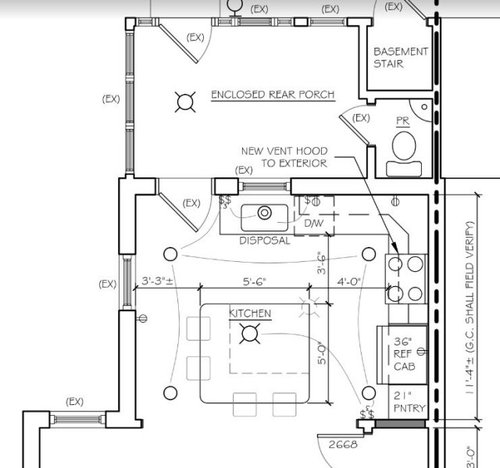
    While your plan is helpful, what people really need to see is a scaled drawing with ALL measurements included - for example, width of windows/doorways/openings to adjoining rooms.

    Question - is your island going to be two levels? Most people will disagree with that decision - an island that is all at countertop height is more functional than one with a raised bar area (by seating).

    Having only 39" for the walkway between the seating at the island and the left wall is a bit tight. You might want to think about how wide that aisle is going to be.

    Also, having a dishwasher between your sink and range is not an ideal place for it. You should try to not have your dishwasher interrupt the flow of movement between your sink and your cooktop. My dishwasher is between my sink and cooktop - I didn't know about that "rule" when my house was built years ago. It hasn't ever been an issue for me - I don't ever keep the door to my dishwasher open except when I'm loading/unloading it - but for some people, it would be an issue.

  • PRO
    last year

    It sounds like you're creating a beautifully cohesive space! For your backsplash, consider incorporating a custom mosaic art piece with subtle, earthy tones to complement the warm wood and granite. Our handcrafted mosaics offer endless customization, allowing you to choose designs that harmonize with your aesthetic, from nature-inspired patterns to modern geometric shapes. A mosaic backsplash can bring texture and elegance to your kitchen, making it a unique focal point that ties everything together. Visit our page for inspiration and discover how our mosaics can elevate your remodel.

  • last year

    @3pinktrees - I've been wondering the same thing. Her last comment was 3/31/24. I hope everything is OK.

  • last year
    last modified: last year

    I would consider reducing the pantry cab b/w the refrigerator and wall to an 18"W pullout pantry an adding the 3" to the cabs b/w the range and refrigerator. Deep pantry cabinets that are not pullouts are very inefficient storage. In fact, the house we're purchasing has them and I noticed the current owners only have things in the first 12 to 18 inches or so -- they left the backs of the shelves empty b/c things in the "depths" are too difficult to get to. With a pullout pantry cabinet, the shelves are attached to the doors and pull out when the doors are opened (think of a trash pullout - similar). While drawers or roll out tray shelves help in the lower half, they don't help with the upper half.

    (I plan to get rid of the current pantry cabinets and replace with 14" or 15"D, if possible. If I must, I will put in 12"D.)

    Normally, I would say to switch the DW to the other side of the sink b/c it's in the middle of the Prep Zone, but the way you have your layout, it probably won't work.


    FYI...Millworkman meant a layout with each wall/door/doorway and the distances b/w each wall/door/doorway measured and labeled. The layout you posted (twice) has very limited useful measurements, most are not useful if working on a layout.

  • last year
    last modified: last year

    I would definitely listen to the advice provided re: pantry depth by Buehl. I currently have a 24' deep panty with rollout shelves. While I use the entire depth of my shelves (they are built well and easy to roll out) - my SO is TERRIBLE re: looking for things (in general) - and does not roll out the shelves to find items.

    I was rearranging/removing some items from my pantry last week - and I found FIVE unopened bottles of mustard + three unopened + two opened grilling spices (it's a specific spice he uses when grilling steaks - and it's actually a little pricey) + other duplicate items. Apparently, he must open the doors, look at the shelves - and if he doesn't see what he's looking for, he buys another one at the grocery store!

    My two daughters used to do the same thing - that's how I wound up with three and four duplicates of tiny nutmeg + other holiday spices - they would always just buy a new one if it was in the recipe they were making vs. actually looking at the space where I keep the lesser used spices in the pantry.

    My kitchen renovation plans include widening the pantry area (I have room - there used to be phone jack to the side of the pantry cabinet) by adding another cabinet - but also reducing the depth of both pantry cabinets in order to have 15" deep shelves. I think it will avoid having enough mustard for the apocalypse (we also have enough deodorants + toothpaste for a zombie apocalypse - I think my SO just automatically grabs extra deodorants/toothpastes every time he goes to the grocery store - even though the linen closet is very organized with baskets that hold items!)

  • PRO
    last year

    Just a few things that bother me. Get rid of the angled upper corner cabinet- cabinets are fine meeting at 90°. The island is too big- I don’t like 5’ depth typically but here it is overwhelming- 48” would be plenty. I would also consider moving the sink to the island so there is more room around it- that looks like a tiny area to the left of the sink in the current plan. Island is too close to the wing wall by the pantry- it will be a forever pinch point. Narrower island will help. Lighting is completely inadequate- four 6” cans and a pendant? 4” cans roughly 4’ apart over the counters not over the aisles.

  • last year
    last modified: last year

    I didn't do a thorough review, but Hallett and others are correct -- your aisles are too tight behind the seats. In fact, your aisles appear to be mis-measured overall. Aisles are measured to/from the items sticking out into them the farthest...appliance handles, counter overhangs, etc. They are not measured to/from cabinet boxes as they do not take into account the doors/drawer fronts, pulls/knobs, or counter overhangs. If you look at the measurement b/w the island and range, note that the measurement at the range starts inside the range, not from the outside handles. (Ditto the DW.)

    With counter overhangs and not counting appliances, your cabinet run is a minimum of 25"D...24"D cabinets + 1.5" overhang (which covers the doors/drawer fronts & pulls/knobs).

    With the DW in the middle of the Prep Zone, you really need 48" on that aisle -- 48" b/w the perimeter counter overhang and the island overhang.

    Behind the seats, you should have 48" behind the seats IF that's a seldom-used aisle, 54" if it's used frequently.

    The huge island is really not in scale with the rest of the Kitchen - it's going to overwhelm that space. Plus, you may have difficulty cleaning a 5'x5.5' island. Most people, at best, can reach 30" comfortably for cleaning the center -- which is no more than 60" (or 5') in at least one direction. Even then, you have walk all around the island to clean it completely. If you have short arms or are below average in height, you may not be able to reach even that far. (I specifically said "comfortably" b/c you need to be able to clean it, not just lightly swipe it.)

    The corners should not have angled upper cabinets. Instead get an Easy Reach that has a 90-degree cut out. It will take up less "face" space as well as open up the Kitchen more. It's also easier to use than a deep angled corner cabinet!

  • last year

    If you post a fully-measured layout, we can show some options. See the Featured Answer in the "New to Kitchens? Read Me First!". [https://www.gardenweb.com/discussions/5972404/new-to-kitchens-read-me-first-2020-interim]

    Sample layout with full set of measurements:


  • last year

    Thanks for all the layout feedback. The pantry will have rollouts. And we can alter the island size to make aisles larger. We have lived with the dishwasher on that side forever and our kitchen is so tiny that we are good with that.


    My question is finding a granite that would look good given all the wood trim and hardwood floors. The cabinets will be Kraftmaid warm white. We don’t want a black granite counter. We plan to put butcher block on the island and I loved our current butcher block - but my husband wants granite. I am having a horrible time picking a granite and then the backsplash.


    I loved the link to cpartists kitchen, but it has the darker counters. Anyone have any inspiration pics with a granite that has brown tones?

Sponsored
AIS Renovations
Average rating: 4.5 out of 5 stars15 Reviews
Custom Craftsmanship & Construction Solutions in Franklin County, Ohio