Software
Houzz Logo Print
rarezou

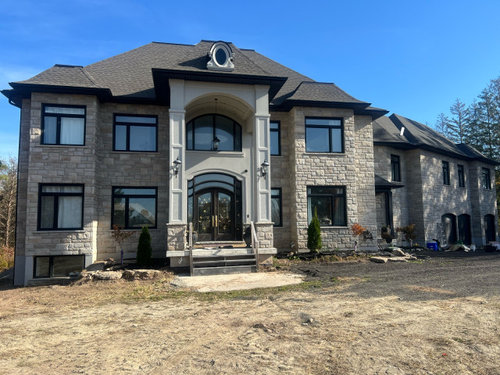
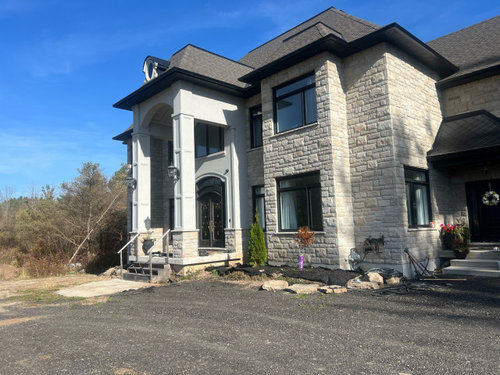
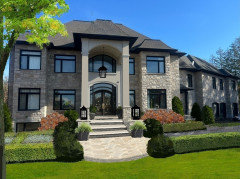
Need help with front entry design

last year
Hi,
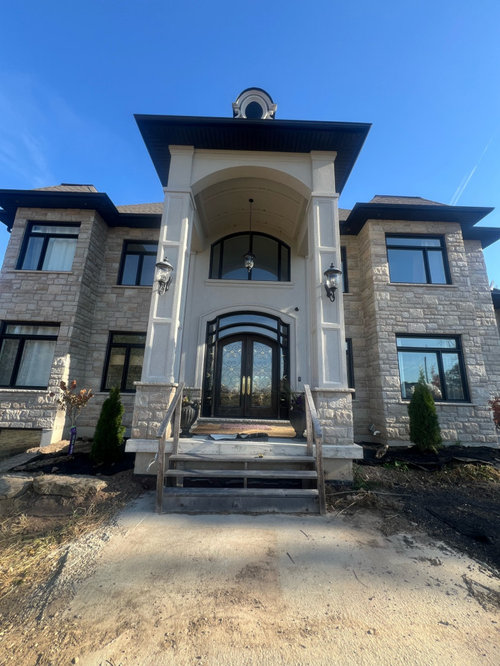
I’m ready to pour concrete pad for the front entry and also concrete stairs and get rid of temporary steps.
The width of the patio is little over 13’.
Most likely will only need 2 steps at 16” depth each.

-Should the pad at the bottom of stairs be same width or different?
-Steps to be curved or squared?
-Planter box on the side of steps or not?
-Lights incorporated to the steps or not?
So many choices.
Currently the entrance is not used day to day, will be same in the future.
Looking for a grand entrance ideas for landscaping and stairs.
Thank you in advance.

Comments (15)

  • last year


    " Most likely will only need 2 steps at 16” depth each. "


    How did you determine that?


    "Should the pad at the bottom of stairs be same width or different?"


    Same in my opinion.


    "Steps to be curved or squared?"


    Square.

    "Planter box on the side of steps or not?
    -Lights incorporated to the steps or not? "


    No, and no.

  • last year

    Have you considered flagstone/stone/pavers instead of concrete?


  • last year

    While I like the look of the flagstone pavers/stone (whatever it is) - your house has a lot of stone on it already. Adding more here seems like overkill.

  • last year

    @millworkman, thank you for answers, I agree with everything you said.

    " Most likely will only need 2 steps at 16” depth each. "
    
How did you determine that?

    according to concrete guy.

  • last year

    @architecturaldetails, thank you for your post, love everything you recommended.
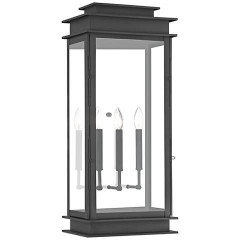
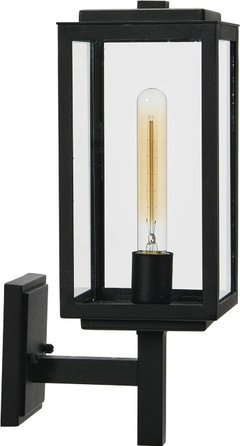
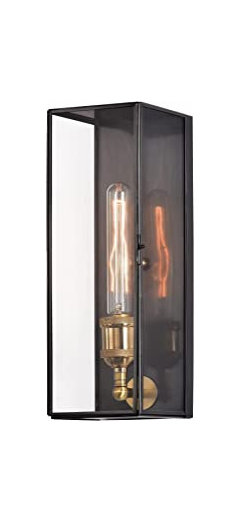
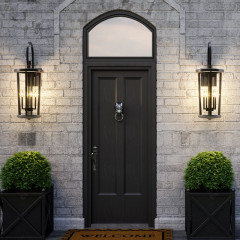

    Love the gas lights in your photos but they were $2-$3k each when I was building the house and not in budget. I was also looking for matching chandelier and post lights and couldn’t find.
    How far do I take the flower bed to the left? Do I take it to the right side of basement window?

  • last year
    last modified: last year

    Ideas:

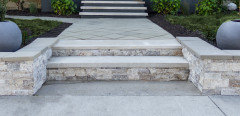
    I did simplify the columns, paint the entry area a slightly warmer color that speaks to the stone, replace the pendant light fixture with a larger one that hangs lower, and remove the oval gable window from the roof (sorry!). Built steps flanked with stone piers with lanterns.

    The sizing rule I use for outdoor steps is "twice the riser plus the tread equals 27 inches". Make sure "the concrete guy" is using correct proportions for comfortable stairs. By this rule, 16-inch treads need 5.5-inch risers. How high do you need the stairs to reach in total?

    Landscaping here is just my playing, since we don't know where you are. Regardless of location, I would move the columnar shrubs so they are not under windows. Can't tell what else has been planted already that might also need to be moved.

  • last year

    " according to concrete guy. "


    I do not believe it looking at your picture. You have three now and they "look" correct. I think two would be much to much of a rise to be comfortable or even pass code.

  • last year

    A curve would tie in the portico arch and some detailing of the house. But I would not curve the steps, I would curve the landing for those steps in a similar concept that simplynatural rendered in another comment.

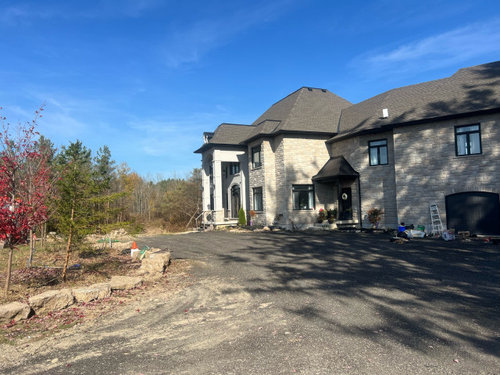
    But this problem speaks more to designing the exterior hard/soft-scape with as much gusto that I'm sure you put into the interior. The layout of the driveway based on base fill is not doing any favors to the house. All the plantings look to be too close and poor selections of size and type to where they are.

    Professional landscape designers (not just installers/maintenance crews) should be able to help and appear worth the money that the original budget did not include.

  • last year

    I was showing a style of lights, not that the lights should be powered by gas.


  • last year
    last modified: last year

    Looking at the approach to the house in your last photo, the entrance is already grand. Very nice. I don't think it needs much.

    I like the meadow on the left with the rock border. I would leave it natural and plant spring bulbs and maybe one or two small two accent bushes like blueberry.

    Remove the decor from around the side door and the wreath...too distracting from the entrance to have front door decor there.

    Move the two cypress trees further away from the foundation and plant flowers in all the beds near the house.

    The gray of the portico is not working with the stone, sorry, so match the stone.

  • last year

    @tracefloyd @simplynatural, Absolutely agree with your comments about colour on the portico, I regretted my choice from the beginning ☺️

  • last year

    Another thing to remove is the landscape fabric in the beds. The stuff will cause future nightmares.

  • last year
    last modified: last year

    Looking at your pics again, just add lots more greenery around the portico as viewing from the driveway. It feels a lttle barren still. Good suggestions above for a ground level courtyard pato surrounded by lawn and hedges to the steps A touch of formality at the entrance of a grand house.

  • last year

    One of your Cypress trees looks further from the Portico than the other...if so, move one so they are exactly symmetrical to it.