Software
Houzz Logo Print
ddinamherst

Slide in Range Depth

last year

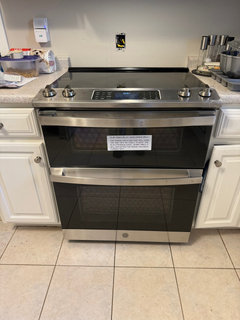
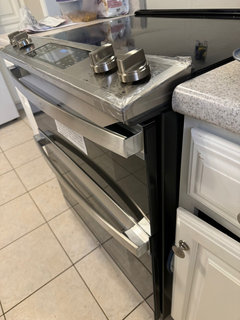
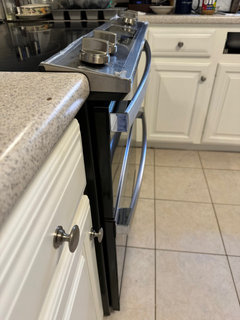
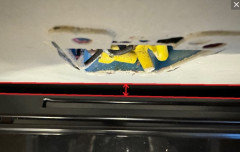
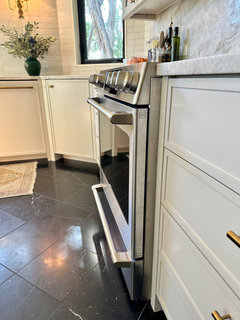
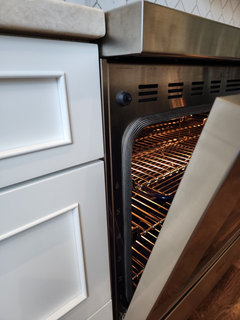
My slide in was delivered today and it sticks out approx 3” from the countertop! Range depth is 28 1/4” and counter depth is 25 5/8”. I don’t like how it looks. What are my options? Thanks in advance!

Comments (25)

  • last year

    Make sure that the electrical outlet behind the range is in the correct location as shown in the spec sheet or installation guide. If it isn't, you won't be able to push the range as far back as possible. What's the brand and model of the range?

  • last year

    GE Model #: JSS86SPSS

  • last year

    It's clearly stated in the spec sheet that the range's chassis is 25-7/8" deep and that the "depth including door handle is 28-1/4". It's intended that the control panel and door handles extend beyond the adjacent cabinets. Photos on the GE website also show this.


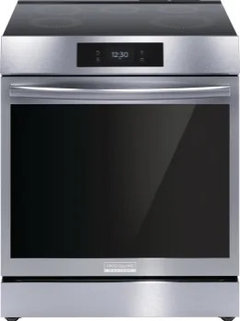
    The Frigidaire FCFI3083AS chassis is 25" deep but the door adds an additional inch and, including the handles, the range is 28-1/2" deep

  • last year

    The height position of the Frigidaire door handle sticking out looks different than the control panel sticking out at the height of the counter.

  • PRO
    last year

    The handles and the oven door frame are almost always out past the cabinet so maybe post a pic here to show us the issue you are having. But as stated this is the size and range you ordered and so I need pics to see if your issue is beyond that

  • last year

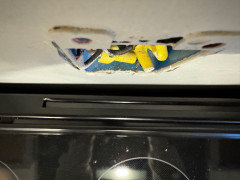
    I included a Birds Eye view of how close the back of range is to wall. New countertop being installed Monday. Tile backsplash will be decided after installation of countertop.

  • last year

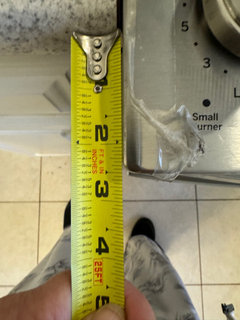
    The stove protrudes 2-2 1/2” beyond the counter.

  • last year

    Looks perfectly normal.


    I guess you can try to find a different range with different dimensions. Probably hard to do. 28”-and-change depth to the handles seems to be the standard depth for ranges.


    There is probably a good reason why ranges protrude like this. When the door is open, the designers don’t want the oven opening to be recessed into the cabinetry, for heat/fire reasons. So the body of a standard range is at least 26”, and the door and handles add another couple inches.

  • last year

    Yes, this is more or less how it's meant to look. I have the cafe range with knobs, in my install more of the range sides are hidden but the oven doors sit proud of the cabinets. I do think that the horizontal control panel (cafe has a more vertical sloping panel) make the projection more noticeable since it is protruding right there are the counter surface with a shiny stainless panel. So, you could try a model without this style of on-top control panel. But overall the size is going to be the size no matter what.

    When the tile is in you will be able to get it like a millimeter closer to the wall, with the fan cover at the back touching the tile.

    Unrelated, it is odd to have an outlet above the range, no? (I know it's not prohibited I just think it's weird) I'd have that moved before installing the backsplash.

  • last year

    The range doesn't appear to be pushed back against the wall. Is this intended because you will be installing backsplash or is the electrical outlet and plug preventing the range from being pushed further back?

    (I used a thin metal backsplash (example) so my LG range could be pushed back as far as possible.)


  • last year

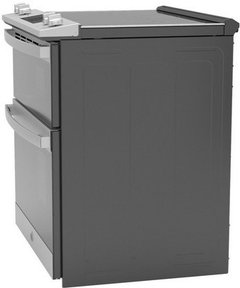
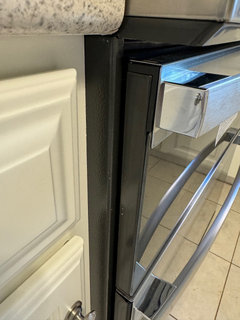
    That happened with our GE Cafe stove and I was so disappointed. Our builder made stainless steel bands to cover that black part of the sides. It looks more intentional now. With the black part showing, it looks like a mistake even if people say it's intended to sit like that. If it's supposed to sit like that, why wouldn't GE or other brands cover the front part of the sides too?


  • last year

    stiley: "If it's supposed to sit like that, why wouldn't GE or other brands cover the front part of the sides too?"

    Because people look at the spec sheets and photographs of the appliance before they purchase it, and are satisfied with how it will look -- or don't care -- after it's installed.

  • last year
    last modified: last year

    You can recess the receptacle if needed.

    I think very few people are so picky about every little aesthetic detail of what is, after all, just a kitchen i.e. functional space, for GE to justify dressing up the side of a range with costly stainless steel. And those who are might be buying more expensive brands, that are all SS on the sides. Or have deeper cabinets.

    Anyway, glue a piece of SS sheet there and problem solved.

  • last year

    With my 36" Wolf Induction Range, the body of the range sits flush with the drawer/door fronts and only the oven door/handles stick out.

    The back of the range is completely flush with the backsplash wall behind it.


  • last year

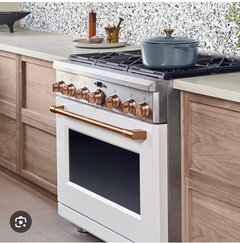
    @woodcruise that’s rude. That’s what we paid our design/build firm to do. Do we trust the pros or do we not trust the pros? But then there’s also this image that GE put out. But my point in posting was to try to help the OP now that they’re in the situation they’re in.

  • PRO
    last year

    The stove should be flat against the wall. That may help a little.

    It seems like you are more troubled by the control panel than the sides of the stove. There is nothing that can be done about that and it is pretty standard especially on front control models. The cabinets alongside that whole wall could have been pulled forward 1" to cover the side of the stove a bit more but it doesn't look like you replaced your cabinets so that change would not be an option.

    The depth of the unit - no door is 25 7/8" . Your cabinet is 24" . So the sides would be exposed unless you plan on pulling the cabinets forward.

    Since the sides of the stove and the sides of the oven doors are all black, it blends nicely.

    Sorry this is not what you expected, but it is quite normal for the type of stove you have purchased.

    I really looks ok - I hope you can make peace with it and enjoy your new space!

  • last year
    last modified: last year

    stiley: "Do we trust the pros or do we not trust the pros?"

    • "Trust, but verify." -- Reagan


    "But then there’s also this image that GE put out."

  • last year

    White cabinets make everything more obvious. You’ll love your range and everything else when the project is done. That is perfectly normal, I’ve had three ranges and all have protruded. My current range is a drop in and protrudes more than yours.

  • last year

    stiley: "You still haven't offered any useful advice to the OP..."

    Sure I did. I suggested that the OP check whether the location of the electrical outlet was preventing the range from being pushed back as far as possible and noted that I'd used a thin, metal backsplash.

    It's not my fault that you relied on a photo of an appliance you didn't purchase.

  • last year

    Stiley, that's what our range is going to look like, but in part because of our design decisions. We have a full-height quartzite backsplash which is 3 cm thick. The range will sit in front of that, so the back of the range will be an inch from the back wall. Add that to the depth of the range, and ours will stick out quite a bit.

    But I would not give up the slab backsplash for anything, so that's the tradeoff.

  • last year
    last modified: last year

    AnnKH, you could have fixed that ... if you also got new cabinets, by pulling out your cabinet from the wall a couple of inches and then doing a wider countertop.

  • last year
    last modified: last year

    chispa, you're right - except the aisle between the wall side and island is already as narrow as I'm willing to go. Check out my "almost finished reveal", and you'll see why I wanted the Taj Mahal backsplash.

    Tradeoffs!

  • last year

    I don’t know how to respond to an individual comment so I will try to address all comments here.

    The catalyst of this reno was a small toaster fire that burned a small cabinet above it. The insurance company would only replace the one cabinet and agreed to paint the wood white to give it a more updated look and to make me a little happier bc I thought we wd be getting new cabinets. I was careful about every step in this project. The only thing I didn’t consider was the depth of the range. I assumed they were designed to fit a standard countertop. My old freestanding one did. I’m a real rookie when it comes to kitchen design. Last time I got a new kitchen was 27 years ago and had a designer steer me away from mistakes.

    I appreciate all your thoughtful suggestions. I think once the kitchen is complete, I will forget about the protrusion and enjoy what has been done.

    Again, thanks to all! 😊