Software
Houzz Logo Print
stacythetrainer

Help with this odd room!

last year
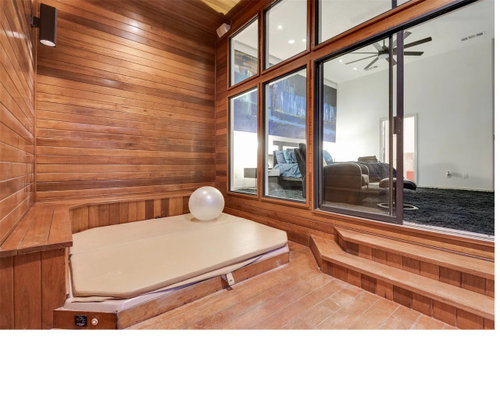
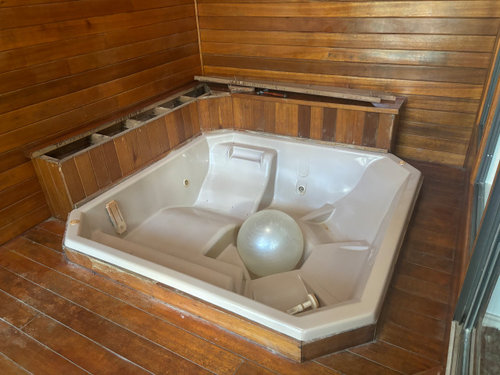
So we just bought a new home and this was a "hot tub" room built in the 80s and the homeowner never did anything with it. It is just off of our master bedroom but it is not level, it steps down and is on a whole different slab. We are turning it into a home office.


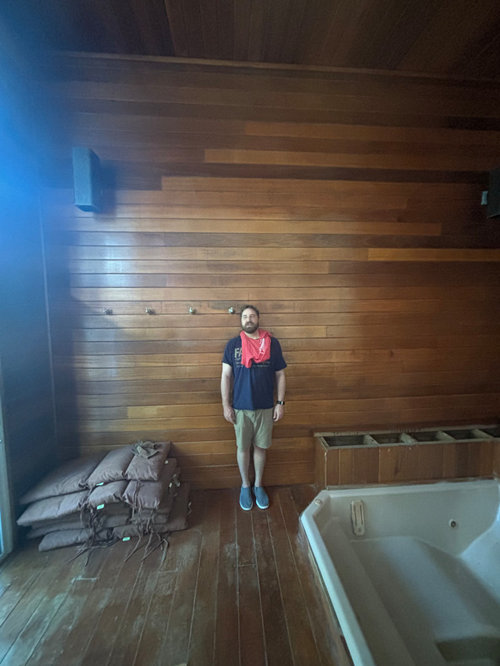
Keep in mind the ceilings are 16 feet and there is a skylight in the middle of the ceiling with this wood all around it. It has a sliding glass door that opens out into our backyard.


The entire room is floor, wall and ceiling wood planks like hardwoods but actual wood planks. We are tearing the hot tub out and want to level the floor and put hardwoods on the floors. But we don't know what to do with the walls or the section where the hot tub bench will be ripped out as the boards are not behind the bench. It is studs and fiberglass so we have to put a wall there but then it will not match the rest of the walls. Ideas?


Comments (14)

  • last year

    I’m not a pro by any means, but I think you should try to salvage as much of the wood as possible. I’m not sure if the floor boards are the same width as the walls, but you could use those to patch any gaps left once that sitting area around the hot tub is removed. I would probably have the wood refinished to a natural tone though. In terms of the flooring, it’s probably going to be difficult to find wood to match what you currently have in there unless you have that wood elsewhere in your home that you plan on renovating and tearing out. You could do a natural stone or epoxy also.

  • last year
    last modified: last year

    Agree ^ on saving as much wood as you can - for a home office, it likely won’t get much traffic so if I was trying to save on budget, I’d patch the floor where I could and paint it (a soft black could look great with the wood walls) — it’s already an eclectic room

    for the walls, that’s a bit trickier if there is not enough wood to patch - wainscoting won’t look right - maybe the bench won’t look too bad once everything is cleaned up and painted, float a modern desk where the hot tub is and use the bench to stack some books, vintage globe etc

  • last year

    I agree to salvage and rebuild/fill in to make a clean wood clad room.

    Sounds like a great place for an office, and the access to the backyard, terrific.

    Just level up the floor and set up your office.

  • last year

    Sometimes area rugs work wonders.

    I love the room, by the way. Well, not the hot tub. 😁

  • last year

    If the flooring wood type is the same as the wall wood, you can have the floor boards reduced in width to match the wall boards' width. The whole roomfull of boards may need a coat of clear finish, using whatever finish is compatible with what is on there now.

  • last year

    Todays dollars that about 30K worth of clear t&g cedar (i think).

  • last year
    last modified: last year

    Keep the bench and incorporate it into the office. Put pillows/pads on it, maybe a little coffee table or end table, and that corner will be for visitors or a break area or whatever.

  • last year

    Definitely repair floor first.
    Without a floor plan diagram cannot be sure but we always use bookcases and/or storage cabinets in our offices. Maybe bookcases/cabinets where the benches were?
    Very unique room. Should be a lovely office.

  • last year

    Definitely salvage as much wood as you can.

    Since you will need to make extensive repairs to the floor where the hot tub is, would it make sense to build up the floor to the same level as the adjacent room? It looks like doing so would bring the floor pretty much to the top of the benches, eliminating the need to patch the walls and making things more uniform.

  • last year

    So we can’t level the floor with the master bedroom because it drops down and goes outside, and it would be incredibly cost of prohibitive.

  • last year
    last modified: last year

    I know you didn't ask but...

    I don't know what the natural light is in the bedroom, or what your needs are, but consider a frosted glass film for the wall of glass. They have lovely designs. Or maybe film just for the lower panes or shades for the lowers for privacy.

    Otherwise a VERY large work of art for the main wall looking from the bedroom. Do you already have large art over the bed or is that a window?

    Floor-to-ceiling drapes for the glass wall would provide light control, warmth and sound reduction for sleep.

    Y'all prob thought of all this.

  • last year

    Cool room - hope you share your progress ✨

  • PRO
    last year

    WOW I am not huge lover of wood rooms but that seems to be a good choice here. I agree that if possible involve that seat area with storage for the office so you avoide trying to patch that spot. I mmight go with a different floor just to avoid the wood box feel since where the hot tub is will probably need to be filled in with flooring anyway with those 16' wood walls. It would be very helpful to post a to scale plan of the whole space showing the bench the wall of glass going into the bedroom and the other wals that go out to the back yard. IN your first comment you wanted to level the floor so I understand now that is not on the table. Do the plan on graph paper to scale show every measurement clearly dooterd lines where the bench and hot tub are now . Post here in jpeg format in a comment DO NOT start another post . Please also include in directions what you NEED in the office .

  • last year

    My thoughts for what it is worth. I would divide the room. Where the hot tub is I would level it with the master bedroom and open it up to the bedroom to create an office. The other side you can keep the steps down to the lower level to go outside and create a small sun room.