Software
Houzz Logo Print
angela_bujaj

Help with Large Family Room

last year
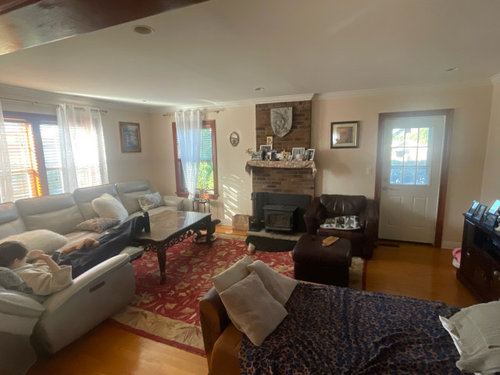
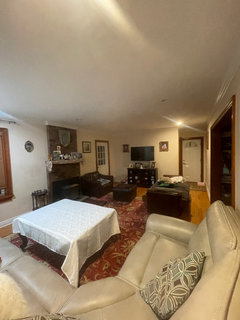
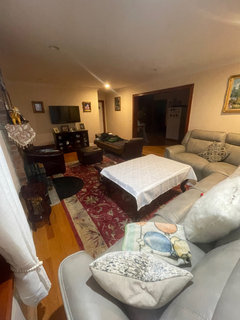
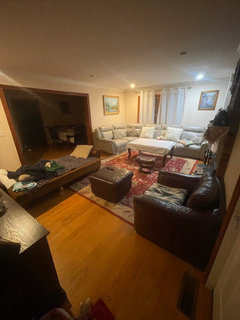
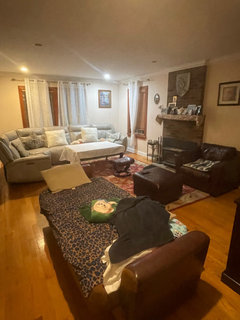
Hi everyone! I would love your thoughts on how to setup our large family room. The layout of the room makes the design very difficult as there is a fireplace, back door, 3 big windows, and a large open entrance. The TV is on the back wall (not pictured).

The sectional is too big but it’s brand new - everything else can go! We are also a big family so we need a lot of (comfortable) seating in this room.

Any suggestions are welcome!

Comments (20)

  • last year

    You need to stand in the corner of the entire space so we see photos of all four walls.


    Here is how to post a Design Dilemma to get the best results. You need to show the whole space—all four sides of an entire space—even if it’s about one specific Dilemma.

    State right at the beginning what the room will be used for and who will use it. State the non-negotiables at the beginning, what has to be kept. Give some idea of the budget.

    https://www.houzz.com/discussions/6417709/unofficial-design-dilemma-boot-camp

    Keep in mind that you're inviting some design pros and people with a design eye into your home via photos. If they walked into your actual space, they would take in all of it: all four sides, doorways, floors, windows, ceiling, built-in fixtures, lighting, trim--the "givens"--then the features that can be changed--furnishings, paint, art, rugs, decor items, etc. It's all one first impression. Same thing with photos. That's why it's important to provide well lit photos of the entire space, taken from all sides of a room regardless of the size of your problem.

  • last year
    last modified: last year

    Wow okay that's a lot of instructions lol!

    If the TV is on the back wall and the chair next to the fireplace is facing the TV, then the reclining person is facing the wrong way. The sectional should be reversed-- in the far corner wth that reclining section facing the TV

    You could place the sectional against the entry table wall with the recliner's back to the front door.

  • last year

    You say that you're a big family and need lots of seating....well.....the sectional is limiting your seating. It looks like you can fit 3 people comfortably - especially when the chaise is extended.


    Share extra pics of the room.

  • last year

    I would try the sectional on the entry door side wall. even though the fireplace is a focal point of the room... the TV seems more important in your case. all the furniture should be facing the TV.

  • last year
    last modified: last year

    Are you there, Angie Bee? WE NEED TO SEE THE WHOLE ROOM, ALL FOUR SIDES.

  • last year

    one picture wont help us help you. BC my instinct is to have the sectional face the FP and put the tv in the left corner. Yes it might block the window. but with proper drapes it wont be an issue.

  • last year

    I’m so sorry for the delay!! I wasn’t home this weekend! Here are more pictures!

    Thank you all so much!

  • last year

    Link with photos: https://imgur.com/a/jpldnlo

  • last year

    Please provide a detailed floor plan. With that you will get some help.

  • PRO
    last year

    Judging from your photos it seems to be a large room. If you can also post a floor plan showing all dimensions as well as doors, windows, entrances to the room it would certainly help to figure out the best furniture layout.

    Also you mention you have a big family so how many people do you need to sit in the room?

  • last year

    Try this.

    Center the carpet on the fireplace.

    Move the coffee table to in front of the fireplace.

    Position the sectional with the coffee table the same manner it is currently.

    That will leave room for the bench/settee under the far window where the sofa is now.

  • PRO
    last year

    IMO the sectional should be in the TV space if possible facing the TV then the FP area can have some chairs that can be moved easily to work with other layout when you have a room full but I really have no idea without an actul to scale plan and also the size of that sectional. Please take those curtaindoff they are in no way right .I usually strat by removing everything out except in your case the sectional find the perfect spot for thta then bring back only what you need It might mean the TV needs to be somewhere else in the space . Do you use the FP ?

  • last year

    @Angie Bee

    Room dimensions?

    How many do you need to seat?

  • last year

    The room needs more furniture flexibility than you have, so some pieces may need to be replaced. The biggest challenge is to get properly proportioned furniture. What you have right now is way, way too oversized. There's lots of smaller proportioned furniture with lower arms and backs that aren't so overstuffed looking. Since your sectional is new, of course that stays. But replacing the other upholstered pieces should be considered if you want a more comfortable, flexible room for any number of people. If you have young children, get them attractive floor seats they can pull from their rooms as needed.


    My suggestions:


    --Remove and replace daybed--who can sit on that to watch TV? Remove oversized armchair. Remove coffee table.


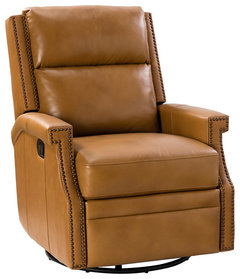

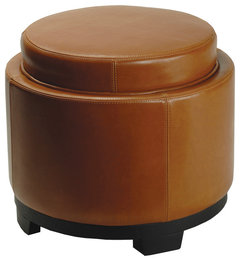
    --Replace seating with two swivel leather chairs in a color (or fabric to save on cost. The first one shown also reclines.) Don't go for the overly puffed up style but one with smaller proportions. Take measurements of your current armchair for comparison. Yours is way too big for the room, so go smaller. Place one swivel chair on each side of the fireplace or float both in front of the big door opening facing the fireplace. Place a small round table in between the chairs for drinks, phone, etc.


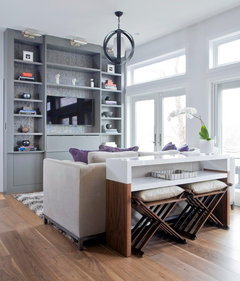
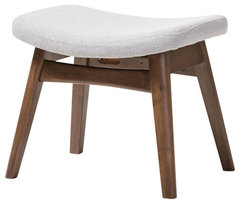
    --If you need more seating when company comes, just pull in chairs from the dining room or get upholstered stools that can be stowed under a new console table. In big families, upholstered dining chairs can be a great way to expand seating when everyone is gathered in the living room then returned to the dining room.


    --Get a large nesting coffee table so people can use the various tables.


  • last year

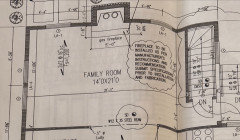
    Thank you everyone!! Here is a picture of the floor plan. The room is quite long (21ft), there is a 12 ft open entrance and a fireplace on the opposite side. We do use the fireplace a lot in the winter!

    The room needs to comfortably fit at least 5 people.

  • last year
    last modified: last year

    Pull the sofa away from the walls about a foot so it doesn't look so sqooshed over there. The table between the daybed and the far chair makes the room cluttered looking. Do save that small table If you wind up getting swivel chairs to face the fireplace. You can put it in between them to put down drinks, phone, etc.

    The oversized current armchair and daybed should really be rehomed and replaced with two swivel arm chairs to take full advantage of fireplace and TV. Between sofa and two new armchairs, that's seating for five.

    Round coffee tables function better with sectionals and give people more room to walk around without bumping into corners. A nesting coffee table means you can pull it out for everyone then push it together when only one or two people are in the room. Right now, that oversized coffee table is a bit of an obstacle course in your family room where people have to move around daybed and two tables, the small one between daybed and armchair.

  • last year

    @ Patricia Colwell Consulting what curtains do you think would work? I've tried so many at this point and liked these white semi sheer ones for summer.

  • PRO
    last year
    last modified: last year

    I think a nice linen probably but before choosing drapes you need to get the layout right and the funiture pieces all in place For that we need a to scale floor plan of the whole space . Show every window , doorways where those lead the FP too All measurements clerly marked use graph paper to make it easier . Then post here in jpeg format in a comment DO NOT START another post . All things now relating to this post are dealt with here in comments , both questions and answers . I do not think you nedd differnt window coverings for seasons but last choice along with maybe anew wall color but I do not know right now. I will however say the daybed needs to go I think. Wahy you posted is okay but hard to figure out a uch simpler plan is easier for us to work with

  • last year

    @lisedv thank you! I love the idea but we use the fireplace and TV a lot so I'm not sure how feasible it is to put it over the fireplace even with the pull down mount.

Sponsored
Haus Studio
Average rating: 4.8 out of 5 stars28 Reviews
Franklin County's Preferred Custom Cabinetry & Design Studio