

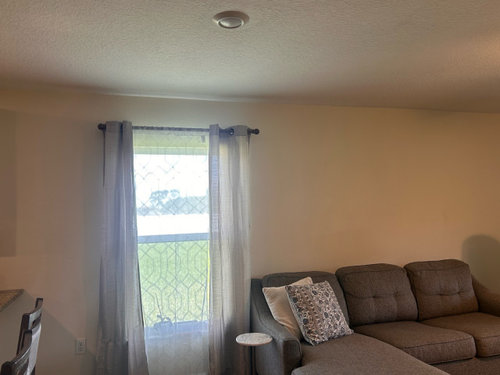
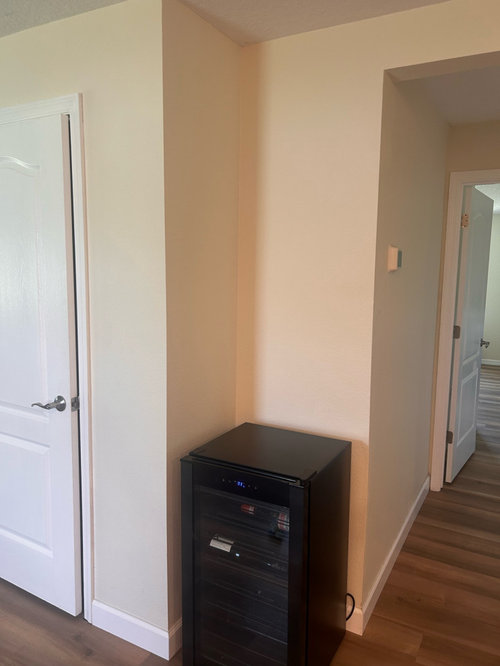
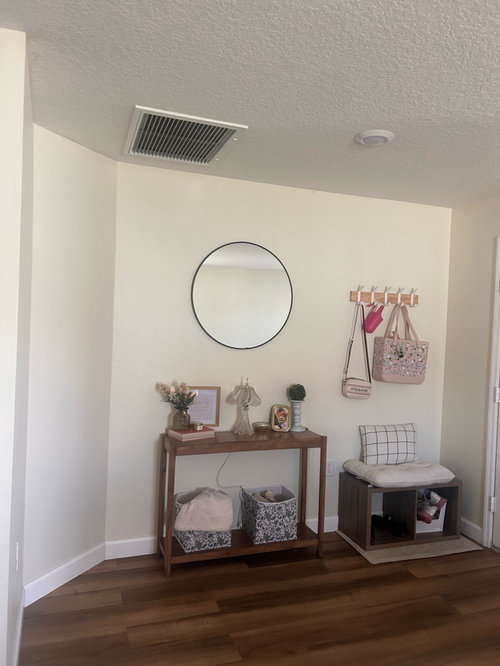
redesign/ fill in wall space
15 hours ago
Sort by:Oldest
Comments (6)
Related Stories
REMODELING GUIDESHouzz Tour: A Light-Filled Paris Studio Redesigned for Living
An architect reconfigures rooms and brings sunlight into a furniture restorer and trapeze artist’s window-lined home
Full Story
DECORATING GUIDESRoom of the Day: Redesign Energizes a Ho-Hum Office and Living Space
A couple find common ground in their combined office and living room decorated on a budget
Full Story
TRADITIONAL HOMESHouzz Tour: Basement Now a Light-Filled Family Living Space
Merging a house and a basement flat into one townhouse creates a spacious family home in London
Full Story
PRODUCT PICKSGuest Picks: Walls to Transform Your Space
Trompe l'oeil, textures and other unexpected elements turn blah walls into brilliant focal points
Full Story
LANDSCAPE DESIGNYard of the Week: Plant-Filled, Spirit-Lifting Space for Relaxing
Outdoor rooms and abundant plantings transform an underused London yard into a backyard retreat with year-round interest
Full Story
ACCESSORIESLive Boldly: How to Fill That Blank Wall
Sometimes living boldy in your design means simply filling your walls with something unexpected
Full Story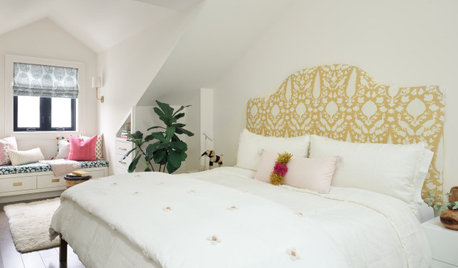
BEDROOMSOnce-Dreary Bedroom Suite Now a Cozy, Light-Filled Space
Bright pops of color add cheer to a couple’s warm white bedroom, while watery blues create calm in the bathroom
Full Story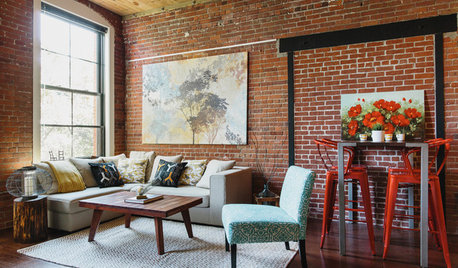
LOFTSRoom of the Day: A Loft Space Filled With Character
Once a chocolate factory, this Boston space is now designed for relaxing and entertaining
Full Story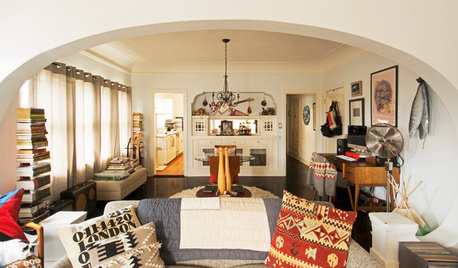
HOMES AROUND THE WORLDWorld of Design: 11 Guys and Their Personality-Filled Man Spaces
Take a tour of very individual retreats designed by creative guys around the globe
Full Story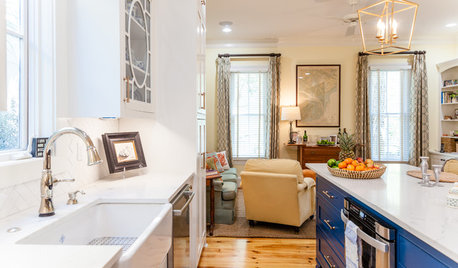
KITCHEN OF THE WEEKKitchen of the Week: Fewer Walls and More Space for Family Time
Practicality meets style in this South Carolina kitchen adorned with subtle nods to its coastal locale
Full Story




simplynatural
Kiara ZimmermanOriginal Author
Related Professionals
Wilmington Architects & Building Designers · Hackettstown Architects & Building Designers · Trenton Architects & Building Designers · Saint Marys Kitchen & Bathroom Designers · Orlando Interior Designers & Decorators · Cookeville Interior Designers & Decorators · Orlando Kitchen & Bathroom Designers · Aberdeen Kitchen & Bathroom Designers · Yakima Kitchen & Bathroom Designers · Fort Myers Furniture & Accessories · Tallahassee Furniture & Accessories · Tampa Furniture & Accessories · Valdosta Furniture & Accessories · Canton Furniture & Accessories · Chula Vista Furniture & AccessoriesLyn Nielson
RNmomof2 zone 5
la_la Girl
simplynatural