

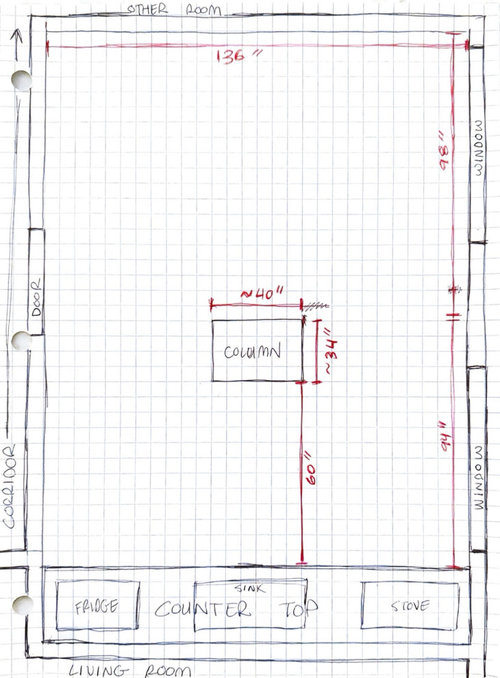
Help with kitchen design please
last year
Sort by:Oldest
Comments (9)

Related Stories


MOST POPULAR7 Ways to Design Your Kitchen to Help You Lose Weight
In his new book, Slim by Design, eating-behavior expert Brian Wansink shows us how to get our kitchens working better
Full Story
KITCHEN DESIGNDesign Dilemma: My Kitchen Needs Help!
See how you can update a kitchen with new countertops, light fixtures, paint and hardware
Full Story
BATHROOM WORKBOOKStandard Dimensions and Measurements for a Primary Bath
Create a luxe bathroom that functions well with these key fixture dimensions and layout tips
Full Story
UNIVERSAL DESIGNMy Houzz: Universal Design Helps an 8-Year-Old Feel at Home
An innovative sensory room, wide doors and hallways, and other thoughtful design moves make this Canadian home work for the whole family
Full Story
WORKING WITH PROS3 Reasons You Might Want a Designer's Help
See how a designer can turn your decorating and remodeling visions into reality, and how to collaborate best for a positive experience
Full Story
BATHROOM DESIGNKey Measurements to Help You Design a Powder Room
Clearances, codes and coordination are critical in small spaces such as a powder room. Here’s what you should know
Full Story
STANDARD MEASUREMENTSThe Right Dimensions for Your Porch
Depth, width, proportion and detailing all contribute to the comfort and functionality of this transitional space
Full Story
KITCHEN DESIGNHere's Help for Your Next Appliance Shopping Trip
It may be time to think about your appliances in a new way. These guides can help you set up your kitchen for how you like to cook
Full Story
HOME OFFICESQuiet, Please! How to Cut Noise Pollution at Home
Leaf blowers, trucks or noisy neighbors driving you berserk? These sound-reduction strategies can help you hush things up
Full StorySponsored

Central Ohio's Trusted Home Remodeler Specializing in Kitchens & Baths





dan1888
FILIZ SEEBORGOriginal Author
Related Professionals
Shreveport Interior Designers & Decorators · Gloucester Interior Designers & Decorators · Carlsbad Interior Designers & Decorators · West Plains Architects & Building Designers · Marietta Architects & Building Designers · Johnson City Architects & Building Designers · Daytona Beach Kitchen & Bathroom Designers · Virginia Beach Kitchen & Bathroom Designers · Erie Kitchen & Bathroom Designers · Tupelo Kitchen Remodelers · Atlantic City Kitchen Remodelers · Davenport Kitchen Remodelers · Jackson Custom Countertops · Ottumwa Custom Countertops · Kankakee Custom CountertopsFILIZ SEEBORGOriginal Author
Buehl
JAN MOYER
FILIZ SEEBORGOriginal Author
JAN MOYER
FILIZ SEEBORGOriginal Author
FILIZ SEEBORGOriginal Author