Software
Houzz Logo Print
yanso

Closet doors with an arched top

last year
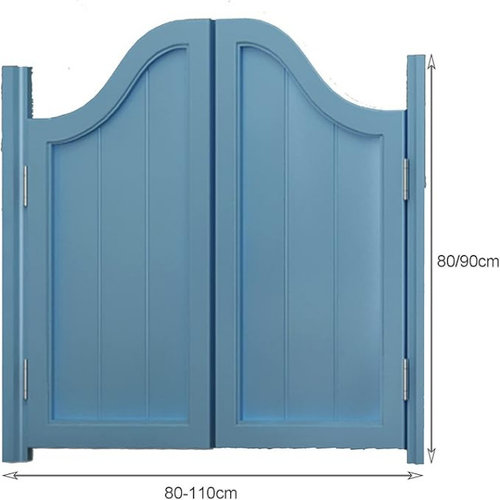
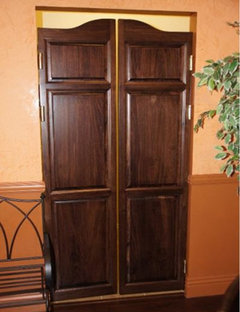
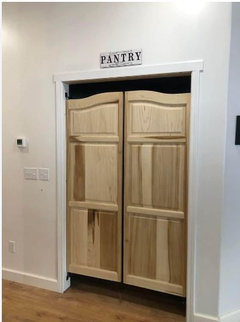
What do you think about a pair of closet doors with an arched top (see pic for the design, but the indicated dimensions are not relevant) and magnetic ball catch at the top? I intend to have this design for my laundry closet doors. Will the arched top part warp over time with use? They will be constructed of solid wood rails and stiles and plain MDF centre panel.


Comments (10)

  • last year
    last modified: last year

    Depends on the style of house and especially the laundry room. Also consider what will be visible in the upper portion, as well as functionality. Can’t see the shape having an effect regarding warping; assume content/construction has more of an influence.

    Yanso thanked Maureen
  • last year

    @Maureen

    Thanks for your comments. We do not have a laundry room. The doors are intended for a laundry closet in our one-level apartment of over 2,300 sf. The laundry closet of about 60”W and 48”D is located in a hallway across a bedroom. The doors will be hanged 15” above the floor, just like saloon doors, but will not swing. Since the closet is not deep enough for the doors to swing, we need to install them as just regular closet doors with regular hinges and magnetic ball catches on the top so that they stop at the jambs and will not swing and hit the washer and dryer. Due to the requirement of magnetic ball catches at the top, the doors cannot be hanged below the header jamb to make the whole top section open across. The arch top design is to make the top section somewhat open, similar to the saloon doors. We have checked by looking from afar at different angles and nothing messy will be visible in the upper or lower open sections, except the light and some nice floor tiles.

    It is just our design and we know not all people will like it. We just want to add some fun and improve the air flow in an otherwise boring laundry closet. The doors will be custom made by a commercial door manufacturer with the stiles and rails in solid wood and the centre panel in MDF. While the manufacturer has assured us of the quality of its doors, we wish to know what professionals or kitchen users here think and have their independent opinions. Thank you again.

  • last year
    last modified: last year

    How big is the laundry room? Will the doors swing in? Is there enough room for the swing? If you have a basket full of dirty laundry, you will have to back into the room?

    No to the swinging doors...reminds me of the 1960's "bar room" doors used for kitchens.


    Yanso thanked elcieg
  • last year

    @Angel 18432

    Thank you for your comment. Ironically I consider saloon door a classic and timeless design as I see it quite often in both old timers and newer houses, in different adapted forms. I think it all depends on the overall style of the house. To me those white kitchens with marble looking quartz look dated, but I know a lot of people including professional designers think white and marble are classic, so white kitchen cabinets with white marble looking countertop won’t go too wrong. This is a matter of personal taste and preference and, perhaps, we just have to agree to disagree.

    In fact, I was hoping to receive more comments on the door construction.

    Thanks again for taking the time to share your views.

  • last year

    @elcieg Thanks for your comments. The doors have just the look of saloon doors, but will not swing. You may refer to my reply to @Maureen regarding where and how the doors will be installed. No laundry baskets will be visible as they will be placed in an adjacent spacious bathroom. We are doing a complete reno of our apartment, so everything will be updated with a new and clean look. We don't think our overall style or the so-called saloon doors will give a the look or feel of the 60's. Hope to hear more of your opinions. Thanks again.

  • last year


    The laundry closet of about 60”W and 48”D is located in a hallway across a bedroom.

    I have a similarly sized laundry closet that had a set of double doors on it. 'Had'. Because the doors were a PITA. I would concentrate on making the interior of the closet look really nice and forget the doors. Any doors.

    It's a PITA opening the doors into the closet with you hands full of dirty laundry/ laundry baskets while blocking part of the hall with open doors.

    You will have to deal with removing the doors when you need to service/ repair/ replace the machines, clean a dryer vent, change water hoses to the washer.... So you have space to move the machine & space for the body/ bodies doing the work.

    The saloon style doors are going to look busy, even more so because of the exaggerated styling. And how does that styling fit in with the other doors in the house? Being custom, they will be expensive. Being expensive, you will be reluctant to get rid of them when you realize what a PITA they are.

    If you must have doors, then get less expensive full height stock doors. When you decide to remove those, you or someone else will have a use for them.


    Yanso thanked ci_lantro
  • last year

    I’m wondering if it would be too noisy with the open space above?

    Yanso thanked Hellogardener
  • PRO
    last year

    I actually like those doors. They remind me of garden gate. I wouldn't mind them being used for something, but I am not convinced about a laundry room.

    How wide is the hallway? You are talking about swinging out a 30" wide door. The function of that is more the issue. And then seeing 15" of the space below them? Odd.

    What if you actually made them taller? They could go almost to the ceiling, maybe change the style of the arch?

    I think I would rather see barn doors on this.


    I just don't know on this one.

  • last year

    @ci_lantro Thank you so much for sharing your experience. You raised very good points. I couldn’t believe that I had the same idea as yours – no doors! “Had” because my idea was voted down unanimously by everybody – the architect, the contractor, the door supplier, the cabinet designer and, above all, DH! The laundry closet is partly visible from the bedroom across and also partly visible from the breakfast room, and this is why nobody likes the idea of having no doors regardless how nice the laundry closet will look.

    The inside width of the closet is 63”+ and the net door opening is 60+”. We were told that the previous owner had no problem sliding out the dryer for the strata’s HVAC guy to clean the vent line annually even though she had bifold doors which when folded took up a lot of space on both sides. Our doors can be fully opened at 180 degrees parallel with the adjacent walls on both sides, and hinge pins will be added to prevent knocking on the walls.

    I must admit that I may have misled the people here by attaching a color pic of the door. I just wanted to illustrate the arch top design of the door, and not the blue color or the bead board centre panel. My idea is a classic shaker door with an arched top, flat centre panel, and painted in BM Chantilly Lace, the same color as all other doors, casings, baseboard, etc. in our place. So I personally do not consider it exaggerated in styling or busy looking. My concern, as mentioned earlier, was primarily about the construction of the doors and whether the cutout at the top corners will impair the door operation over time with use as there will not be top door hinges close to the highest top of the doors.

    I know custom doors are expensive, and our doors have to be custom made regardless of the style because of the odd dimensions, both width and height, of the closet opening (we are facing some structural limitations because it is a condo, and not a house). That’s why I am here to collect as much feedback as possible to make sure that we will do it right. Thank you again.

Sponsored
High Point Cabinets
Average rating: 5 out of 5 stars21 Reviews
Columbus' Experienced Custom Cabinet Builder | 4x Best of Houzz Winner