Software
Houzz Logo Print
jen_s72

How would you set up this space?

last year
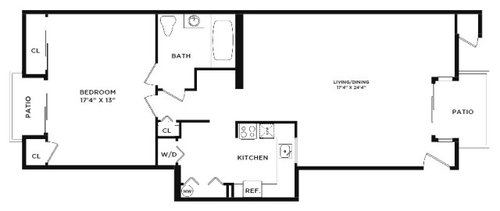
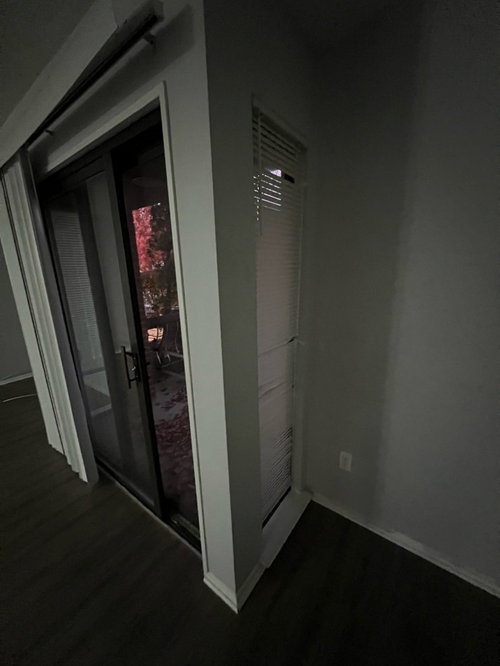
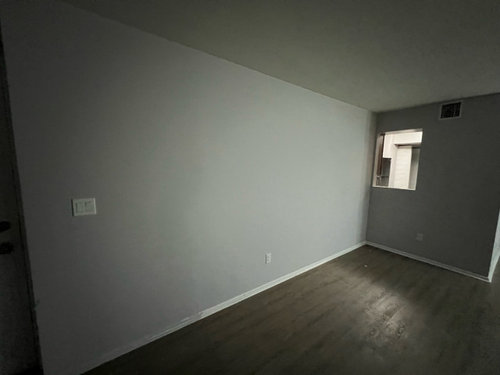
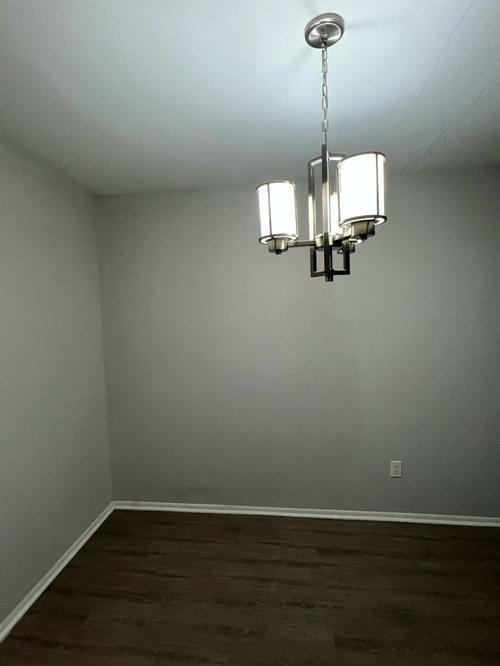
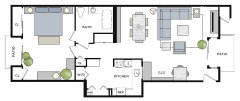
First apartment, 1,000 sq feet. Totally new to this. How would you create a layout for the space? There is an awkward window between the kitchen and living room. I would love to include a small home bar set up and a small office space in the living room. I’ve included some pictures of the space as well. I’m open to all types of designs as I haven’t found my style yet.

Comments (21)

  • last year

    Where is the hanging light? Do you need a dining space?


    I'd put a bar cabinet on the wall with the kitchen window.

  • last year

    With a desk area in the main living space - can you work with a secretary style desk (good for a laptop or small monitor which can be visually shut when you don’t want to ‘see’ work stuff) or do you need a full on wide desk with a large monitor? That will drive how you start to lay out the space.

  • PRO
    last year

    IMO we need a lot more info for sure about the office space and do you really need a bar ? I have a LR almost exactly that size but we use the whole space for seating and could easily have a DR and LR in the space but not a bar and an office too . So home office or work office ? How important is the bar and do you want seating at it or just a counter to mix drinks ? How big is your TV if you have one ?

  • last year

    The hanging light is in the upper left corner of the living/dining area if you’re looking at the floor plan, coming about 5ft in from the back and side wall. I was thinking of putting a bar cabinet there too under the kitchen window and thought about putting the TV on that wall so it gave more space. But we realized the cables for the TV are on the opposite wall, the back long wall. We don’t have a TV yet. The desk can be small - no WFH so no monitors needed but I need a little space for a computer, some office supplies and a few binders/books for a small side business. The bar is pretty important to my fiance, his big hobby is bartending and trying new recipes. We both know we won’t be able to fit his whole collection but would really like to incorporate something small if possible. A small prep space and storage would be great. No seating for the bar needed. Thank you!

  • last year

    Very cool concept! I never would have thought about the TV in that corner. The wires can definitely work on that side the of the wall. Love how you included the bar - unfortunately (I should have mentioned before) that space is actually a closet, for some reason they have it as an open space on the floor plan. But I’m thinking it could still fit behind the chairs or next to the window book? Thank you for this - really got me thinking in a whole new way.

  • last year

    I like @tracefloyd’s layout a lot.

    Does the door to the right of the double patio doors also lead to the patio? If it is not needed, the nook to the right of the patio doors could be a place to set up a small bar cabinet. How wide is it?

  • last year

    That’s actually our front door, so unfortunately we would need to keep that spot available. The patio is fenced in so there’s no way to access unless you hop the fence lol.
    The more I’ve been looking at tracefloyd’s concept the more I’m liking it. It seems to allow for a flow from the front door through the space without interrupting the living area. I really thought I would have to have the tv against one of the wider walls.

  • PRO
    last year
    last modified: last year

    Some option with kitchen-dining-living room layout


    Fairfax · More Info


  • last year
    last modified: last year

    I'm so pleased you like my design.

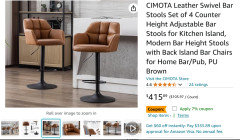
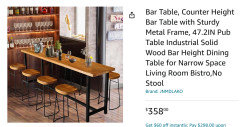
    Does he need a bartender station in the living room with all the works? Depends on what you mean by a bar. A liquor cabinet to display bottles? I did mention using a counter-height table as a bartop. Upholstered stools with backs are quite comfortable and provide extra seating.

    Bartop/dining table/workstation combo table with floor-to-ceiling cabinetry for all on the wall behind. See my blue rectangle in the sketch the width of the wall. Something like that.

  • last year

    Basically @tracefloyd's layout with another option for the bar, maybe (counter, bottle shelves, tall table with stools)? Larger table does double duty for dining and computer work, with shelves along wall for books and office supplies storage. (I think this is to scale., sectional 3 ft deep, upholstered chair slightly less, table 3'x6', centered under light fixture. Chair space around table is a little tight, I know, and furnishings are on the smaller side. Check dimensions before buying anything!)


  • PRO
    last year

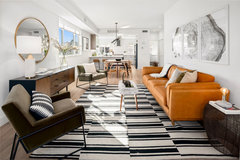
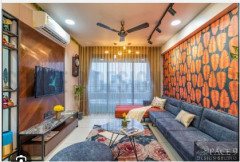
    I just added this photo to another post but I think it would work well for inspiration for your apartment as well. Would suggest you use rich colors and textures, interesting patterns, etc. to make your place visually interesting.


  • last year

    Tracefloyd - he doesn’t need the works, we’re planning for this space to be temporary (a few years max) so we’re both OK with holding off setting up our hobbies/office to the way we really would like until we have our forever place. But we would still really like to enjoy them while here. As far as what we mean by a bar…really more for storage of some glassware, tools and bottles and a small workstation would suffice. We don’t really need “seating” for a bar if that makes sense. It’s been hard to visualize what furniture and layout options there are for that and where they could go. The cabinetry along the back wall is a great idea!

    Simplynatural- the idea for incorporating those cabinetry/shelves into the office space where we can keep our books/office supplies is a great idea. Maybe we can combine the bar and office set somehow? We’re totally okay with smaller furnishings and a tighter space, just temporary for now, although we would love to incorporate these pieces into our next (hopefully bigger) space someday. Also, are the green circles for plants? I thought that was a great idea for an addition of privacy! If you’ve noticed, we have two sliding doors, and floor to ceiling windows on the side of the patio door…but besides that no windows and very low lighting! We are also on the first floor so balancing lighting with privacy is tricky. Thoughts on that?

    Norwood - very interesting concept…however since it is an apartment and more temporary I think we’ll have to go with those concepts more with our furniture pieces rather than statement walls and curtains at this point.

    Thank you for the input!

  • last year
    last modified: last year

    Thanks for clearing that up : ) This is what I mean by counter-height bartop table, I'm not sure how wide you need. And get comfy stools that serve double duty as extra seating or for work or meals.


  • last year

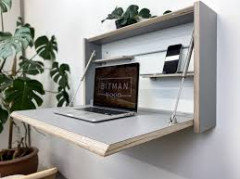
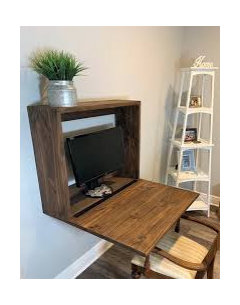
    I would try to incorporate the bar at the window if the height is correct. You could actually have a bar all along that wall and have the window make a little more sense. Build in a narrow countertop at the windowsill height. Maybe add a wall hung, drop down desk to the right of the bar that can be folded up when not in use:


  • last year

    Tracefloyd - ah I understand now! So use this at the dining room set essentially? Or you mean use this bar top/seating somewhere else in the space? Definitely would go for the comfy seating.

  • last year

    Olychick - thank you for the input! Very cool idea, love how you can put away the office when not needed but can keep the storage. I’m trying to avoid building/drilling into the walls as much as possible but this is a nice option if nothing else pops up.

  • last year
    last modified: last year

    Yes, the counter table 47 inches is the dining room set. We have a counter height set and very nice. So the shelves along the wall hold buffet items for meals. In my sketch you can see that I have four stools.

    The shelves also hold liquor bottles and ice bucket/pitcher and glassware, etc. for pouring and mixing drinks at the table, too.

    The shelves hold office supplies, binders, and chargers so the table acts as your work station as well.

    I just don't know how wide a table you need. The one I posted is compact. For shelves and cabs, any furnishings, Ikea is good for this situation.