Software
Houzz Logo Print
toosuns

Should Cabinets Go To 10' Ceiling?

last year
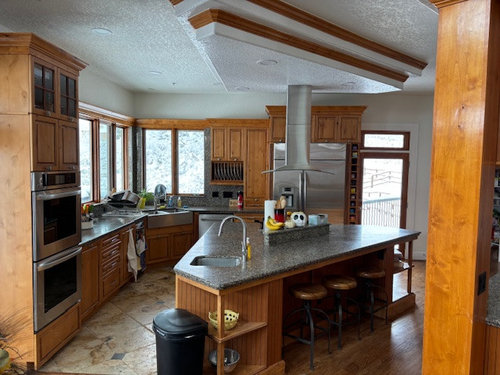
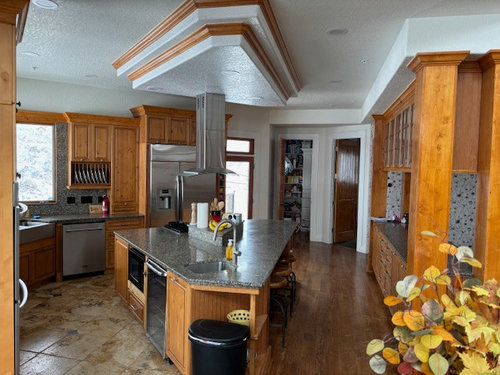
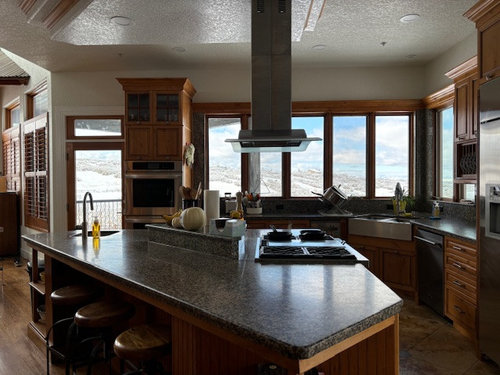
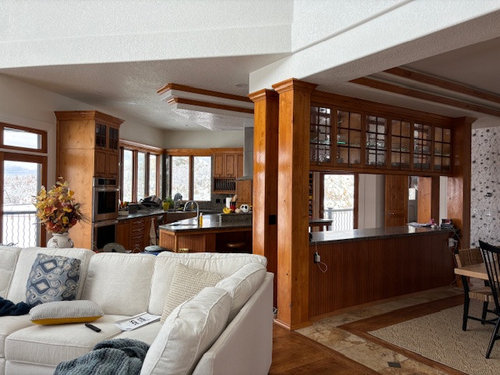
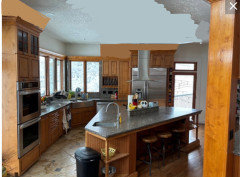
We are designing our kitchen remodel and I'm wondering if taking our cabinets all the way to the 10' ceiling will look weird. As you can see, there isn't a lot of cabinets to take to the ceiling, because of all the windows. Should we copy the heights we currently have, which is 9' above the ovens and refrigerator, and 8' above the section of cabinets to the right of the refrigerator? The section of floating cabinets between our kitchen and dining room goes 9', but there is a soffit/dropped ceiling created because of a tray ceiling in the dining room. Also, we plan to move the cooktop off the island and put it centered in front of the windows to the left of the sink, AND rip out the drop down ceiling above the island, so it will be leveled out to 10' with the rest of the kitchen ceiling.


Comments (24)

  • last year
    last modified: last year

    It will actually look less weird if you do take them up the full 10’

    See how much cleaner that is? Consider posting your layout with measurements if you want some feedback.

    Debbie P thanked eam44
  • last year

    Thank you eam44 for editing the photo to show what cabinets to the ceiling would look like! I agree it does look much better!

  • last year

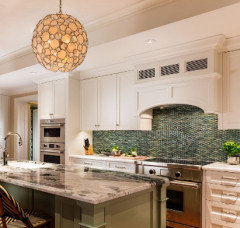
    Wow, your view looks amazing! It sounds like you are making some really good improvements (moving the cooktop, eliminating the dropped ceiling.) I'm another who would go to the ceiling, because I dislike gaps / spaces above cabinets. FWIW, in my kitchen I knew I wouldn't use cabinets as high as 10' and I didn't want a soffit, so I went stacked uppers to 9' with a frieze board / wide, flat trim above to follow the profile of the cabinets. I'd ask your cabinet source for elevations to see what you think for various configurations.

    Debbie P thanked chicagoans
  • last year

    Thank you Chicagoans! I'd love to see a photo of your kitchen cabinets. I don't know what a frieze board is. I need to figure out what to do with the extra height.

  • last year
    last modified: last year

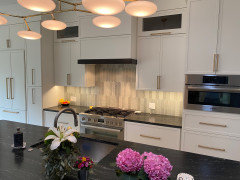
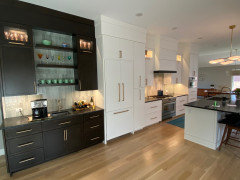
    I might not be using the correct term when I say frieze board (maybe it's just a lot of trim), but here are some pictures below. Not the best angles (I took these awhile ago), but you can see the wide, flat trim above the cabinets. In the second picture you can see better how the trim follows the profile of the cabinets rather than being straight across.


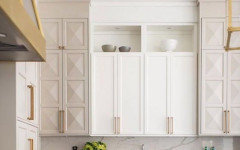
    I looked at a lot of pictures, and many that I found online had more elaborate trim to the ceiling (which is beautiful but not what I was going for.) So I showed the one below to my builder and cabinet maker to give them an idea of the kind of simple trim I wanted.


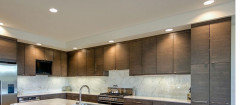
    I also discussed the approach below with my designer, and it might have been a good way to handle lighting. But we raised our ceilings from 8' to 10' and I didn't want to add a soffit to my newly raised ceilings. I'm sharing to show you how that approach might look.


    Debbie P thanked chicagoans
  • last year

    Thank you for posting those photos! Your kitchen is gorgeous! Thank you for the soffit photos too. My husband doesn't like soffits, so we probably won't go that direction.

  • last year

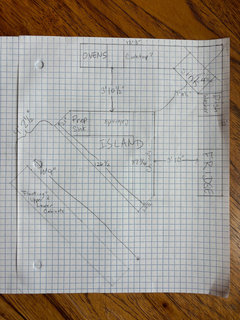
    Here is a photo of our kitchen layout. It’s not professional, as I put it together myself on graph paper.

  • PRO
    last year

    Hi there - This is really great kitchen material!

    I would actually keep it as simple as possible, since the geometry of the rooms is quite complicated. Due to the fact that you need tall units (fridge/ovens column) i would suggest to follow the line of the windows, especially if kept wood color as they have a great personality.

    The idea of bringing the cook area to the windows side semplifies the workflow.

    I also agree in taking off the drop down ceiling - on the dining room as well if possible. As an extra step I would suggest to take away at least the top cabinets between kitchen and dining areas, to open up a bit and allowing the light to reach the dining table.

    Hope this helps.

    Debbie P thanked aitecch_design
  • last year
    last modified: last year

    Thank you for your feedback on the design! I'm not sure if we will keep stained cabinets. We are thinking about doing a stained island and white perimeter, but aren't set on it. We aren't sure whether to go with stained or painted for the floating cabinets between the kitchen and dining room either. We actually like the floating uppers with glass on both sides, because it adds some separation to the spaces, but the cabinets are high enough that it doesn't block views or conversations between rooms.

  • last year

    I guess I'm in the minority, but I like the cabinet height as-is, it allows the eye to go to the view rather than the wall of high cabinets on the short wall of windows -- in other words, if you box in the short wall of windows with high cabinets, the cabinets become the focal point, not the view. And you have a fabulous view!


    I also would stick with stained cabinets and island. They look beautiful in your home. The wood is rich and luxurious looking. And what the heck is white going to coordinate with in the rest of your home?!? I see lots of wood and warm tones in the peeks of other rooms in your pics.

    Debbie P thanked porkchop_z5b_MI
  • last year
    last modified: last year

    It's a personal preference thing, I believe. We decided to get ours to the ceiling in the kitchen, which has a 10 ft ceiling. We did the same in our master bath, but the ceiling there is 9 ft. I liked the look of the unbroken lines, going all the way up.


    Debbie P thanked A C
  • last year

    Thank you for your feedback mxk3! I'm so confused now, I'm not sure what to do about the cabinet height! Our cabinetmaker thinks that cabinets going to the ceiling will look too tall and skinny for the ovens section. We do have a lot of stained wood in this house. But the problem with it is it is a yellowy/orangy tone. I'd actually love to restain it or replace it all at some point, but it's not at the top of our list. The kitchen cabinets have less yellow/orange in them. But because of the pillars at the ends of the floating cabinets section between the kitchen and dining room, we either need to try to kind of match the pillars, which would be pretty similar to what we have now or do a contrast, like a white. We were thinking of white perimeter with a stained island, so the kitchen wouldn't be so stark.

  • last year

    Your kitchen is lovely A C! It is a clean look taking the cabinets to the ceiling.

  • last year

    Your kitchen is a great candidate for having no or almost no uppers. You have very few now, so you're used to living without much upper storage. And I can't imagine you use the inconvenient cabinets over the fridge often. Plus you want to emphasize the amazing views and light you have.

    Debbie P thanked HU-918119203
  • last year

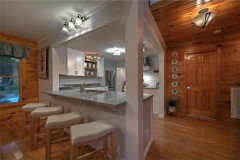
    Let me give you a visual so you can see how sticking a white kitchen in with your gorgeous wood interior is going to look. These pics of homes are more rustic than your interior, but you'll get the gist = this is what you should not do. Not ever:


    Debbie P thanked porkchop_z5b_MI
  • last year

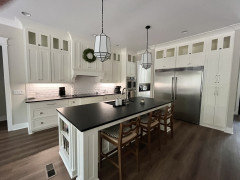
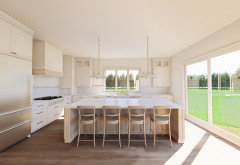
    While it is a personal preference, I am team to the ceilings. Our rendering shows 10’ ceilings with cabinets all the way up. Love your beautiful views, btw!


    Debbie P thanked Amyandmby
  • last year

    I would...

    • Remove the oven tower
    • Extend the base cabinet and countertop towards the door.
    • Above the extended base cabinet, add window(s) to the row of windows.
    • Replace the cooktop with a range (with double-oven if needed).*
    • Remove the drop ceiling over the island.
    • Re-add the island lighting.

    -----

    *If you remove the cooktop from the island and install a range beneath the windows, a ceiling-hung range hood will block the view. Do you want to do that?

    Debbie P thanked wdccruise
  • last year

    HU is having no uppers a good thing? I was thinking of putting in an appliance garage to the left of the refrigerator so our toaster, can opener, and instant pot can be easily accessible, but out of sight.


    mxk3 I agree those white kitchens do not look good in those homes! However, we do have quite a bit of drywall that is painted SW Alabaster white already. And we don't have any stained wood on our walls.


    Amyandmby your kitchen looks so calming to me! It doesn't look like a 10' ceiling, in a good way.


    wdccruise removing the oven tower and putting in a range is a great idea! However we have a wolf oven and an advantium that we took out of our last house (long story) that we want to put into this one.

  • last year

    "However we have a wolf oven and an advantium that we took out of our last house (long story) that we want to put into this one."

    The best attribute of the room is the view which is blocked not only from within the room but also from the living room by that huge oven tower which is smack in the middle between the door and kitchen windows. You may be able to install a cooktop over the oven.


  • last year

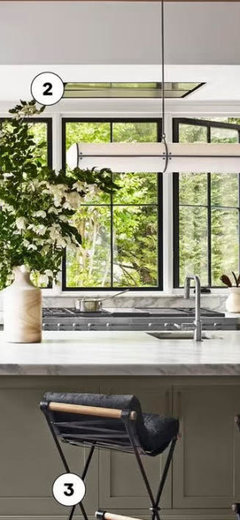
    We do have windows in the adjoining living room that looks out onto the same view as the kitchen. Here is a photo that has a ceiling hood in front of a window that is flush to the ceiling. We plan to install a hood like this, so it won't be unsightly.


  • last year

    I completely second this statement from above: The best attribute of the room is the view which is blocked not only from within the room but also from the living room by that huge oven tower which is smack in the middle between the door and kitchen windows. You may be able to install a cooktop over the oven.


    You should not be designing a kitchen to use the products pulled out of the last home. That is tail wagging the dog...


    Kitchen does not exist in a vacuum. It is a part of the house. The entire house should have a coordinated design that flows and complements all aspects of the house. DO NOT get a white kitchen in this house. You have a warm honey toned wood featured house. You need to work

    with what you have. If you are willing to remodel the entire house to support the white kitchen, then you need to budget and design accordingly.


    Wood trim and wood kitchen will be expensive. You have to get good wood cabinets with good grains and they have to match the woodwork already in the house.


    mxk3 z5b_MI above has shown examples of what I am talking about.


    I also agree that many of the uppers need to go. You need to get rid of as much of the upper design elements as you can: dropped ceiling, upper cabinets, glass upper cabinets between the kitchen and dining to open up the site line, maximize the view and give you a sense of openness in the room. There is too much in your design.


    Many people hire kitchen designers but not architects/interior designers that can pull the entire house together. When you have an open concept kitchen, this is more important. Often, remodeled kitchens have a jarring effect in an otherwise well coordinated house.


    You have a lovely house with a magnificent view.


  • last year
    last modified: last year

    @porkchop_z5b_MI makes an excellent point about the view being the focus. I don't have a solution for you, other than to say that you and your home deserve a great kitchen design that is functional but also lets that view shine. Are you able to engage a kitchen designer? Your layout is a bit tricky (at least to a non-pro like me.) It might help to expand your overhead 2D view by adding in the adjacent spaces. There are some really good layout folks here who could help.

  • last year

    "Here is a photo that has a ceiling hood in front of a window that is flush to the ceiling."

    There are range-hood experts on Houzz you may hear from but it's my understanding that ceiling hoods are ineffective if only because they're located so far from the cooktop.