Software
Houzz Logo Print
melissa_thomas4054483

Need help with kitchen layout

last year
last modified: last year
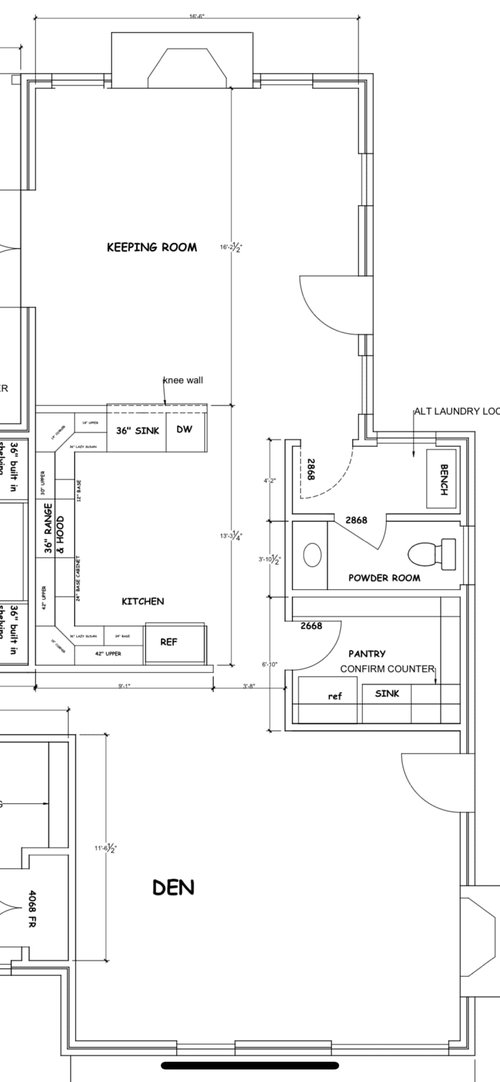
I need some kitchen layout suggestions. I want the kitchen to be open to the keeping room but have a doorway into the den. We will use the keeping room for eating and a lounge area. What I don't like about this plan- 1. the 3ft. wall that is added to accommodate the corner cabinets to the right of the stove. 2. I feel like the peninsula is blocking too much of the walkway into the kitchen from the keeping room. Suggestions? (Note: This is a home renovation, not a new build, so we have some restrictions. Our main entry point will be in the keeping room at the right of the image. The first room before the powder room is a drop zone/mud room.


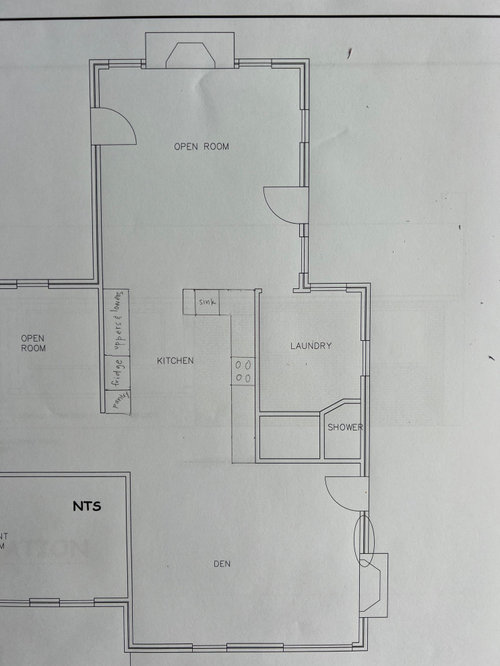
Edited to add the existing floor plan.


Comments (13)

  • PRO
    last year

    This is a home renovation, not a new build


    Could you show the existing plan?


    Are you just changing the kitchen?

  • PRO
    last year

    You could eliminate the penisula and put in an island instead. The sink and DW could be in the island. It looks like you have enough room for an island approximately 7' x 3', although, admittedly, it is difficult to see the room measurements.

  • last year
    last modified: last year

    @PPF. Sure. Here's the existing plan. We're changing the kitchen and current laundry room. We're also adding a wall with an opening to separate the kitchen from the den. (We'd rather have a closed-off den)


  • last year

    @Madden, Slick & Bontempo, Inc Sorry, I didn't realize the photos were going to be so small when I uploaded them. The full kitchen dimensions are 12'9"x13'3"

  • last year

    Eliminate the upper corner cab to the right of the range, and the upper cab to the left of the sink. Then that full height wall isn't needed.

  • PRO
    last year

    Hi - how about this solution?
    This way you would allow the flow from a room to another, not blocking the view.
    Hope this helps.

  • last year
    last modified: last year

    Since your main entry into the home is via the right door in the Keeping Room, you want to "protect" the Kitchen from what may be a lot of traffic. The peninsula layout does that while the island layout does not, at least not very well.


    Suki Mom is right though, if you eliminate the corner cabinets, at least the one to the right of the hood, you won't need that wall. On the corner topic, don't use diagonal upper corner cabinets, they are inefficient storage and difficult to access beyond the front 12" or so. A "pie-cut" Easy Reach cabinet is much more useful and doesn't take up "face space" in front of it.

  • last year

    I want the kitchen to be open to the keeping room but have a doorway into the den.


    I am assuming this means she wants the kitchen to be open to the keeping room, but closed off from the den.


    I don't see why there needs to be a wall between the kitchen and the keeping room that is taller than base cabinets if you don't need the uppers there. It is often said that symmetry is over rated, but in this kitchen, it is a total non sequiter.

    In a similar sized remodel, this is how I ended up with a corner sink. Then you can shorten the peninsula. The stove will have to move down a bit.

  • PRO
    last year

    I'd look at moving the kitchen to an outside wall.


  • last year

    A couple of options. The first has two versions - with and without seating. It's similar to what you show in your original post.

    The second is an island version - but no seating b/c there isn't space for seating on a busy aisle. You would need about another 12" or so.

    In all cases, the main part of the Kitchen is protected from through-traffic b/c of the Den wall. Traffic will naturally stay close to the right wall to go to/from the main entry (in Keeping Room) to the rest of the home. Definitely keep the wall b/w the Den and Kitchen - it's what's protecting the Kitchen work zones.


    .


  • last year

    kitchen walls being all internal/ no windows gives numerous ways for placement. I'd do Buehls's island version. But Place fridge on longwall...nearer to keeping room .... sink and dishwasher on den wall. this clears the island ... extend island a bit into keeping or open area and get a stool or two on end and section with no wall behind. Then fit up pantry .... use pocket door...cut down size of fridge and get a second opening from den side w pocket or sliding door.

    Generally ....at least two stools at island would be my goal and maximize what you get from pantry usage......add sliding or pocket door from den side ...down on the far right....try to find smaller fridge for pantry / install coffee bar/ great storage etc. you'll have sink apparently....you can take burden off kitchen functions w your pantry [you have great spaces to work with] so you can have a few stools/ island top will be cleared .....So I prefer island version shown by Buehl I'm not keen on the peninsula versions.


    sliding ? or pocket doors to pantry / great pantry storage and coffee section etc.....shown.

    East Bay Remodel · More Info

    Contemporary Conversion - Oakwold Addition · More Info


    Kitchen Pantry · More Info


  • last year

    If the status of the existing red Laundry wall is not load bearing (does not align with other walls) or does not contain plumbing/mech from upstairs, that could open up a lot of opportunities that might be enticingly transforming.

    Also, what is the Open Room being transformed to, and how is the furniture layout in the Keeping Room currently functioning? Relocating the door to the window seems like it would help. And when you say "main entry point," is this door for all guests too, or just the household back entry from garage/yard/street?


  • last year

    I’d say it’s best to post the whole floor plan to understand the opportunities and limitations.