Software
Houzz Logo Print
lisa7242

Tiled ceiling alcove shower

last year
last modified: last year
We are doing an emergency renovation to turn our downstairs half bath into an accessible bathroom with shower. We have a 1 1/2 bath house so this is the only downstairs bathroom.

The new curb-less alcove shower is approx. 65"L x 50"D and it will have a glass topped 33" wide half wall and the remaining 32" are open for accessibility. The original exterior wall is now the start of the shower and as such we have LVLs due to the load bearing wall being removed. The shower ceiling is just shy of 87" which is 3" lower than the bathroom ceiling.

I would like to tile the shower ceiling due to the lower ceiling height and moisture condensation concerns. A certain family member can make it nearly rain in a bathroom - as a result our upstairs bath (tub shower with curtain, tiled walls) constantly has ceiling moisture issues even with the fans (2) running.

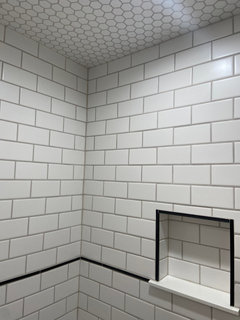
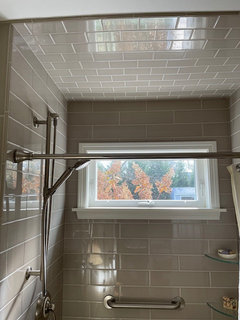
Please share your pictures of your tiled shower ceiling where the ceiling is the same tile as the wall!


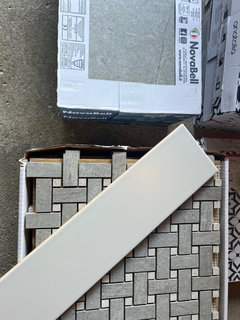
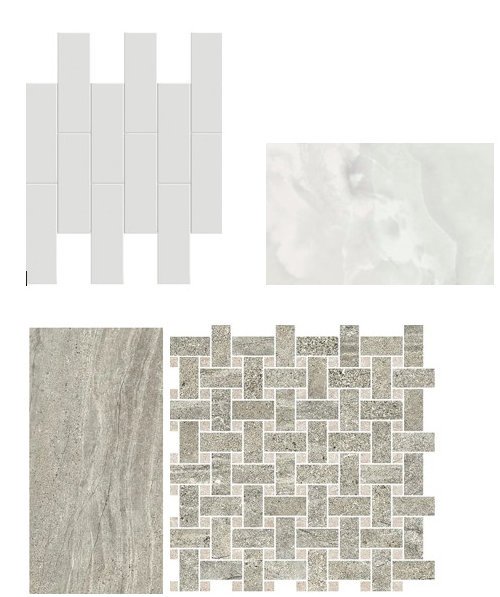
Colors don't represent very well, but this is what we are using:

  • Wall tile: 4x16" Anatolia Soho in matte vintage grey, installed vertically with a 1/3 offset.
  • Stone: Dekton Helena Stonika, top and edge of half wall and niche shelf
  • Floor tile - main bath: NovaBell Aspen Oxide 12x24 vertical stacked.
  • Floor tile - shower: NovaBell Aspen Oxide basketweave mesh-backed. We could not use the same tile as the main bath as mesh-backed flexibility is required for the drain.

Comments (11)

  • PRO
    last year

    This is a talk you need to have with the tile setter for me those tiles do not work together since some are very gray and others very brown. I like much simpler choices for small bathrooms so usually I do 12 x24 tile for bathroom floor and shower walls I usually use porcelain tile The shower floor same tile only smaller for both drain issues and non slip I hate shower niches IMO almost every time I have encountered leakage in a bathroom the niche is the culprit Is the person using this space in a wheelchair ? There are very important issues for bathrooms for ADA compliance so make sure all of those are met.I like as few grout lines as possible in a shower . The ceiling beinf tiled is a good idea but as I sai the tile setter is the person to deal with that. A curbless shower needs atoatlly waterproofed floor outside the shower for sure

  • last year

    @Patricia Colwell Consulting While I appreciate your concerns, I requested pictures of tiled shower ceilings where the ceiling is the same tile as the walls. Thank you for sharing that tiling of the ceiling is appropriate. Do you have any pictures to share?


    In terms of your concerns...

    • Tile color: As I noted in my post, the snipped pictures of the tile from my inspiration document do not properly denote the color; they were chosen with the assistance of a designer, have been delivered, and work wonderfully together. (picture here of delivered tile)
    • Tile size - wall: Using 12x24 vertically stacked tiles on the shower walls was my preference, but that does not work due to the depth of the space as it created small cuts. The size of these tiles laid-out well.
    • Tile - shower floor: This is the same tile line/color as the bathroom floor, only in a mesh backed mosaic as requested by the tiler so the floor can be properly slanted for the curb-less shower drain (corner covered by linear).
    • Niche - I am surprised you have experienced issues with niches, but I work for a design build firm, and we use them on nearly every project without issue.
    • ADA - yes, a shower/commode chair will be used, and those needs are being addressed by the builder and myself. Due to a family medical emergency, we are quickly creating a usable space within the space we could carve out. 32" door, wave plus remote door closer, wall mounted sink at appropriate height, ADA compliant toilet, etc.


  • last year
    last modified: last year

    @HALLETT & Co. - thank you for your feedback. Our upstairs bath has two inline vented to the outside; one placed in the shower and one between the sinks. We should have placed the 2nd one over the toilet as we have shower ceiling moisture issues in there. The bathroom under renovation does have a fan vented to the outside, but it is a 110/130/150 Panasonic not an inline vent. I don't believe they were planning to add an inline in the shower space, but I will check. They are currently working on electrical/plumbing so the ceiling is still open.

  • last year

    This was a very tight shower so hard to show but the ceiling was done in a shape to match the floor. Since you wouldn’t want to do that with your current selections you should run the same layout up into the ceiling and decide which angle works best (matching the side walls or matching the long wall). Trimming the niche and edges should be thought out - a simple schluter in either white or to match your metal always works. Or if Anatolia makes a bullnose edge you could use that.

  • last year

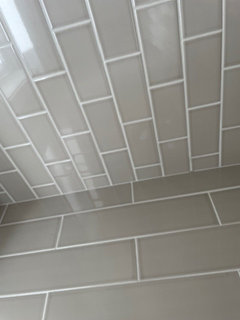
    Ceiling tile same as walls only 3x6 walls are 16x4


  • last year

    @thinkdesignlive - thank you. Yes, Anatolia makes a matching bullnose that we have for the shower edges. If we move forward with tiling the ceiling, I expect the plan would be to place bullnose at the edge of the LVL.


  • last year

    @jck910 - thank you so much for the picture of the ceiling tiled in the same tile as the wall, although a different size.


    I expect we would continue the pattern from the short wall; by doing that, the ceiling tile would run in the same direction as the bathroom 12x24 floor tile.

  • last year
    last modified: last year

    I have tiled all the shower ceilings and tub/shower ceilings in the 8 bathrooms I have remodeled/built over the last 14 years. I have used the same tile as the walls, a complementary mosaic or the mosaic version of the wall tile, depending on the overall design. For the edges I either use matching bullnose or trim/pencil liner tiles.

  • last year

    Thanks all! We have decided to tile the ceiling with the wall tile, but we are going to change from the originally planned vertical 1/3 offset to vertically stacked and will continue the pattern from the short wall.

  • last year

    Hi, What I discovered about bathroom fans. Say your bathroom fan can move a 100 cubic feet per minute (CFM) and the bathroom door has space between the floor and the door that will allow (10 CFM) that is as good as it going to get. You will have moisture and walls and mirrors. To test my theory next time, you shower leave the door opened some. If results are to your satisfaction, you can install louvered vent in the door.

    Good Luck Woodbutcher