Software
Houzz Logo Print
webuser_351778993

50’s Cream Brick Revamp

Floor Plan Change Advice Needed

Good afternoon, Houzzers,

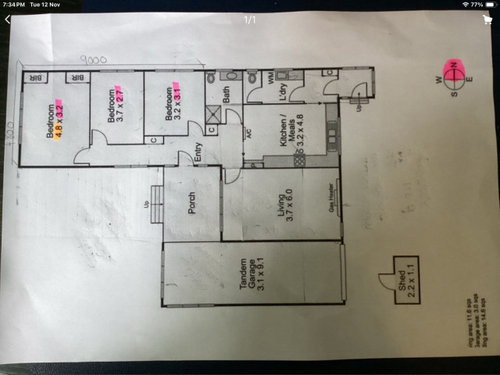
I’m helping my sister brainstorm some ideas for reconfiguring her floor plan. The current layout isn’t working for her, and she’d like to maximize the northern exposure for her main living spaces.

The house is on the Mornington Peninsula and needs to comfortably accommodate my sister, her husband, and their adult son—with room for the occasional sleepover for a grandchild. Her husband is quite handy and will be doing the work himself, but we’re working within a budget of about $100K, so it’s essential to keep things practical.

Here’s what she has in mind:
   •   Convert the current bedroom wing into the new kitchen, dining, and living space. This would involve removing walls and rethinking the hallway to make better use of that space.
   •   Ideally, we’d like to keep the plumbing and wet rooms (kitchen and bathrooms) where they are, with only minor adjustments if needed.
   •   She would like to include a main bedroom with an ensuite, preferably with a bath if possible.
   •   Having two additional bedrooms would be ideal, though this might not fit within the current plan. In the future, they could consider converting the garage, which is under the same roofline but just a few steps down from the main house.
   •   If necessary, the existing back porch and the doorway to the backyard can be closed off.
   •   Finally, additional storage solutions are essential.

Any design input or suggestions to make this plan functional within the budget would be greatly appreciated. Looking forward to hearing your clever ideas!

Thanks in advance!

Comments (8)

  • last year

    Can we have photo of exterior please.

  • last year

    A typical 50’s Cream Brick Veneer..in need of a floorplan update.

  • last year

    " Convert the current bedroom wing into the new kitchen, dining, and living space "


    " Ideally, we’d like to keep the plumbing and wet rooms (kitchen and bathrooms) where they are, with only minor adjustments if needed. "


    Which is it as that moving the kitchen will require extensive plumbing and sewage plumbing movement? That being said your "floor plan" really offers nothing that helps. You need to get an arhcitect in to ddetermine what walls can be moved as a 70's ranch will most likely have most interior walls being load bearing. Even DIY a pie in the sky budget guess would 2.5 to 3 times your 100K budget.


    Also I just realized the Morning Star Peninsula is in Australia and this a US based site. HOUZZ should have an Australia based forum.

  • PRO
    last year
    last modified: last year

    I think she needs to find out costs for moving plumbing and adding plumbing . My question is what is not working . This is a pretty typical floor plan for that era and I personally have a 1956 MCM ranch and love the bedrooms all down one end .The prch to me would be the logical palce to convert . Where I live 100K would not even begin to do what she wants .. The garage a logical place for some storage built in . So she needs to get some quaotes on actual construction costs and also an interior designer to understand the needs . I acannot imagine these changes all possible with the budget. Often storage is the biggest issue in small homes and a huge purge and declutter sometimes is a great way to fel less cramped . I would start with that and adding the storage in the garage then see if a huge redo makes sense , Not sure about where you are as far a so using garage for living space but usually that requires a complete redo and 100k will not go far if that is the case .IMO the converservion would be a bad choice since right now that space makes sense in layout and if a DR is must the reconfigure of the porch and LR would be my choice . This is a samll house and honestly an addition would probably be less expensive in the long run. DIY is great as long as the person actually has the real skills being handy does not mean skilled .

  • last year

    You are so kind to help your sister! agree that the Australia site might be more helpful but a few thoughts

    - if light is driving the kitchen movement, what about relocating the laundry and opening up that north wall with large windows or sliders? perhaps you could also then remove part of the wall between the kitchen and living?


    fwiw we moved our kitchen when we reno’d - took an architect with a good understanding of systems (plumbing, electrical, HVAC etc) and about 2 years from planning to completion - it’s not something I’d recommend… even simple things like she will need all new flooring throughout the entire house makes the project very expensive

  • last year

    Thankyou all for your insights….and honest advice…

  • last year

    Frankly, what I'm hearing is that you want to make a huge change in the layout and the only difference you'll get is an ensuite bathroom for the master bedroom, with the possible sacrifice of one of the bedrooms. What I'd consider is making the two smaller bedrooms into a master suite and taking the bathroom as the ensuite. Then, reconfigure the laundry room to add a shower.


    Since Australia is warm, you could probably put the laundry machines in the back half of the garage. Just do the folding and sorting in the bedroom, not the "laundry room".

  • last year

    One other thought would be to add skylights to the living space to bring in natural light.