Software
Houzz Logo Print
kallin_mcdonald

Front door help


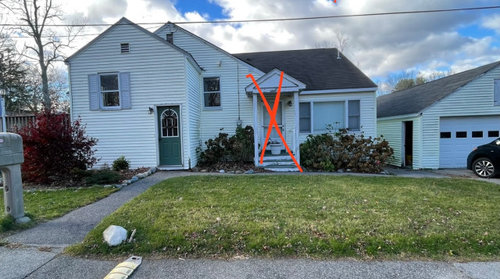
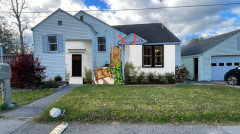
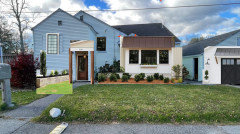
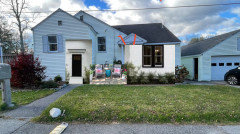
We are residing and replacing windows and doors. Ideas on how to make our ground level front door look nicer? The door and small porch with the red "x" are going to be removed.


Comments (8)

  • last year
    last modified: last year

    I hope you're doing a lot more than just closing it off and getting a new front door

    Lose the shutters on the one window. (are you getting diff windows? )

    You need a completely diff front door. (not just paint)


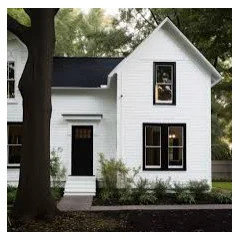
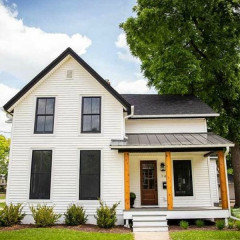
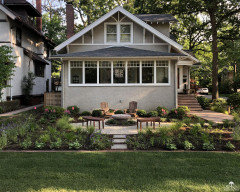
    this would be really cool looking. notice the front door w/the just the overhang.


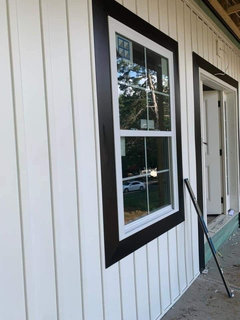
    notice the no shutters and black trim around the window (more on this below)


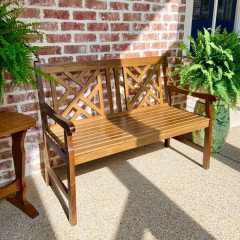
    for the inset area, I'd do a trellis and plant to hide the electrical, then do some pavers or pebbles w/a bench for a little sitting area. could do a water feature too.


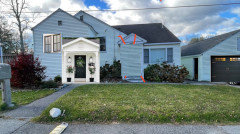
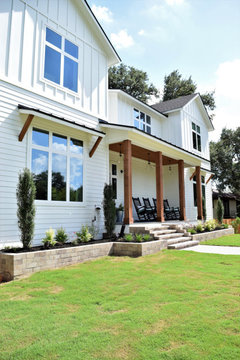
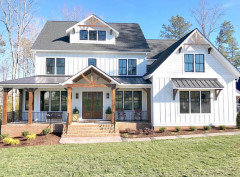
    For starters I'd do something like this w/a small portico/porch, maybe some cedar posts.

    the cedar posts. I also like these raised flower beds. remove the shrubs there and try the raised beds


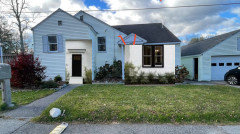
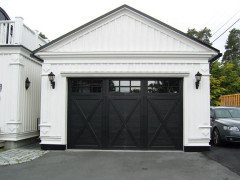
    you need a diff garage door that matches the style of the home. I'd go dark if you're doing the white siding


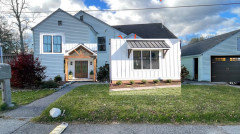
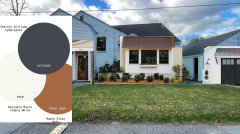
    not the best photo shop, but incorporating everything I just mentioned


    an idea for the landscaping. love the dark windows too. (a garage door like this would also work)


    another idea w/the wood posts like shown above, would be the batten paneling


    I don't know if you're changing that, but it would look nice

    if you aren't changing windows, consider doing some trim work around the windows and painting them a contrast color.


    one color palette


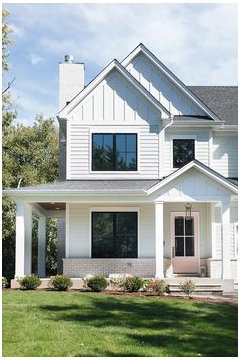
    notice the board and batten panels in the gable. I like this. and this blush pink front door is perfect for your style home


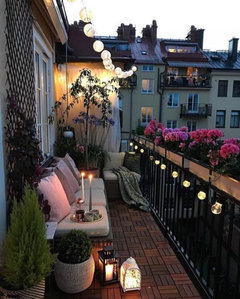
    some other ideas for that inset seating area. don't know what the plans are to remove that other door, but you could do something like these for an outdoor area


    Kallin McDonald thanked Beth H. :
  • last year

    I'd put a little rooflet over the door. As in the previous posters' second pic. I might widen the path and paint the shutter to match the door.

    Kallin McDonald thanked Sigrid
  • last year

    You could build the equivalent of the triangular pediment, porch roof, and posts that will be removed. Maybe they could be moved over to the main doorway?

    Kallin McDonald thanked apple_pie_order
  • PRO
    last year

    You will need some kind of cover at the new door so wat is the plan for that . This needs to be planned together IMO. As for the shutters remove both and get a new door that suits the house whatever style you were hoping for .

    Kallin McDonald thanked Patricia Colwell Consulting
  • last year
    last modified: last year

    What you have is a *confusing* style of house. Awkward. Complicated. Especially the left protrusion.

    I normally don't say this, but you'd be best served to hire an architect, and I don't think you'll be sorry; in your case, it will be money well spent.

    Do remove shutters.

    Do not use an *accent* color on the garage door or do anything else to call (more) attention to it. It's bad enuf that it faces the street. A garage door is Not a feature; it is a utilitarian have-to-have, and should not be made to stand out but rather, to blend in.

  • last year

    Put the porch you remove or one like it, on the main front door. Use cottage style shingles in the upper/triangle part of house (above the ceiling level) instead of straight long siding pieces like on the house. I forgot what those shingles are called - U shaped on the ends - adds texture to the house. Also landscaping like a cottage garden. . . .

  • last year

    Put a black door and it will be nice