Software
Houzz Logo Print
girl_intorino

Please help me turn my Junior 4 into a 2 bedroom

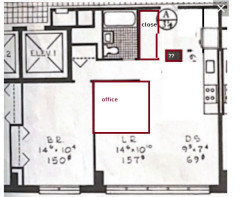
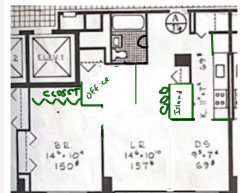
Looking to turn my junior 4 into a 2 bedroom (actually, into a one bedroom with office). I am also looking to maximize kitchen space; one possibility could be taking the closet that faces the hallway out and adding that space as part of the kitchen. Willing to put in a transom window to keep some light in the kitchen as well!


Comments (16)

  • PRO
    last year

    Waht is a Jr 4????I have no idea what you are planning in that space . You have one bedroom so now you just want an office ??? You want to make the kitchen bigger? Are you planning an addition? We need info here in a comment do not start another post .

  • last year
    last modified: last year

    I honestly dont think it is worth it. more walls will just make a small apartment smaller. Maybe hide a desk in the pantry closet?

  • last year
    last modified: last year

    I see one bedroom. There is no place to add another bedroom.

    You could create an office corner in an existing space like the dining room. A dining table that can also be used as a desk and with bookshelves for work items instead of a typical hutch.

    What is a Junior 4? A type of four-square I guess.

  • last year

    With a simple google search I easily found out what a Junior 4 is. My idea would be to remove that closet at the entrance and extend the kitchen with fridge and pantry on that wall. Add a closet on the other side of the door if there is room. It however looks like there may be something not moveable where the fridge was in that entry closet. You would have to look into that. Anyways you have to look at priority of a dining room or an office as one has to go. I would create a small office off the bedroom or the hallway. You would have to see if that leaves enough living room space.


  • PRO
    last year

    We would need a lot more info. Can you move walls? Do you know what is load bearing? Do you know where mechanicals run for the building? How much can you really change? Do you own this apartment? Do you plan on staying there long term?

    It is very difficult to do big changes in apartments - much harder to move things around to get the best layout

  • last year
    last modified: last year

    You can't convert a space into a bedroom without a dedicated window and door for it. Illegal and a fire hazard.

  • last year

    Do you own this apartment and what state are you in? I've designed several apartments in NYC in which the client always has unique requirements. Your place looks like a typical NYC place.

    Can you demo some areas of walls?

    Do you need privacy for the office (a door?) or a multi purpose wall?

    Do you have co-op approval?

    There are lots of solutions, but it will depend on how much you are willing to do and spend.

  • PRO
    last year

    A 5' wide room doesn't even meet the 7' minimum dimension.

  • last year
    last modified: last year

    I like @raniel basic design. You could move that square office space around to whatever corner of the big open living room makes most sense to you, or make it a rectangle. It might be nice to incorporate two of the living room windows in it as well.


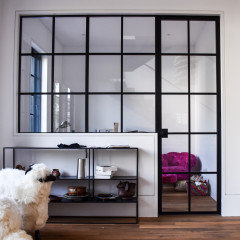
    My friend lives in a junior 4 and turned the extra mini-room into a cozy TV den with French glass doors on one wall. The space feels very cozy and contained when the doors are closed, but it also is open enough to flow into the space.

    The size of the office space really depends on what you need to do in there. Do you just need a desk, chair, and monitor?

    Here are lots of very small offices that are separate rooms. Try searching Street Easy NYC for junior 4s and you'll likely find a lot of interesting configurations with office spaces. Even though you live in Toronto, it could be useful.


    Contemporary Home Office · More Info


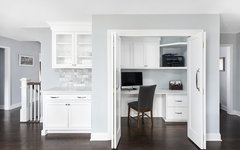
    Transitional Kitchen and First Floor Leesburg Remodel - Naperville · More Info


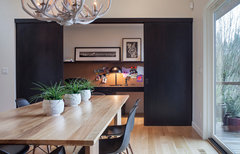
    Painted Maple Corner Office - Armonk, NY · More Info


    West Hills Remodel · More Info


  • PRO
    last year

    If you are in Torino the rules in Europe are very different than in NA ven Canada is different that the US in many building rules. But even with different rules I cannot see how this can happen inside those walls .

  • last year

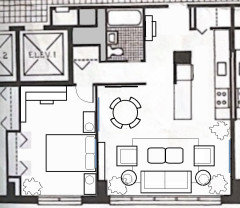
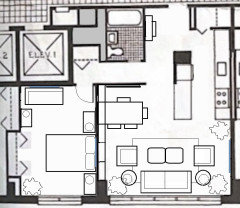
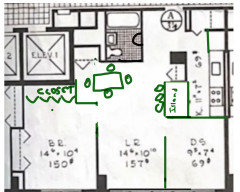
    A couple of options with minimal structural changes (just adding the closet space to the kitchen).

    1. Office in bedroom:

    2, Office in living space, dining table does double duty as desk:


  • last year

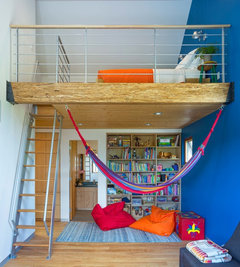
    Maybe easiest would be to shift the sleeping space upward and make the office under it.


    The Right House v1.0 · More Info


  • last year
    last modified: last year

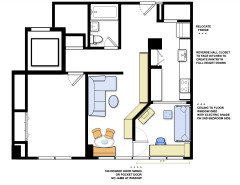
    This might work for you. I, myself, like to work in front of a window, so here are my ideas:

    1) Relocate the fridge to that nook next to the front closet, This will give you a good prep counter and by reversing the hall closet, it becomes a pantry.

    2) I never understood two entrances to a galley kitchen. I know it creates air flow, but there are other solutions. Install a window grid, ceiling to floor, at the entrance near the window. This grid could have a slider that opens when guest room is not in use. The grid doesn't have to be black. Consider white or a color to soften the aesthetic definition.

    3) Like I mentioned, I like to face a window at my giant desk, and by extending a 24" deep desk, aligned with a window frame, it will serve as a sleek usable counter and side table for the daybed. Install an electric shade on the window grid, on the guest room side, when privacy is necessary.

    Install 180 degree swing door or pocket door to the 2nd bedroom/office. Do not frame out the door, so you have a continuous window ledge span. The door is only for privacy and doesn't need to be locked tight.

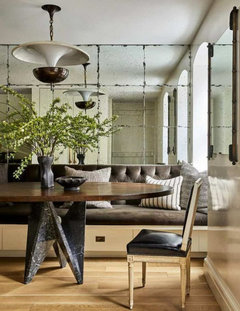
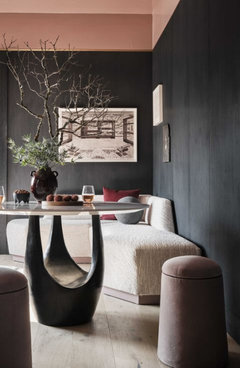
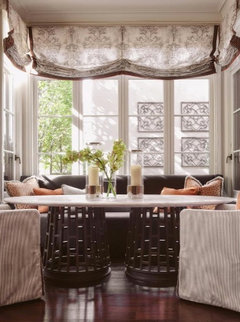
    4) Another detail I like is to have the eating area near a window and use a banquette. I'm a big fan of banquettes, which remind me of classic fine restaurants. Banquettes save space and add a certain luxury to an otherwise hard surface area.

    5) In order to create continuity and flow, all of your built-ins, desk, counters, and cabinetry should be the same color or wood.


  • last year

    I don’t know if thiese would work but getting rid of the hallway and flipping the bathroom door adds more options.