

Decor Ideas please
last year
Sort by:Oldest
Comments (10)

Related Stories
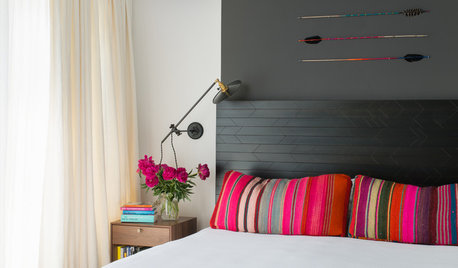
DECORATING GUIDES10 Bedroom Design Ideas to Please Him and Her
Blend colors and styles to create a harmonious sanctuary for two, using these examples and tips
Full Story
HOME OFFICESQuiet, Please! How to Cut Noise Pollution at Home
Leaf blowers, trucks or noisy neighbors driving you berserk? These sound-reduction strategies can help you hush things up
Full Story
HOUSEPLANTSMother-in-Law's Tongue: Surprisingly Easy to Please
This low-maintenance, high-impact houseplant, also known as snake plant, fits in with any design
Full Story
LIVING ROOMSCurtains, Please: See Our Contest Winner's Finished Dream Living Room
Check out the gorgeously designed and furnished new space now that the paint is dry and all the pieces are in place
Full Story
Yes, Please: Parisian Hotel Flair
Bring on the Bling to Recreate the City of Romance at Home
Full Story
GARDENING AND LANDSCAPINGNo Fall Guys, Please: Ideas for Lighting Your Outdoor Steps
Safety and beauty go hand in hand when you light landscape stairways and steps with just the right mix
Full Story
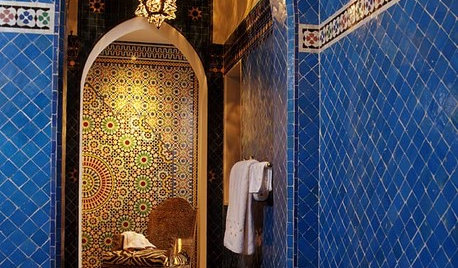
TILEMoor Tile, Please!
Add an exotic touch with Moroccan tiles in everything from intricate patterns and rich colors to subtle, luminous neutrals
Full Story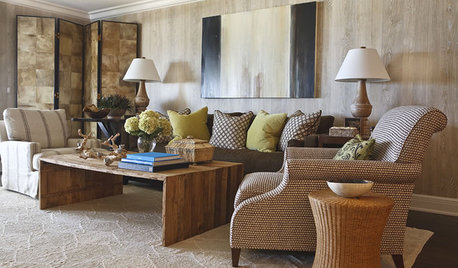
HOUZZ TOURSHouzz Tour: A Neutral Palette Pleases By the Sea
Designer Phoebe Howard creates earth-toned elegance for a family's Florida beach getaway
Full Story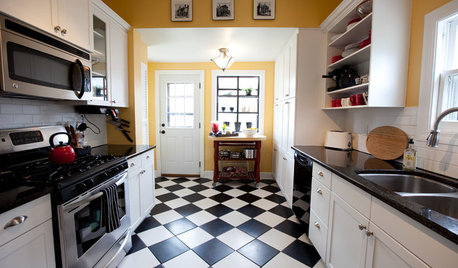
FLOORSChecks, Please! 13 Choices for Checkered Floors
Checkerboard Patterns Go From Casual to Ritzy, From Marble to Grass
Full Story


JAN MOYER
apple_pie_order
Related Professionals
Honolulu Interior Designers & Decorators · Vancouver Interior Designers & Decorators · Birmingham Kitchen & Bathroom Designers · Hopkinsville Furniture & Accessories · Hartford Furniture & Accessories · Syracuse Furniture & Accessories · Kansas City Interior Designers & Decorators · Youngstown Interior Designers & Decorators · Westerly Interior Designers & Decorators · Glenwood Springs Interior Designers & Decorators · Rocky Mount Architects & Building Designers · Liberal Architects & Building Designers · Bismarck Architects & Building Designers · Ocala Kitchen & Bathroom Designers · Sioux City Kitchen & Bathroom Designersjanetl15Original Author
janetl15Original Author
janetl15Original Author
User
janetl15Original Author
Patricia Colwell Consulting
Maureen
Patricia Colwell Consulting