Software
Houzz Logo Print
simpsonc

Stuck on what to do with floors!

last year
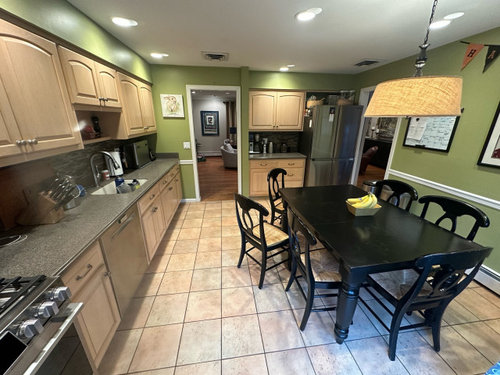
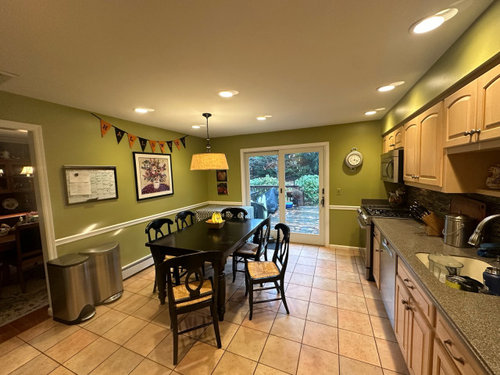
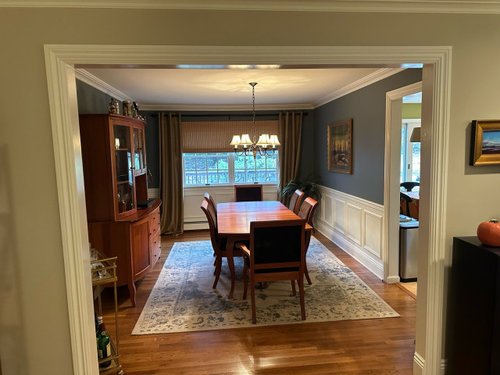
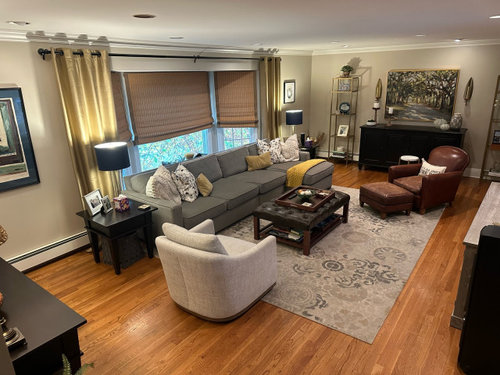
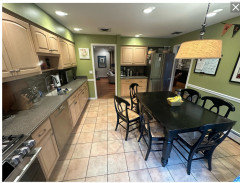
I am going to redo my kitchen – replace all cabinets and counters, rip up existing tile flooring, add an island with seating. I’m at a loss what to do with the floors. My house is a split level, and the living room and dining room both lead into the kitchen (not open concept). The other rooms have hardwood floors. The floor guy said matching it with regular hardwood would not be exact and not durable. He recommended engineered wood or vinyl flooring, which will not match other rooms at all (color and size of planks), so I was thinking of not trying to match at all and do a slate-look porcelain or a wood-look porcelain. 1. Any thoughts what would look best and be durable (I have dog that goes in and out of slider to backyard, so floor is high traffic and gets wet)? Should I go for engineered wood or a completely different tile? 2. I was thinking of getting cabinets that are agreeable gray with a white quartz counter. Maybe a dark gray, bluish gray or dark brown island. My living room walls are accessible beige. Will there be two little contrast between the living room walls and the kitchen cabinets? Should I go with white cabinets instead?

Thanks for your thoughts, I am having analysis paralysis! Attaching photos of LR, DR, kitchen.

Comments (13)

  • last year

    You match it by getting it done at the same time -- sand and refinish the existing hardwood to match the new wood that's going in.

    I think you could do either tile or hardwood. From what I can tell, the way your space is laid out using a different material than hardwood will look fine because there's separation between rooms. Just make sure whatever tile you choose harmonizes with what's going in the other rooms (you've got a pretty easy color hardwood to work with based on the pics). I like tile in a kitchen FWIW. You might also consider something like marmoleum.

  • PRO
    last year

    I vote for tile in the kitchen.

  • PRO
    last year


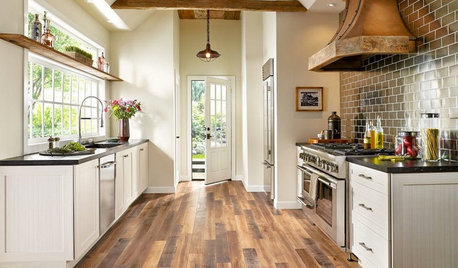

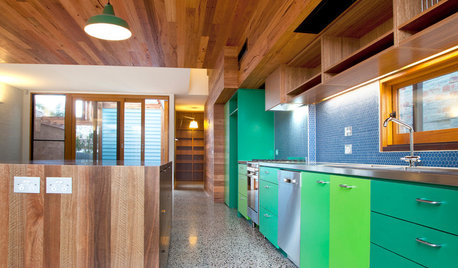
    Some examples

    North Hinsdale Show Kitchen · More Info


  • PRO
    last year


    Lakeside Family Cottage · More Info


  • PRO
    last year
    last modified: last year

    Investigate a much better flooring installer and repeat what you have. Failing that? A tile.....NOT a wood look tile.

    No, no no to gray cabinetry please. Has Completely Outlived any natural life.

    Before any of that? Fully measure the kitchen, every wall and opening. Your table barely fits with adequate aisle clearances so ..............measure the whole space ( probably not more than 11'- 12' wide in total and upload it as a jpeg , please. Every doorway, every opening to the inch.. Using graph paper for this is just fine,

    Ask if you want to continue living with flaws, before you spend!

    First one? The dishwasher location- it should NOT be BETWEEN a cooker and the sink

    Do you need pantry storage?

    Do you like the closed kitchen or do you want it more open?

    What's in the soffits ? Plumbing? Can they come out, any or all?


    There is much to think about before you get to WHICH floor: ) and before any cabinet salesman or contractor begins "designing".......

    The first is usually someone whose goal is to sell cabinets, and the other is a technician...NOT a kitchen designer.

    You just got the best advice thus far: ) Which is first things , first.

  • last year
    last modified: last year

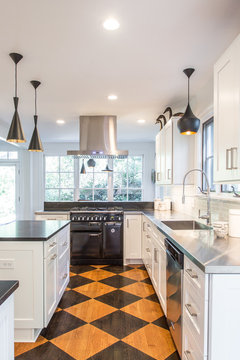
    Try vinyl checkerboard flooring in black and a warm golden pattern--much easier on the feet, super easy to clean, and echoes your wood flooring without pretending to be wood flooring.

    Historic Chapel Hill Home Kitchen Remodel · More Info


    And listen to Jan about avoiding the tired, it's over, gray cabinets. since most of your living and dining room choices harmonize with the warmth of you wood floor.

  • last year
    last modified: last year

    Do you want a new layout and you don't say if the kitchen sink is on an exterior wall- but I would add a window there if possible.

    If not, then move the stove and put the sink on the slider wall because that is an exterior wall. I like a window over the sink.

  • PRO
    last year

    Extend the hardwood into the kitchen.

  • last year

    I have dog that goes in and out of slider to backyard, so floor is high traffic and gets wet

    Don't extend the hardwood into the kitchen. It will drive you crazy.

    I live in a wet, snowy climate. Some IDIOT put hardwood in the front hall. It is literally carpeted in waterhog mats, though at this point I don't really care what happens to it. The faster it looks awful, the sooner I get the tile that should have been there all along.

  • last year

    When it's not open concept, that's the best opportunity to be more creative (and brave) with other aesthetically pleasing materials. I would tile that kitchen because the complimentary tile selections are endless! Do you want the flooring to make a statement or play a supporting role? Wait until you've selected your cabinets and countertops along with other room colors to consider flooring samples for the space.

  • last year

    Continuous hardwood wood will look great - harmonious, classic, eyecatching, and never gets ”dated”,


    Mats at entrances, clip dog’s claws. The latter is necessary for all your wood floors.


    Tile is less work/more practical, more likely to look dated (meaning, in 2034, someone on KF will be all ”ewww, that floor is so ’20s, don’t bother updating anything if you’re going to keep that “ and so on) and also more commonplace.


  • last year

    Either find .new flooring guy to match the existing floors in the living and dining room, or use a completely different tile that is not a wood look.


    If you love a grey cabinet and quartz look then go for it. Who cares what is currently in style. You need to love it. I do think an island is really going to crowd your kitchen, but if it works for you, go for it.


    Your home is lovely. I really like a formal dining room and yours is very pretty.