Software
Houzz Logo Print
webuser_959906988

Support for kitchen island

last year
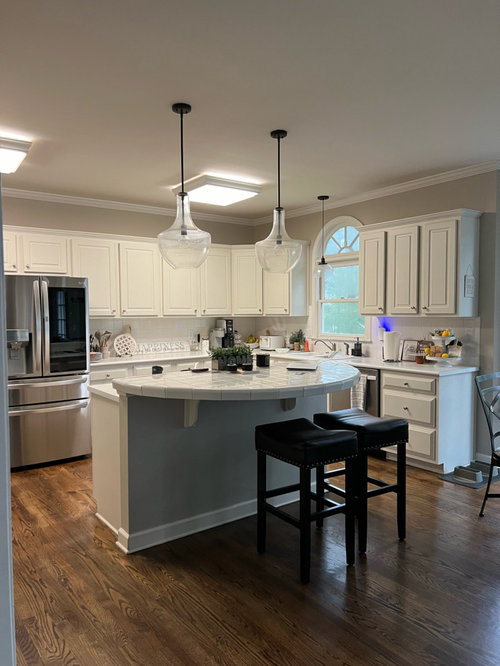
We are in the process of replacing our kitchen countertops with quartz, and I need to come up with a solution for our large island quickly. We are keeping the two levels. The upper level is bar height and very large (34” wide) so it needs extra support. My contractor said he could use a single leg in the center. However, I am having trouble finding a single support for the center of the island that is bar height. Does anyone have any ideas! It needs to be a solid piece of wood that sits on the ground, not a pedestal.

Comments (23)

  • last year

    No it doesn't. Talk to the people who do this. DH used heavy metal plates/iron angles--they aren't knee knockers and they don't get in the way of chairs.

  • last year

    Thank you. Even for an island that is 34” wide from the knee wall?

  • PRO
    last year

    That needs custom STEEL supports, not wood. Wood bends. Especially when Bubba leans on it.

  • PRO
    last year

    Sorry why are you keeping the very dated 2 levels at all. If you think that hides mess it only works if all your guests are under 4' tall A nice big all one level island just so much nicer . As for the support steel is the answer but needs to be done when the cabinets are not topped

  • last year

    Whenever we have gatherings at our home people seem to always gather around the kitchen. Sure enough, folks gather around the second tier of the counter top when conversing. It's just a natural thing to do and makes standing there more comfortable.

  • last year

    If you had a card table there they would gather there as well. I would go one level, lose the radius. If you keep the above you need a steel structure beneath that monster top or be prepared for it to break off. Not if but when.

  • last year

    Would two wooden legs not be an option? I often see large islands that have two corbel legs. My stove is on the other side of the island and I very much like the two tier. I know it may not look as updated but it works so well for our family.

  • PRO
    last year
    last modified: last year

    You are not understanding stone support requirements. Anything over 9" requires support every 24" at a minimum. That support must come within 6" of the edge. And a large cantilever like that does not have enough base to counteract the seesaw lever of someone leaning on that, even with support. An angle type support is only as good as that wall that the angle attaches to, and that wall is only as good as the attachment of the wall construction to itself and the subfloor. Often, lag bolts are required, in order to counteract the huge amount of leverage created by a large overhang like that.


    You can do a large center post, with steel spokes radiating outward from it. You can do multiple legs, or you can do a welded steel substructure, dogged into the subfloor framing. Or you can do a table, with stretcher bars and legs in more of a rectangle shape. But that radius is a no go without advanced engineering and more smarts than your contractor has.

  • last year

    Yes, I am certainly not a professional which is why I am here seeking guidance. :) Am I understanding correctly that if we made the island 1 level we could have this large of an overhang?

  • last year
    last modified: last year

    Why not go less deep?


    If basing your decision on how people stand around, I think a flat surface is more conducive both from a visual and practical perspective. Maybe now is the time to consider.


  • last year

    The center island is really the only space we have and use in our kitchen so I really would like to keep as much of the area as possible. We use the kitchen island more than any other space in our kitchen (or probably even the house!) If we did do the 1 tier island could we keep it as large as it is currently?

  • last year
    last modified: last year

    Is the depth because people stand on the sides/what is the total depth of entire island? If you extended the counter on the left a bit for more seating it would actually work much better; maybe ask the contractor for advice and some feasible options.


  • last year
    last modified: last year

    " Would two wooden legs not be an option? "

    No, unfortunately you have to have steel under that large and heavy and overhang. One level or two matters not.


    " I often see large islands that have two corbel legs. "


    Yeah, most likely decorative and there are brackets underneath that are llet into the underside of the top. If not again, only a matter of when it break off, not if.

  • last year

    " The center island is really the only space we have and use in our kitchen so I really would like to keep as much of the area as possible. "


    One level would give you more usefull space for sure.

  • last year

    What is on the island that we can't see? A prep sink? Where is your stove?

  • last year

    A downdraft stove

  • PRO
    last year

    If your overhang was rectangular and less deep you wouldn't need anything to hold up the countertop and you'd be able to place one or two extra stools.

    I agree with others that if the countertop was all at counter height it would be more practical.


  • last year

    Thank you all. It sounds like one level is the way to go. Would something like this be the solution for 1 level? https://originalgranitebracket.com/products/industrial-island-support-bracket?variant=32419708371041

  • last year

    OK, having a cooktop on the island changes things. If you're replacing the counters anyway, now would be a fantastic time to get that off the island. Putting it between the fridge and sink isn't ideal, but that's basically what you have now.

    I can see wanting to replace the tile counter with a smooth surface, but I would hate to make that investment on a layout that could be SO much better! If you could hold off until you were ready for a full remodel, you wouldn't regret it.

  • last year

    I do not plan on being in this house long term and really want to reserve as much as possible for our forever home, so moving the stove isn’t really an option for us.

  • last year

    I also enjoy being to look out when I cook.

  • PRO
    last year

    Create a single level "table" with legs at the corner, and stretcher bars between the legs and back to the island wall. With ladder cross bracing. That's the cheapest and easiest method of replacing the counter, that yields the best results. Because you would be adding prep space along the island side if you did that, and had the whole island be as deep as the deepest part of the radius. If you did at least 18", you could fit a kids backless saddle stool on both ends. or one end, and just enjoy the far greater prep space across from the water source.


  • PRO
    last year

    The shape of the counter is irrelevant as to support required. Have a custom tube steel frame fabricated and mechanically tied into the knee wall; no legs necessary.

Sponsored
NME Builders LLC
Average rating: 5 out of 5 stars2 Reviews
Remodeling Company in New Albany, Ohio