Software
Houzz Logo Print
bjstem

My builder from hell

last year

The exterior doors and windows were not hung at exactly the same height on the back of the house. The windows are slightly lower (about an inch). I thought we could cope with that, given it was a done deal when I saw the windows and doors hung.

Now, the top trim on the doors is 2" wider than it was supposed to be, and the crown moulding won't fit properly in the kitchen and master bedrooms now. If he fixes it to the 5" it is supposed to be, instead of the 7" that it is, he will charge me for an overage. We've already been socked with overages galore on this house and I cannot absorb any more.

I also have a tray ceiling in the master, where the electrician and I had planned for led lighting behind a crown moulding so that the light would bounce off the ceiling. Now, if there's no other crown moulding in the room, I'm thinking that's going to look rather silly.

Help.

And anyone who cannot say anything nice, please just don't talk. You know who you are. Please.

Comments (32)

  • PRO
    last year

    Please provide pictures of the current construction and construction drawings of those problem areas.

    bjstem thanked Mark Bischak, Architect
  • last year

    is this a new build?

    agree with @Mark Bischak, Architect Pictures of the dilemma(s) would be helpful.

    bjstem thanked Lyn Nielson
  • last year
    last modified: last year


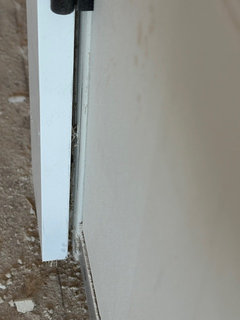
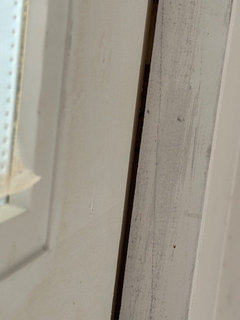


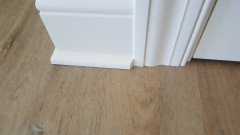
    I don't have a photo of the windows and doors together. But here, you see the trim on the window is quite tall. It's actually 2" higher than it was on the plans. My problem is how to deal with this now. I'm also rather unhappy with all these huge gaps in between the wall and the trim. I've included photos. There's no baseboard in this photo, but in another room they've put in the baseboard and there's a huge gap between the trim and the wall that I know will have to be filled with caulk and it looks horrible.

    But I digress. I need to fix what is there without overages. Obviously crown along the edge of the room is no longer an option, without fixing the dor and window trim and paying for an overage.

    I'm trying to find examples of a bedroom without crown moulding around the edge, with the crown moulding in the tray, so I can see if the LED lighting is also going to be something I kiss goodbye.

    And the builder has all the engineered drawings. I have the plans, but not the engineered drawings, any more.


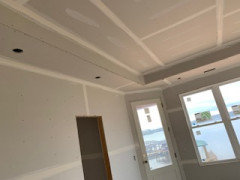
    This is the door and windows in the master, and the tray. Prior to trim installation. The lower door is an electronics (security/internet etc.) closet.

    Some of the baseboards are in, and they're the size they're supposed to be. I just don't understand why i have 7" on top of the doors which now precludes my mouldings.

  • last year

    Hi Lyn, yes it's a new build.

  • PRO
    last year
    last modified: last year

    All things dealing with finishing have IMO always needed to be in writing in a contract .So many things can be misunderstood . You and the elctrician planned what you got no one to blame there . The windows being one inch different in height could have been a framing issue. Not sure whst is going on with the spaces you mention. Trim size how can tat happen if again in the contract then fight for the change and no overage . Unfortunately in a new builds many things get discussed with nothingin writing and clients think those things have been dealt with . Building a new home is stressful and often communication breaks down hence the need for everything in writing even when you think they should know they do not.

  • last year

    Is this a custom build?

    Fixed price or cost plus?

    Who owns the lot?

    Do you have a construction loan or is the builder financing the build?


    Those answers will tell us how much control you have in this build. From what you've mentioned it sounds like your builder has all the control?

    bjstem thanked chispa
  • last year

    Why would you have to pay overages? Maybe I am misunderstanding, but it seems like you are saying that the builder didn't follow the plan. If that is the case it is the builder's job to make any repairs without charging you.

    bjstem thanked bry911
  • last year
    last modified: last year

    Hi Chispa,

    Is this a custom build? Semi-custom. He tweaked existing plans to suit our wishes. Contract says "as per the plans" but we also added photos as addenda to the plan/contract to show expectations

    Fixed price or cost plus? 15% extra to builder on all materials -- he has a guaranteed 15% profit built in.

    Who owns the lot? I own the lot

    Do you have a construction loan or is the builder financing the build? No loan, we are paying cash.

    I'm half tempted to fire him and just finish it myself.

  • last year
    last modified: last year

    @bry911 as an example, it's a brick house. He didn't order enough brick, he said, so I got an extra $10k bill for "overage" because there wasn't enough brick. I told him I didn't think it was right that he estimated incorrectly and I got stuck with an extra charge, but he didn't see it that way. So I paid it rather than having construction stop.

  • last year

    @Hallett, this builder had a screwup with the brick archway on the front porch, too. I figured out what was wrong, and luckily his foreman helped me get it corrected without being charged for an "overage" for that mistake being corrected. (The porch now looks good -- not "as per plans", but presentable.) But I'm sad to say, I think it will just be added on elsewhere.

    I'm at my wits end here.

  • last year

    Sounds like you hold the purse strings on this build and the builder. If so, let him walk if he cannot meet your reasonable requests to adhere to the plan.

  • last year
    last modified: last year

    Your builder is NOT a trim carpenter! In fact, he seems to be crap for a builder!

    If it's an option, you should absolutely FIRE him. Then get some bids from real trim carpenters to finish things the way you want!

    You may also need some sheetrock repair in the process.

    All of the trim work should go together style & size wise.

    You're right about the gaps being much too large around the door or window - that's hideous!

    You will be looking at this for as long as you live in this house!

  • last year


    Here a just a few pics of trim work in our home.

    All baseboard, door casing, window casing, & crown was caulked neatly to the wall before painting.


    bjstem thanked Mary Elizabeth
  • last year

    @Mark Bischak, Architect Ive tried to explain earlier. I no longer have engineered drawings. The builder has them.


  • last year
    last modified: last year

    Ok, sounds like you have, or should have, full control.

    We had cash, but took out a construction loan to add a third party that would do inspections before paying out any money. It wasn't necessary with our builder who was great, but that strategy made a big difference with some friends who built with a large production builder and ran into problems during the build. They were able to get the builder to perform by having the bank withhold payments and get involved in the disputes. A builder might harass and intimidate a homeowner to get payment, but it is much harder for the builder to intimidate a larger bank who won't give out a penny until the correct milestones are reached and verified with inspections.

    Our cost-plus custom build had no "overages" or change orders. Of course, if we wanted something re-build a different way from the plans, the builder would have just charged us for doing that work. There was no change order for changing finishes, but of course we paid whatever the new material cost.

    I picked my own trim, showed it to my builder, who then ordered from the local lumber yard. When the material arrived, the trim carpenter then met with me and discussed how I wanted it to look, and the work was done as discussed. If someone made a mistake, the builder or sub fixed it.

    We did go way over the initial quote, because we picked materials of higher quality for most of the house. For example he had quoted with PGT vinyl impact windows/sliders (commonly used in the area) and we chose to use Marvin windows and Euro-wall sliders, which were a lot more expensive.


    If you are really unhappy, then you might want to talk with a lawyer that specialized in construction/contract law to see if/how you can fire the builder.

    bjstem thanked chispa
  • last year

    @Patricia Colwell Consulting The concept of a "framing issue" makes absolutely NO sense in a new construction where framing was built to accommodate the items in the plan.

  • last year
    last modified: last year

    @chispa Thank you. I'm at the end of my rope now and the builder is now "saying" he will not charge to fix the error. I'm still wary.

    I have to say,one of the subcontractors who he has used, is -- in my opinion -- better qualified to build a house than he is. However, given the licensing and insurance requirements, that man simply runs a multitude of subcontracting specialty businesses. The tile workers who worked on my floor work laying the travertine, work for him, and their work is perfect. The only reason I don't sack my builder and go to him to contract directly, is I know he would not be able to erode that relationship for a short-term project like mine.

  • last year

    @Mary Elizabeth Thank you. Your trim looks lovely. I'm a little worried about the SIZE of the gaps in our trim work. I hope ours ends up looking as good as yours.

  • last year
    last modified: last year

    All baseboard... was caulked neatly to the wall before painting.

    It would be after, not before. Nice job though.

    ******

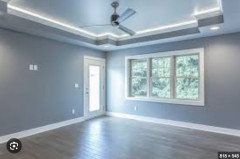
    I'm trying to find examples of a bedroom without crown moulding around the edge, with the crown moulding in the tray,

    Here's an example that took 15 sec to find. FWIW, I think it'll look fine.

    The tops of the doors and windows should line up. Unless the door bottom is somehow well off the floor, that's what you get.

    He didn't order enough brick...so I got an extra $10k bill for "overage" because there wasn't enough brick.

    It's not an "extra charge". The bricks are on the house. Even our experienced brick broker was off several pallets too. As well, masons vary in their cutting skills. Some will create more scrap than others.

  • last year

    @worthy, just curious why it should be "after"? All mouldings were in place, caulked and taped off prior to being sprayed with an HVLP.

  • last year
    last modified: last year

    “He didn't order enough brick...so I got an extra $10k bill for "overage" because there wasn't enough brick.“

    When there is a mistake made, the builder has a duty to put you in the position that you would have been in, had there been no mistake. Had the contractor ordered the correct amount of brick in the first place, you still would have paid the $10k. So, while there is a mistake, you were not damaged from it. You ended up paying what you should have paid in the first place.

    That is different than what you are describing here. What you are describing here seems like a mistake by him and an acceptable resolution should be paid by him, which you indicated that he was.

    I don’t quite understand why builders don’t just take a few minutes and explain the various responsibilities to people in the beginning. It would likely decrease friction.

  • last year
    last modified: last year

    just curious why it should be "after"?

    If your painter was able to tape over fresh caulking, more credit to him/her/them!

    **************

    Bry911 What you are describing here seems like a mistake by him and an acceptable resolution should be paid by him, which you indicated that he was.

    The OP says it's a cost plus contract, so she paid. Unhappily.

    In our current build, we've been hit with unexpected costs well over C$100K due to soil conditions, architect, surveyor, engineer and carpentry errors. I can only imagine trying to explain those to a client!


    Brickloader mired in mud. ( All four drive wheels spinning.) Bobcat rescue, C$700.


    Removing the mud, re-cutting the drive and re-gravelling--C$20K.


    Corner shoring (portion only) C$180 per foot.


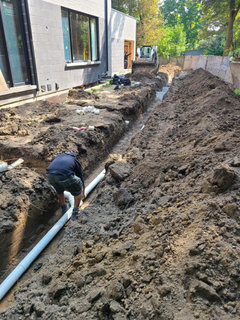
    Trenching back yard for roof drainage, including 2 drywells. One week, C$14K.


    On the plus side, those unexpected costs have incentivized us to seek better prices on the remaining contracts!

  • last year
    last modified: last year

    Right, my plans obviously showed an oversized front door unit. Not sure if my builder just didn't notice, but the original "quote" only had $8K for a standard front door unit. When we got actual quotes, you couldn't get a door that size for less than $18K. I wanted the house to look like the plans so we paid what was needed to get the exact look.

    Didn't expect my builder to cover the difference, but I do wish that he had noticed that we had design elements that were not "average" and would cost more than his average projects. Covid increase at that time made those differences even larger.

  • last year

    @worthy, just to clarify - all caulking was a minimum of 24 hours before any primer or paint.

    bjstem thanked Mary Elizabeth
  • last year

    Worthy I really don’t know what point you are trying to make.


    A cost plus contract can determine responsibility for mistakes made in bidding but not over mistakes made in construction. So, I am not sure what point you are trying to make to me. Nor do I find it difficult to explain that to a client. I just did it adequately in nineteen words… eighteen if you omit ”can.”

    bjstem thanked bry911
  • last year
    last modified: last year

    And what's a "mistake" in construction? Unexpected soil conditions? An engineer certifying the build is according to his specs--when subsequent inspection by building authorities shows it's not?

    Construction contracts for skyscrapers are one thing, quite another for single family homes.

    I was a licensed builder, sometimes with partners. In the discussion phase with possible clients, we learned to walk away from the nitpickers who were looking for perfection with their vision at every turn. (BTW, the OP doesn't seem to fit that category.)

  • PRO
    last year

    Sometimes, not often, I feel like enrolling in an accredited architectural program is a mistake in construction.

  • last year
    last modified: last year

    “And what's a "mistake" in construction? Unexpected soil conditions? An engineer certifying the build is according to his specs--when subsequent inspection by building authorities shows it's not?”

    I don’t really think this is that hard. A construction mistake is something that was done incorrectly which must be corrected. The pedantic argument seems silly.

    Contract law is contract law. I don’t care if you are building a deck or a skyscraper. Believe it or not, there aren’t different laws depending on the size of the contract just different budgets to enforce those laws. Which is probably why contractors building skyscrapers don’t pull this crap and people building houses do.

    By the way, the things you described above are not construction mistakes. They might be examples of negligence depending on the particulars, but that is completely different. If your framer puts a wall in the wrong place that is a construction mistake.

  • last year

    I've designed and overseen many large buildings using a Cost of the Work contract but I've sometimes found it difficult to use for new or renovated single family homes even with a Guaranteed Maximum Price. I can easily imagine how it could be misused by a contractor when a homeonwer doesn't have some kind of independent professional representation.

    I was once asked to help an owner in the middle of a project. I asked the parties to agree to stop talking each other and that solved most of the problems.

    bjstem thanked res2architect
  • PRO
    last year

    Waht I mean is it is a framing issue and should be rectified by the builder to do what was designed to work with the windows already on hand . I do not usually blame the client all the time but in writing is a must and initailed every time you have it in writing , I do renos a lot and in Calgary I had a crew who I worked with for years , but here where I moved I am constantly fighting fo things to be done my way not the way " they have always " done it it is big fight sometimes for sure.

  • PRO
    last year

    "And anyone who cannot say anything nice, please just don't talk. You know who you are. Please."


    The beauty and function of this board is that you don't get to pick the answers you get. Often times the information you don't want to hear is exactly what you need to hear.


    Did you say the same thing to your builder? Is he allowed to only say nice things?