Software
Houzz Logo Print
webuser_405343061

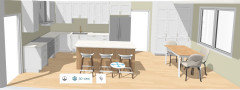
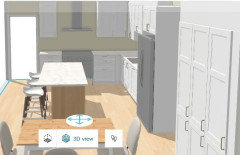
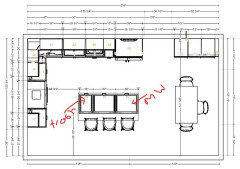
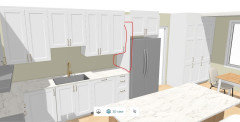
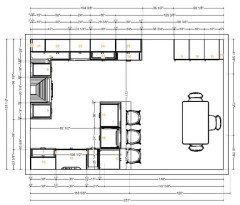
Input requested on kitchen layout

last year
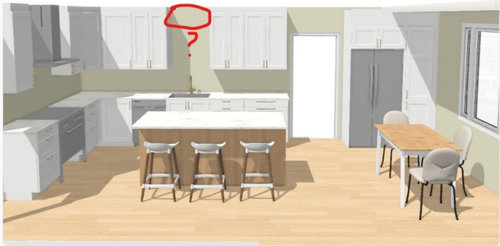
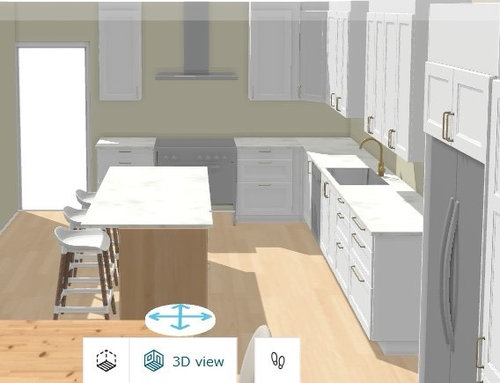
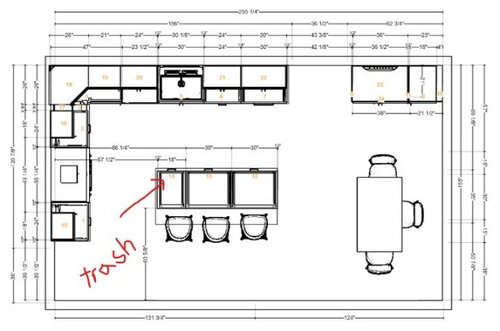
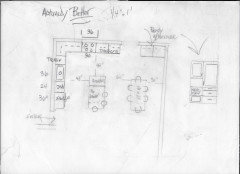
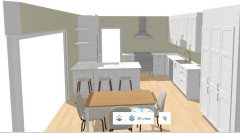
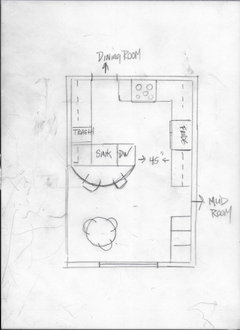
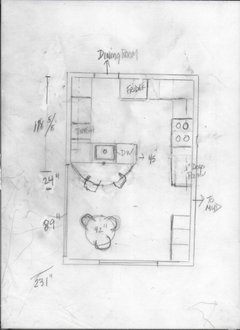
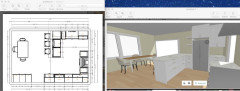
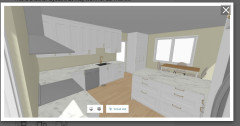
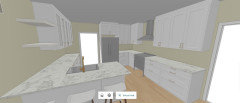
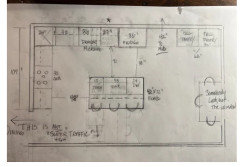
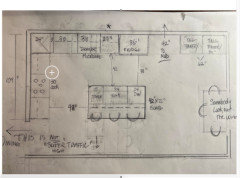
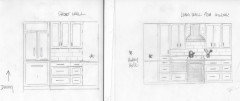
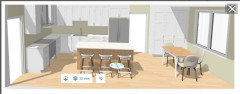
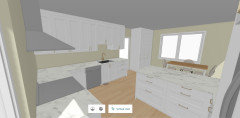
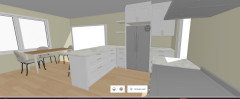
Would love your input on the layout. I would have preferred to have the fridge closer to the stove and sink, but I don’t think I have the room. Sink/cooktop on the island are out of question.

Thank you!

Comments (36)

  • last year

    Is this a new build? A remodel? For how many people?

  • last year

    Remodel. 2 adults + 3 kids

  • last year

    Use an easy-reach upper in the corner. Angled corner cabinets are black holes.

    The DW should go on the other side of the sink.

    What do you have in the corner base cabinet? Sometimes it's more efficient to have a dead corner with drawers on both sides. The only way to know what corner solution is best for YOUR kitchen is to do a comprehensive storage plan. Assign a place for every single thing in the kitchen, putting most-used items near their point of use (knives, cutting boards, colanders near the sink; pots and pans, cooking utensils, oils and spices, potholders near the range; dish storage near the DW (could be in island drawers), a place for bags and wraps, towels, measuring cups, cookie sheets, baking dishes, small appliances.

    Once you dig in to the storage plan, you will know what king of storage you need in the corner.

  • last year

    A short cabinet can work over the sink as long as your head won’t hit it

  • last year

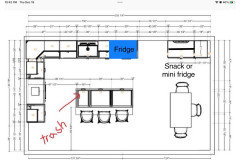
    To right of sink, you have room for fridge and 18” cabinet, and create a snack cabinet to right of the pantry. This layout moves your work zone out of the foot traffic to the doorway, moves fridge closer to sink and cooktop, and creates a snack zone for the kids (could have beverage fridge in lower cabinet ).

  • last year

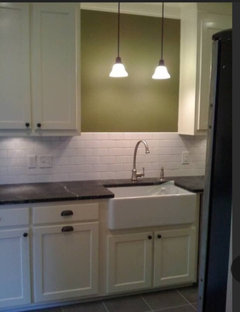
    You could paint an accent color in the space above the sink and add a pendant light over the sink

  • last year

    Move dishwasher to the right of sink.


    The diagonal corner upper really makes the kitchen feel cut off, where as having uppers at the same right angle as the base cabinets seems to make the kitchen feel more open. Small change but a big difference.


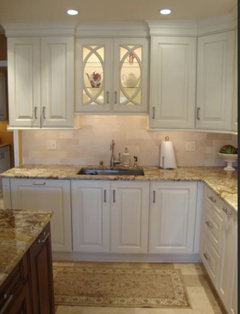
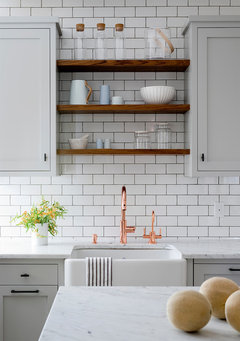
    I've had two kitchens with no window above the sink. The first we added shelves. It sure looked nice, but I didn't like having the corners of the cabinets so close to my head while doing dishes. For the second kitchen we just ran the uppers straight across. While in pictures I was afraid it looked bothersome to have a cabinet in front of your face while doing dishes, I actually don't mind it one bit.


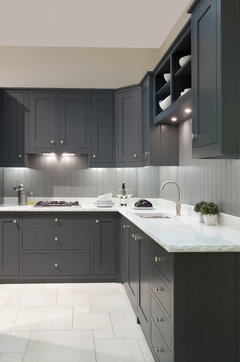
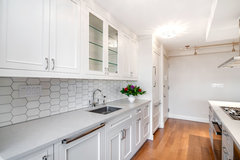
    Here are a few of the pics I found while trying to decide what to do.

    New Jersey Custom-Made Kitchen · More Info


    Contemporary Kitchen · More Info


    Upper West Side Condominium Renovation · More Info


  • last year
    last modified: last year
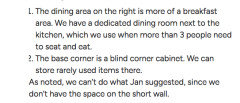
    I think once you decided the island will have no sink or cooktop, which is not a wrong choice, it means the island is your primary workspace. I would move the fridge into the work zone as suggested, and on the dining side have glass door uppers with countertop and storage drawers below and if needed a narrow pantry there. I would lean toward having dining area look like a dining aesthetic.

    Above the sink consider having either a glass front cabinet that is same height as cooktop vent or a sconce light with a single shelf for art/decor would be pretty there.

  • last year

    156 inches [long side] would allow sink and range/hood. wouldnt the venting be better for the hood there with one bend out to the right, or exterior..? its a factor [how you bend to vent] / then fridge can go over to the other side of the L . the fridge by the table would be a no go for me.

  • last year

    I don’t like my upper corner cabinet, but not aware of it until too large. I had a regular cabinet that went deep in a former house - better, but not ideal. Angled cabinet is used for bar glasses, etc.

  • PRO
    last year
    last modified: last year
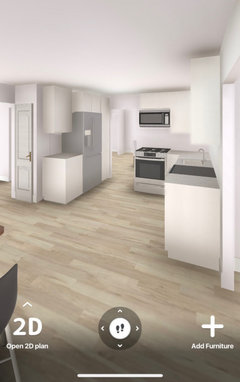
    Changed my mind...on more coffee

    It puts the fridge further from micro, but if it is Kids ? They CAN SCOOT around to a micro, by pass you.

    As in any kitchen there will be trade offs.


    Given 3 kids ( I just noticed )


    Perhaps best of all worlds down here

    they're out of any cook path for fridge, micro, and dry snacks


  • PRO
    last year

    Yup. below...good flow, a better view at dining, decent storage, kids out of your way.

    That would be my pick..!/ combo

    Merry xmas : )


    and redo the pantry thing ?


  • last year

    So many good suggestions above! If it were my kitchen, I'd seriously consider the layout from @JAN MOYER her last post. It gives you a good flow and some flexibility in how you use the upper right hand corner (pantry, snack zone, etc.) Plus one to the drawer micro in the island as a good way to keep some counter space open.

  • last year

    I think Jan's layout is great, I just don't think the OP has the space for it (from her drawing, she has about 84", while Jan's would require 96" not including the trash pullout. I didn't see anywhere that the OP could close up that doorway?

    That being said, I think marylut's layout gives you the best option for the space you have. I also love the pantry cabinet idea where you have the fridge.

    DW should be out of the prep space, which is between the range & sink (so, move the DW to the right of the sink in your current layout). I would put the trash next to the sink, not in the island. Not having a sink in the island means it's not perfectly functional for prep but it's also your kitchen.

    If you decide to switch the sink & range locations and put the sink on the short L, put the DW to the left of the sink.

  • last year

    I liked Jan's layout too and now realize she does not have enough room for that layout. I think Maryluts should work. I must be one of the few people who prep over the dishwasher and do not like prepping over the trash. Someone besides me always has to use the trash!

    I would do a shorter island with two seats to allow more room for your table.

    I think you need a lot more room for the table if you want to seat 5 people there. It is recommended to have 3 feet behind the table for the chair space.

  • PRO
    last year

    She has 110" from left entry door to the LONG wall

    36 fridge

    24 dw

    15 trash

    =75

    leaves 35"


    THE LONG wall...from far left corner all the way across including door way and THE PANTRY ( separate wall right of door ) IS 21.5 feet- I'm rounding

    It will work - try it on graph paper , my XMAS is in lag.....!!


  • last year
    last modified: last year
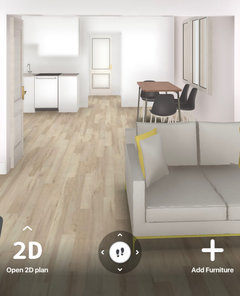
    @JAN MOYER sorry not to be insistent on the math but...I'm an engineer :)

    36" fridge

    24" DW

    36" sink (need a sink, right?)

    NO trash

    24" long wall cabs

    = 120"

    She could do that layout on the long wall and put the range on the short wall. But the layout as you show it won't fit.

  • last year

    I agree about moving the fridge, as right now the table seating (with or without squirmy kids) will make using the fridge impossible. Once you move that, you can design whatever pantry fits.

  • PRO
    last year

    Stand corrected to the engineer!! ! WAH....must have been my sister putting her cat down. Swear,,,,,I am surprised I didn't crash the car today? Plus the glasses smear, and the weeny font on her cad?

    Oy!!!!!

  • last year

    Thank you all so very much for your suggestions!

    Few things to note:

    1. The dining area on the right is more of a breakfast area. We have a dedicated dining room next to the kitchen, which we use when more than 3 people need to seat and eat.

    2. The base corner is a blind corner cabinet. We can store rarely used items there.

    As noted, we can’t do what Jan suggested, since we don’t have the space on the short wall.

    We had considered moving the fridge to the working area and have full pantry cabinets in that corner. I do like the snack area idea, but we can really use the full pantry cabinets. I have removed the upper diagonal cabinet. Also, I have moved the DW to the right of the sink and will make it paneled, as I find it more appealing visually.

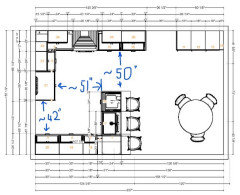
    Our biggest hesitation with this layout is that the space between the corner and the fridge may feel a little short and tight. It feels like the counter wants to extend further.

  • last year

    "The dining area on the right is more of a breakfast area."


    Are you saying that only three people would be eating in this room at a time? I wonder the utility of having both island seating and a breakfast table. Why not just island seating and free up more space in the kitchen? Could you have The fridge to the left of the window and then a counter of cabinets running beneath the window for even more storage? (Not sure the window height and if this would work.) It would allow you to have the open ended run of cabinets to the right of the sink. You'd have your fridge on the other side of the doorway, but it won't be hindered by chairs. Instead of pantry, you have more storage in big base drawers.

  • PRO
    last year
    last modified: last year
    " It looks like the counter wants to extend further"

    You mean depth? It can't, or you can NOT fully open the fridge door!

    The door on a fridge, even counter depth, is proud of the counter top. The door is proud of the cabinet housing. the only way to avoid is a fully INTEGRATED kitchen. $$$$$$$

    Also, I'd get over the panel on the dishwasher . The finish never holds up well, too many wet hands, drips and bangs. Just as the first cabinet that will need touch up is a trash pullout, for same reason.


    Who is eating breakfast? You can't perch at at island for eggs or cereal?? Mom and two kids......or the THREE kids and no parents? or it is two parents and ONE kid?

    We're not seeing a full picture of the first floor layout to include how where you enter, where you enter from a garage........the whole thing.

    Nothing lives in isolation, and neither does your kitchen.

    Show the WHOLE

  • last year

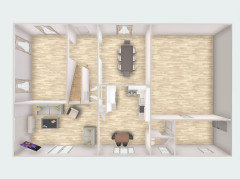
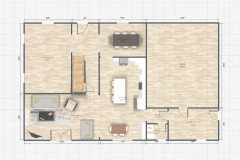
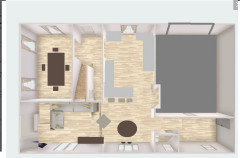
    As part of the remodel, we plan to make the kitchen bigger. The plan is to move the wall between kitchen and dining room back by about 4ft, take out the hallway closet (we have a huge mudroom) and the tiny built in pantry in the kitchen. The kitchen is currently very tiny and not functional at all. The window in the kitchen is 29 inch off the ground.

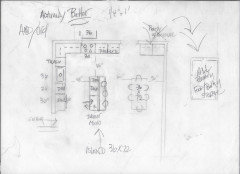
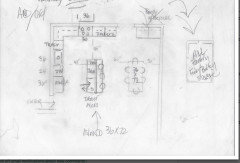
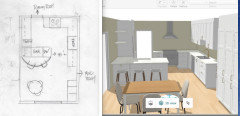
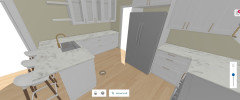
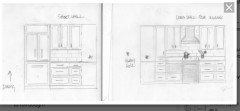
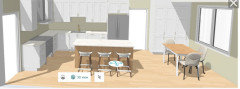
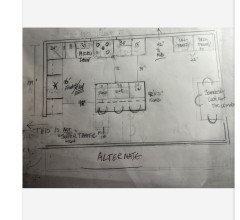
    The first picture shows what the layout will be after the remodel. The rest of the photos show the current layout.

  • last year

    Agree with @Kendrah to think about the kitchen table if you have an island with seats and a dining room - not sure the average family needs 3 different places to eat


    FWIW it seems like a big room to have sink/DW/fridge all in one small area confined by an island - & whenever the DW door is open that whole area is gummed up.. I use my sink way more than my range so would want more breathing space there

  • last year

    I think you are shortchanging your dining room with the enlarged kitchen.

    I think it is a good idea to remove the closet, but I would make the dining room 13X13 feet and put the refrigerator on the wall where the closet was. You would have a wider kitchen and 15 to 18 inch cabinet with landing room on the left of the stove. You could do a small round table at the bottom in front of the windows. I like sitting at a table better than stools.

  • last year

    are we using existing plumbing? because this room could be flipped to allow the windows to actually be part of the kitchen.

  • PRO
    last year

    That's my thought, RL, I love having a window over my sink, and being able to see outside while I work.

  • last year
    last modified: last year
    Go with an induction range. Redesign the island. It is taking up precious space for three stools. Yes, put the sink and dishwasher in the island. Add in a cabinet with the fittings for all the dishes. So easy..rinse the dishes; load the dishwasher; unload into the drawers. Now measure for the 'fridge and turn that space into a pantry.

  • last year

    Turn the family livingroom into the dining room, and expand the kitchen/dining/family into one large space.


  • last year

    Thank you all for the great suggestions!

    I would prefer to keep the kitchen, dining, family, and living rooms separate.

    This is another layout that may work for us. This will allow to keep the dining room at 13ft x 13ft.

    FYI, the kitchen will be agreeable beige or warm off-white color. The entire wall behind the range will be tiled. Still TBD where the trash drawer will go. The drawer microwave will be in the peninsula.

  • PRO
    last year
    last modified: last year


    Well. It's driving me a bit nuts shall I say? Separate, or not separate, and don't love jamming a breakfast table up against a window to seat three. Perhaps let go of the idea that all three kids must perch simultaneously at an island or peninsula? That both parents and one kid must do that?

    Just for major appliances,( and trash ) and a view to CLEAN up and still adequate prep room? Even if you reverse where I have fridge and cook? ( Not detailing your inches for drawers etc, too early!! )

    How huge a mess is a sink- I just think insistence on slamming it on either wall is making it harder all around.

    Want some more room? Make the dining room 12 x 13

    Yes, a foot is often "worth it".


    Regarding yours?

    This below?

    That left door on fridge will be annoying

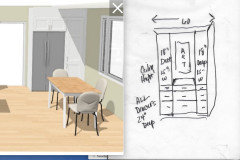
    Reduce that 30" to the right of fridge, to a 24" dish cupboard ( to the counter top! even 18" deep upper_ A much More built in look- you have set down space at the peninsula, so that's unnecessary to the right


    and here down below:

    Why do we keep putting a DW door in the path to a range? Reverse sink and dw: )


  • last year

    Thank you very much Jan. I like the one with fridge against the dining room wall from the options that you provided.

    While I do have plenty of room to open the appliances/drawers/cabinets, I am wondering if the center working area might fill a bit tight, almost caged in.

    Thank you!

  • PRO
    last year
    last modified: last year

    You began with the adamant refusal to have a sink on an island.........and it is driving the design of all the rest.

    But once you let that restriction go? You are freed for a better looking, more functional kitchen.

    PUT the sink on the island!!! ( from my comment below this one/edit fridge locale)


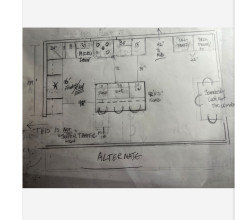
    Alternate with cook on long wall?

    ( CLAD the fridge ) Best on a subzero


    You aren't walking to the dining room all day long

    The fridge doors aren't hanging open all day, or even during meal prep.

    There is no kid, that can not wait five minutes for a snack or a drink!!

    The 27" next to fridge? Make it a to the counter upper with drawers below and its easy dish washer unload! Just turn around.

    It will be what it will be: ) ? Some blend of function and good looks, and no matter which way? BETTER than the existing kitchen.

    Call it a better version of WHERE YOU WERE......NOT SO LONG AGO


    Pick a poison..: )

    Cook on short wall.........


    Or???? Cook on long wall


    NO MATTER? It's a "gift" of inches on either of the short or long walls. It's pure gain) JMO it's your best look and best function in either scenario, and solves the trash issue at the same time.

  • PRO
    last year
    last modified: last year
    Actually? Since you like the fridge on dining wall?

    Short wall.......


    long wall


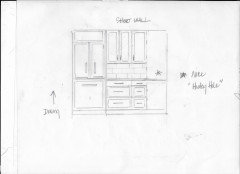
    bonus is that nice little hidey hole * for any bulky counter appliance you don't want to see.....like a mixer, created when you use that 18" on the long wall for maybe? additional very frequent pantry needs, since your 60 inch storage is further away?

    You get a much less broken up look on both walls....

    Instead of this( below stainless, white. .stainless, white,,,,etc )

    For what it's worth, this would be my pick : ) all in a lot smoother and very functional


    If you're worried about more prep space?, or you want to roll dough?

    cover the sink !! with a nice board made for the purpose. ( etsy )

    Yours here below, from earlier...


  • PRO
    last year
    last modified: last year
    And.......... "Elvis" appears to have left the building ?: )

    @ Kendrah......sound off re above from op 3 days ago and down?

Sponsored
Haus Studio
Average rating: 4.8 out of 5 stars28 Reviews
Franklin County's Preferred Custom Cabinetry & Design Studio