Software
Houzz Logo Print
louislinus

Vote! Copper or Bronze Awning?

last year
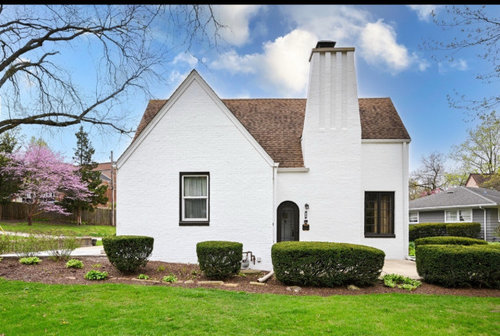
I’m in the middle of a big remodel on our new home.

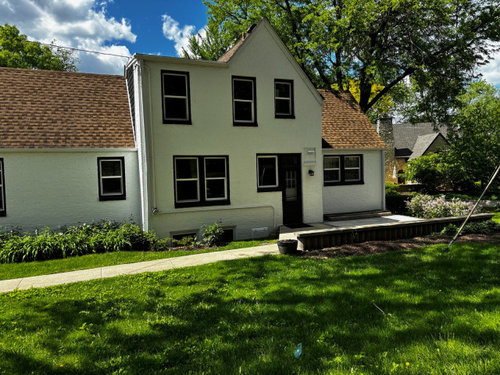
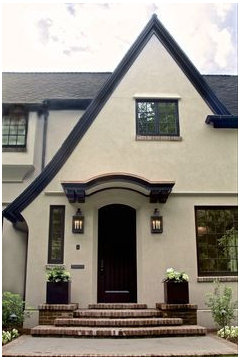
What roof / awning do you like better? The copper is raw so it will patina over time. The roof will be charcoal in the next few years. House is a 1926 Tudor. Ignore the landscaping - lots still to do!

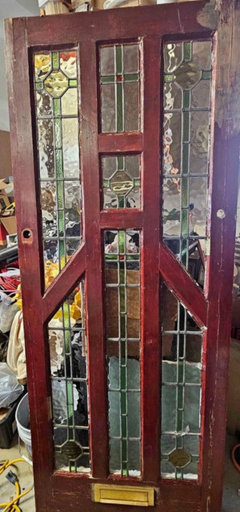
The antique door is stained glass that I had refurbished. There will be sidelights and a transom around the door. Windows will be replaced and the trim is a very dark bronze

Door is in the side of the house. We live on a very busy prominent corner the side is more like the front. I’ve included a pic of the door before I had it refurbished because you can see the colors in the glass better.

Comments (14)

  • last year

    Door before refurbishing

  • PRO
    last year

    Either one would work. I like better copper, it matches roof. But if you replace one day roof what would you do?

  • PRO
    last year
    last modified: last year

    I do not think the door is Tudor and you have an arched door now IMO that is the shape you should have kept and I would do the copper but IMO the whole facade is BORING and not sure which is your actual entry .I think many things need to change like the windows even .

  • last year

    " I’m in the middle of a big remodel on our new home."


    What will the home look like after the remodel? What color windows? What color will the exterior be? What entrance is the awning for?


  • last year

    This is a side entrance but we live on a busy corner and this entrance is more visible than the front. The exterior is not changing except for this door, which will have sidelights and a transom around it and the windows. The double windows that are to right of the door are being replaced with a single large French casement window. The window on the front of the house is also being replaced with a casement window. The trim is a dark bronze - basically the same color as the dark awning I posted.

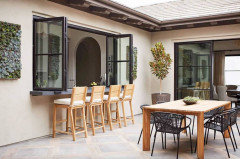
    The large French window opens out to the patio and there will be a counter / bar with stools under that window like the pic below. The kitchen is on the other side of that window.

  • last year

    @Patricia - if you read my initial post you’ll see that I mentioned that this is a side entrance which if you look at the pictures I provided does not have an arched door. The front door is arched and will remain as is. I agree that the facade is BORING. The pictures are from the listing when we bought the home and the landscaping in particularly leaves much to be desired. Would love your suggestions on how to make the facade more interesting.

  • last year

    Cool house and refurbished door! (we live in a 1928 Tudor— am guessing your home has great character in the interiors as well).

    I think I like your plan for the side (/front) door, but I’m wondering if you have enough room for everything you want to do (sidelights/transom + awning). I think your focus should be to try and provide some balance to the hodge-podge of architectural elements you have going on that side, which your plan definitely has potential to do—I think the awning will help a lot in balancing the offset windows upstairs, but you’ll wanna be careful not to overwhelm or crowd the area too much (definitely draw out your plan if you haven’t already to get a feel for what makes the most sense).

    I like the idea of copper awning, but if there are no other hues that will relate to the copper (ie copper downspouts, copper or cor-ten landscape features/ containers, etc), then I might lean towards the dark bronze for uniformity. Keep us posted on your progress!

  • last year

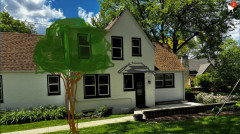
    Also: I like your kitchen window + counter bar idea, and in your landscaping I would plan a small/medium-sized ornamental tree that screens the view of the bumped-out dormer/ far-left upstairs window from the street (like in this quick iPhone thumb drawing):

  • last year

    Yes that looks great! I did plant a bunch of green giant arborvitae along the street to block some of this. Love the idea of a dogwood here.

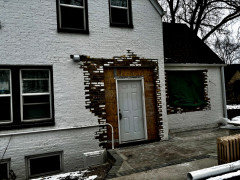
    This is a picture from this morning and you can see the outline of sidelights and transom.

    Also they installed the vent to my hood right above my window. Omg. What can I do about this? The stove is under the window. (Yes I know this is controversial. I had it at my old house and loved it.) BTW I used an architect and designer and can’t believe no one thought of this vent situation that looks like a giant pimple on the face of my house.

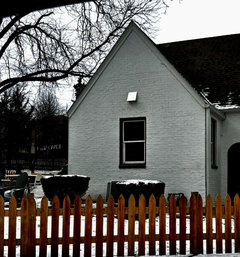
    And yes we’ve also added a fence (3 dogs). It will be painted white in the spring.

  • last year

    Such a fabulous house! try painting the vent the color of the house (matte paint) and see if that helps - my bet is one all the other landscaping elements come in, you won’t notice it


    (fwiw we had to run a prominent gutter on our old house to help with water management - ugh I was distraught but honestly now it’s painted the same color as the house and pretty much dissappears)

  • last year

    I voted copper because your rooflet won't stay that bright for long. My copper roof (admittedly possibly 100 years old) is statue-of-liberty green. But most copper will be a rich brown for decades before it turns green.

  • last year

    Agree about painting the vent (barely noticeable and hey, it’s centered so that’s good!). And if you absolutely can’t live with it, maybe you could install a matching awning above that window as well, haha.

    And looks like there is plenty of room for the transom, sidelights and awning there. Look forward to seeing the finished product!

  • PRO
    last year
    last modified: last year


    That gabled wall requires a much larger window for the face of the house.


    The front door needs a lantern with a moustach bracket IMO.