

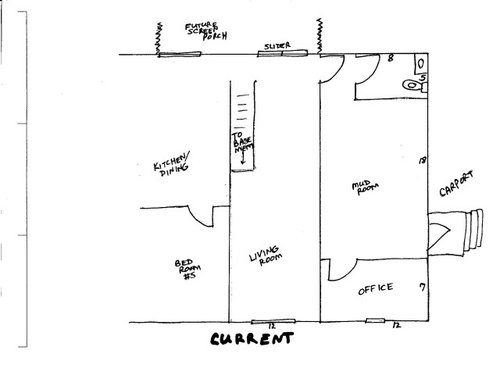
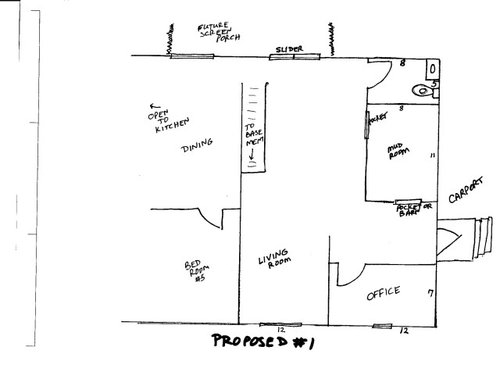
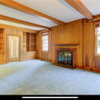
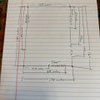
Remove wall? But LR will still be awkward!
last year
Sort by:Oldest
Comments (5)

Related Stories

REMODELING GUIDES11 Reasons to Love Wall-to-Wall Carpeting Again
Is it time to kick the hard stuff? Your feet, wallet and downstairs neighbors may be nodding
Full Story

ATTICSRoom of the Day: Awkward Attic Becomes a Happy Nest
In this master bedroom, odd angles and low ceilings go from challenge to advantage
Full Story
BATHROOM DESIGNThe Glass Bathroom Wall: Love It or Lose It?
There's no question that a glass wall makes a bathroom feel more open. Are they private enough for you?
Full Story
DECORATING GUIDESHow to Work With Awkward Windows
Use smart furniture placement and window coverings to balance that problem pane, and no one will be the wiser
Full Story
DECORATING GUIDES12 Ways to Hide a Flaw on the Wall
Some things you just can’t get rid of. But that doesn’t mean you can’t conceal them with a little design know-how
Full Story
KITCHEN DESIGNWhy a Designer Kept Her Kitchen Walls
Closed kitchens help hide messes (and smells) and create a zone for ‘me time.’ Do you like your kitchen open or closed?
Full Story
COLOR12 Tried-and-True Paint Colors for Your Walls
Discover one pro designer's time-tested favorite paint colors for kitchens, baths, bedrooms and more
Full Story
ATTICS14 Tips for Decorating an Attic — Awkward Spots and All
Turn design challenges into opportunities with our decorating ideas for attics with steep slopes, dim light and more
Full Story
KITCHEN DESIGNSingle-Wall Galley Kitchens Catch the 'I'
I-shape kitchen layouts take a streamlined, flexible approach and can be easy on the wallet too
Full Story
Lyn Nielson
BeverlyFLADeziner
Related Professionals
Sioux City Furniture & Accessories · Lincoln Furniture & Accessories · Southaven Carpenters · Myrtle Beach Carpenters · Georgetown Carpenters · Dubuque Carpenters · El Paso Carpenters · Spanish Fork Carpenters · Des Moines Interior Designers & Decorators · Little Rock Architects & Building Designers · Kansas City Furniture & Accessories · Houston Furniture & Accessories · Ottumwa Furniture & Accessories · Lake Havasu City Furniture & Accessories · Fort Collins Furniture & AccessoriesPatricia Colwell Consulting
Madden, Slick & Bontempo, Inc
Patricia Colwell Consulting