Software
Houzz Logo Print
bri_kramer72

kitchen layout help/corner sink

last year
Hello!

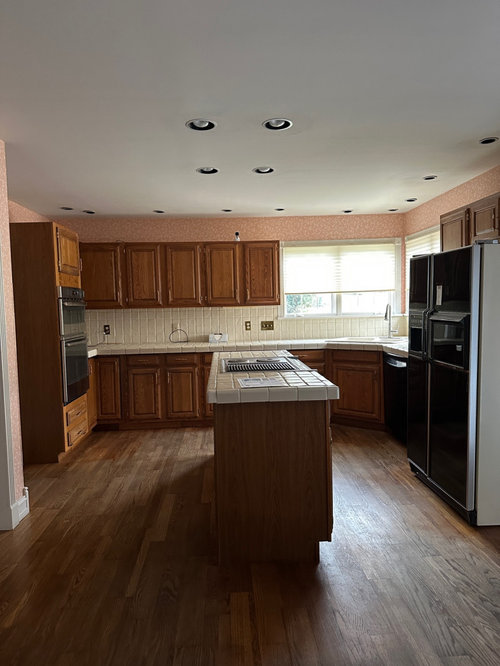
We are completely gutting and remodeling this house and need help with the kitchen layout. Unfortunately our biggest issue is the corner sink. At first we thought it could work, then realized the reach to the dishwasher would be an issue.

Here are our current plans, minus moving the dishwasher. We will remove the wall oven from cabinets and stovetop from island and a range will go to the back wall. Island will be widened (it doesn’t work horizontally, it’s too small of a space). Fridge will stay there. Cabinets/flooring is all being replaced.

Do I keep a corner sink? Windows pose a problem.

Thanks so much!

Comments (23)

  • PRO
    last year

    I’d also love advice on how to make this kitchen more seamless with the corner windows. I don’t like the idea of surrounding both windows with uppers as I feel it creates an eye snag.

  • last year

    Not seeing the plan yet, it seems like it should be possible to put the sink on the back (non-fridge) wall, centered under the window on that wall, and put the dishwasher to the left of the sink. Finesse the placement of the island to make room for the DW door. It would put the DW between the range and sink which is maybe not ideal but the corner sink is really not ideal :)

    OR can the fridge move to its right at all and make more space on that wall?

  • PRO
    last year

    That’s a great idea! The fridge is right next to the back patio doors, so no space to the right of it.

  • last year

    leave the sink at the windows. you can do a 90 degree corner or a diagonal set up. the windows are a feature....stylish faucet....nice sink choice.....if you can vent a hood where the fridge is I might use that wall for the range. fridge over on shorter wall where your ovens are....and a great stretch of counter along longer wall.


    sink right up to a 90 degree corner OR on the diagonal can work w a little more work on the sizes and positioning.


    Dining Room Addition · More Info


    Lake Country Builders · More Info


  • last year

    If put sink there and DW to the left, the DW will be right between sink and range ? Not sure which walk is “ back wall”.

    The kitchen experts could weigh in if you post a measured floor plan.
  • PRO
    last year

    We need a measured floorPlan to help you. The angled sink is a fail but worse is the cooktop in the island. At first glance a range to the left of the window so it can be vented and the trash, dw, and sink move to island.

  • last year

    I agree with Hallett - put the cleanup sink on the island! You can add a prep sink under one of the windows.

    Run the cabinets to the ceiling, make all the base cabinets drawers, and replace the wall ovens with either pantry cabinets or uppers and drawers. You will gain enough usable storage space to be able to move the uppers away from the windows.

  • PRO
    last year

    You don't know that that is your best plan yet.

    Do a drawing on graph paper. Scale is 1/4 inch to a foot. Show all the walls, the windows and every single opening to the nearest 1/2 or 3/4 inch.

    You don't need to plan it........but we need that info and what surrounds your kitchen matters. Where you enter/exit and to what: ) Where the breakfast area is....yes, all of that.


  • last year

    Your island idea leaves out traffic flow. But, we don't really know what that flow is without seeing a drawing of your space. You don't have to be a good drafts person. Just make a nice stick figure type drawing and label the windows and any entrance and exits. Put all measurements down on it exactly.


    My initial reaction is always heck no to a corner sink.

  • PRO
    last year

    I never think a sink has to be at a window we do not spend all that much time at the sink as was done in the old dyas. I agree that window is nice but we cannot help without that plan posted here in jpeg format in a comment . So do that and then see what happens.

  • PRO
    last year

    Ok, I’ll get the measurements together and post soon! Thank you guys!

  • PRO
    last year

    Your original post states that windows are a problem. If you're doing a gut renovation, have you considered moving the windows? I would like them centered on that wall, and I like having a window over a sink, that's a personal preference.

  • PRO
    last year

    Moving the windows is not an option

  • last year
    last modified: last year

    Taking a stab at an idea, but without measurements not sure. put fridge were ovens are now. dw and sink on the big wall and range where fridge is. this would keep your flow moving in the right direction and keep your dishwasher out of the prep zone but directly next to the sink.


    not sure why the windows cant be adjusted. in the scheme of a kitchen reno it is very inexpensive and if it helps resolve a layout issue it could result in a less expense elsewhere in the kitchen trying to rig a layout.


  • last year

    I had a similar issue in my previous house, but a bit more complicated with a sloped ceiling, ceiling beams and only 2 walls for cabinets. I told my excellent KD to see what he could come up with ... and the best spot for the main sink was still in the corner! You put a trash cabinet between the sink and DW to give you more room. A corner sink doesn't have to be a design death sentence!

  • last year

    To clarify, this is what we need, see below. The following was taken from the Featured Answer of the "New to Kitchens? Read Me First!" thread:


    Please post a fully-measured layout of the space under consideration and a sketch of the entire floor. Both can be either hand-drawn, computer generated, or drawn up with computer/app tools.

    By "fully-measured", we mean a layout with the widths of each wall/window/door/doorway and the distances between each wall/window/door/doorway labeled. See a sample below. If something cannot be moved or changed, label it precisely on your layout (see post in sample) and tell us why it cannot be moved/changed -- we may have some ideas for you.

    The sketch of the entire floor lets us see how the Kitchen relates to the rest of the home. It doesn't have to be to-scale, but it should accurately show how the rooms relate to each other and should include all interior & exterior doors. In addition, it will help us see how traffic flows in, around, and through the Kitchen. Label the front entry and family entry. The family entry is usually a garage or side entry, but it might not be. It's helpful to know which door you use to bring in groceries.

    Regardless of how you draw it up (by hand, computer, etc.), please be sure all measurements are labeled. (Note: Computer generated layouts often lack key measurements and, sometimes, measure to/from things like the middle of a wall or the middle of a window. Neither are useful. Measure each item and the distances between each item.)

    Other questions...

    • Tell us about you and your family and how you plan to use your Kitchen. All-adults? Empty Nesters? Children (now or in the future)?
    • What appliances (& their sizes) do you plan to have?
    • Where are you flexible? Can walls/windows/doors/doorways change (move, change size, add, delete)?
    • Do you have a basement under the Kitchen or are you on a slab?


  • last year
    last modified: last year

    As others have said, modifying windows to give you a much better layout will be relatively inexpensive in a full-house remodel. We did a more extensive window mod when we remodeled our Kitchen (raised the windows in a seating bay area to 36" off the finished floor to be able to use for cabs/counters) and it was one of the best things we did. It made the layout so much more functional!

  • PRO
    last year

  • PRO
    last year

  • PRO
    last year

    Ok, there we go! Now, to be clear:

    - I'm wanting ideas for the layout, specifically the corner sink

    x - I am not moving doorways or windows (this is not our forever home, it's an investment property that we want to do well but we are counting every dollar and we are also already planning a very expensive master bathroom remodel)

    I've been playing around with the layout, and the refrigerator in the previous wall oven spot (look at original photo) doesn't really work/look great.

  • last year

    what appliances are you referencing ? you have old ones..you have no hood....get the appliance list with specs . of course the oversized old side by side fridge doesnt fit.....it doesnt fit anywhere very well. you will be better w a standard mid grade range ........the future is uncertain....you want return on investment....I would stick to basics and simplify ..

  • PRO
    last year

    We will be purchasing a 36” ge cafe range and counter depth fridge.

  • PRO
    last year
    last modified: last year

    She said........

    "We are completely gutting and remodeling this house"

    (We are seeing ONE piece of this puzzle )

    "to be clear:

    - I'm wanting ideas for the layout, ( sink especially )

    x - I'm not moving doors or windows , it's an investment property that we want to do well ( ?) but we are counting every dollar. We are also planning a very expensive master bath remodel. : ( : (

    Call all that problem number one. Trying to do "do it well" and trying to do too MUCH, but yet, not enough where it may really matter most.

    Second point:

    Make it easy for the FREE help, to help you : ) correct any error below as I rotate, spin.rotate,,,,etc chicken scratch to the tidy but incomplete version.

    When we say every wall/ every window SEPARATELY, every door and where it leads, we are not kidding. We rather are kidding when we say chicken scratch. Fix any error below - it was very early am.


    For what it's worth? You've too much window for the size of the existing kitchen......and a solid wall of uppers is not exactly visually exciting.

    So...perhaps re think the window issue/relative to the WHOLE of the result you want


    ALL said as to above? The kitchen is but ONE element in the whole of a gut....as is the primary bath. You may want to post the entirety of the plan, original layout and the plan from the gut.?

    Context matters....AND YOU NEVER KNOW what someone may see, that you do not see......given the "eyes" are free.