Software
Houzz Logo Print
hollybond

Help me fix my mistake

last year
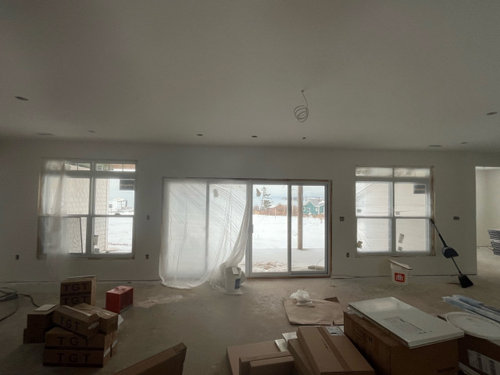
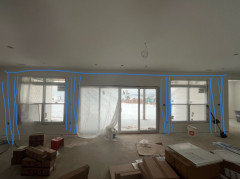
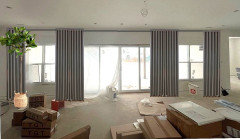
I listened to the builder and didn’t put a window over the patio door to match the windows on the left and right side. I can’t undo my mistake. I hate it. I don’t know how to hang window coverings now. Does anyone have an idea to make this look as though this was planned and I’m actually a designer genius? 😬

Comments (29)

  • last year

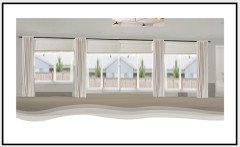
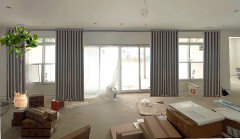
    Could you fake it with curtain panels?


  • last year

    Art? A long piece to mirror the windows or a triptic of small pieces.

  • last year

    agree with ^ @Norwood Architects and why would you want a view of the exterior overhang?

  • last year
    last modified: last year

    1. Can you post a pic of how this looks from the outside?

    2. Can your builder remove the tiny transoms or has that ship sailed?

    3. This looks terrible now because it is the only thing to focus on in an empty room. When your whole space is complete, you will not notice it as much and your eye will be distracted by finishes and furnishings.

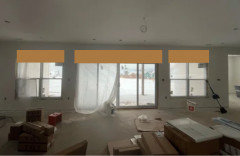
    4. If you still feel deep regret then, add valance boxes to the top of the three spaces to visually level them. Have the interior of the valances match the color of the exterior of your home so they blend in a bit.


  • PRO
    last year

    If you leave it as is, chances are nobody will notice or care.

    Bigger disasters in house design have gone unnoticed.

  • last year
    last modified: last year

    I would probably remove or cover the transoms with something on the inside. They are too narrow but easier to just cover with a window treatment than rebuild the opening, I'd think.

    In general though this lining up of the tops of doors and windows is a post 2000s thing. Every property I have owned, lived in, or my older relatives have lived in, built anywhere from 1810 to 1969 has had taller window height than door height. Sometimes significantly. When I lived in 2 1830s houses, one had 8 foot doors and 11.5 foot windows, in a 14 foot ceiling height, and one had 7 foot doors and 9 foot windows in a 10 foot ceiling height.

    By today's building standards this should have all lined up and either resulted in extremely tall doors or very squat windows.

    ETA: I agree with Mark though as well. You might not do this again, but really right now you are focused in it and its not something that most people will think about. For me the problem is not the height difference, its the narrow proportion of the transom.

  • last year

    Those transoms are just silly. Windows and sliders can be ordered in any size you want, and windows positioned at whatever height looks best. Builders are not designers!

    What window covering do you need/want?

  • last year

    Builders are not designers and sometimes offer advice based on what will be less work for them or help their timeline.

  • PRO
    last year

    You could run a valance all the way across and then hang drapes the same for all the windows

  • last year
    last modified: last year

    Worse than builders are trades who fancy themselves architects! (And architects who fancy themselves trades!)

  • last year

    I want to thank all of you who posted helpful, respectful, kind and empathetic comments. I feel much better, thank you very much. I will consider each piece of advice - I am leaning towards covering the transoms with bamboo shades. The ocean is on the other side of those windows. The view is stunning. We are very excited.
    To those who chose to be negative and rude in tone - why bother taking the time to write anything, if you aren’t being helpful. There is no need to make people feel worse. If you don’t have anything nice or helpful to say, don’t say anything at all. 🇨🇦
    Thanks again everyone, I appreciate you taking the time to be kind.

  • PRO
    last year
    last modified: last year

    A comment must have been deleted--I don't see anything rude about any of the previous comments.

    I agree with either shades or valances all the same length and hung from the same level, as Kendrah posted. Cover as little of the glass as you need to in order to disguise the short transoms. Panels would be nice but not necessary. Bamboo shades or another type of natural material would be great, especially in a coastal location. Just make sure that they aren't sheer or see-through or you won't achieve your goal. You can line them so that the exterior looks plain and blends in with the exterior trim.

  • last year

    Thank you Diana! Very helpful. I’m not feeling as overwhelmed now. I have a lot of experience renovating houses and boats but new construction is new to me and I have only myself to blame for any flaws - lol. When I renovate I can blame flaws on the previous owner and I have finite options. Building a new home there are infinite options so infinite ways to mess up. Hahaha. Happy New Year! 🎉

  • last year

    Well, once you're settled in and looking out at the beautiful ocean you won't even notice the configuration on at wall! If there's going to be any trim work around the windows and sliders maybe that can be taken into consideration to provide the balance you're looking for. But already lots of great suggestions given above on window coverings. I would keep it simple due to the main attraction outdoors there.

  • last year

    Thank you Jackowskib 🥰

  • last year

    You could mount a full length curtain rod below the transomes but above the sliders. I'm not sure why you need drapes unless you get a lot of glare of the water.

  • PRO
    last year

    "The ocean is on the other side of those windows."

    The ocean will never be seen through those tiny transom windows.

  • PRO
    last year

    What I understand from your post is that you want to deal with what has been installed and not replace/demolish any window or part of windows. So, here is my suggestion:

    - Roman shades installed all at the same height above the windows and patio doors.

    - Optional side drapes


  • PRO
    last year

    Once there is something else to view in the room, the missing transoms won't attract as much attention. You have great high ceilings to take advantage of when you select the drapery panels. The panels can be static, or can traverse depending on your preference.


  • last year

    Love that, Beverly!

  • PRO
    last year


    You could pull the trim and drywall over the transoms. It would be cheaper than any of the roman shade solutions posted above.

  • last year

    I know you know this but I just gotta say it - to remind myself if not others: Never ever ever make a design decision based on what your builder or contractor says. (Unless said decision is way over budget or presents structural issues)

  • last year

    Those are some weird, itty-bitty transoms. They don't bother me much and I don't think you'll even notice them, once you've unpacked your stuff and lived there a little while.

  • last year

    I think once all the furniture gets in, you won't notice anything about the windows. But I might ask how much to remove the transom windows, because then everything will line up at the top better. But I really think once the place is furnished you won't notice anything, even in the absence of drapes, etc.

  • PRO
    last year

    What does it look like from the exterior?

  • last year

    Thank you Beverly!!

  • last year

    Couldn’t condensation occur between the windows and the drywall? And what would it look like from the outside, the transoms would still be there?

  • PRO
    last year

    Personally I think it will be just fine once the trim is done and you have moved in.

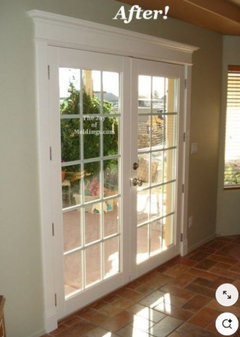
    But you could consider doing a taller molding detail on top of the door to raise the visual of the trim.


    Good luck