

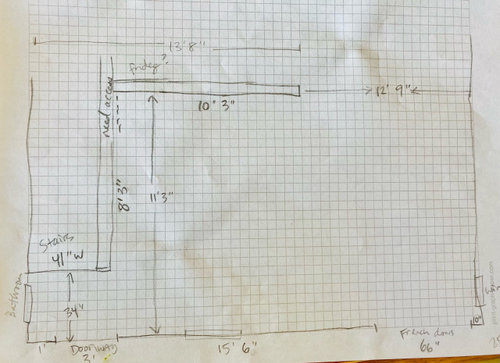
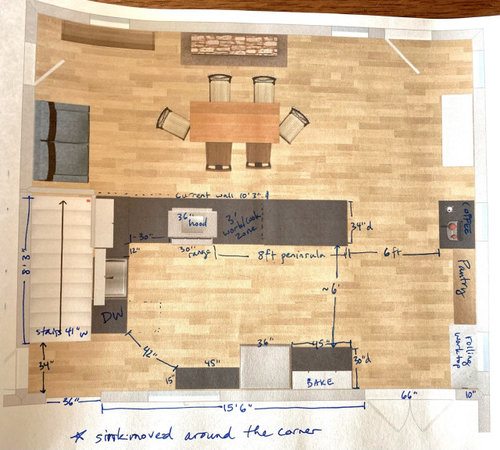
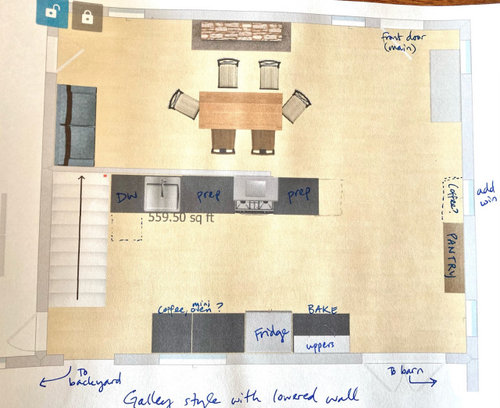
Wide galley layout options for a large family
last year
Sort by:Oldest
Comments (3)
Related Stories

HOUZZ TOURSNew Layout and More Light for a Family’s 1940s Ranch House
A Los Angeles designer reconfigures a midcentury home and refreshes its decor
Full Story
KITCHEN DESIGNKitchen Layouts: A Vote for the Good Old Galley
Less popular now, the galley kitchen is still a great layout for cooking
Full Story
KITCHEN DESIGNKitchen of the Week: Large Island Anchors a Family Hub
Beautiful woods, metal finishes and antiqued surfaces create an elegant transitional style in this eat-in kitchen
Full Story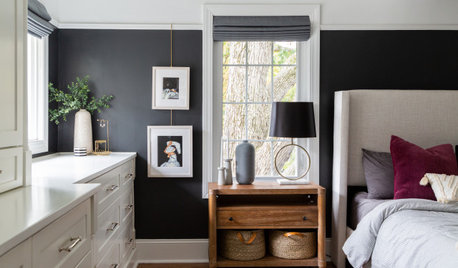
MY HOUZZNew Layout and Function for a Chicago Family Home
The challenges of a 110-year-old foursquare are met with thoughtful updates that add comfort and preserve character
Full Story
CONTEMPORARY HOMESHouzz Tour: Zones Give a Family Home a More Functional Layout
An architect redesigns a home in Mill Valley, California, to improve its flow and create public and private areas
Full Story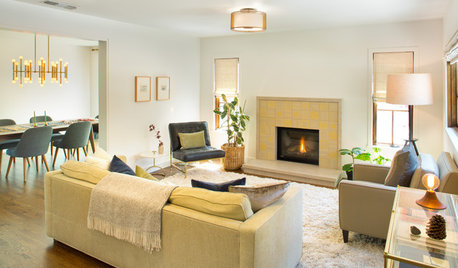
BEFORE AND AFTERSHouzz Tour: Clunky Layout Reworked for a Comfortable Family Home
These before-and-after photos reveal a transformation from chopped-up to spiffed-up
Full Story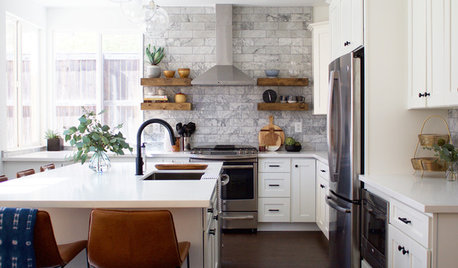
KITCHEN ISLANDSKitchen of the Week: A Family’s Big-Island Dreams Come True
A large island transforms a kitchen into the hub it was meant to be
Full Story
BEFORE AND AFTERSMy Houzz: Minimalist, Airy Style in a Chicago Family’s 1950s Home
See how these homeowners resolved their layout design dilemmas in a midcentury split-level house
Full Story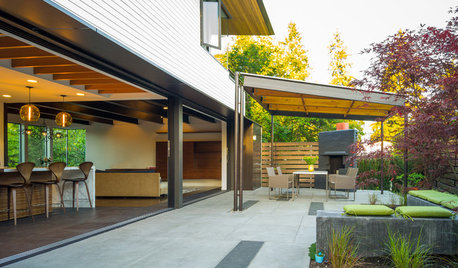
PATIOSPatio Details: Covered Dining Area Extends a Family’s Living Space
Large sliding glass doors connect a pergola-covered terrace with a kitchen and great room in Seattle
Full Story
KITCHEN ISLANDSPlan Your Kitchen Island Seating to Suit Your Family’s Needs
In the debate over how to make this feature more functional, consider more than one side
Full Story

Julie SOriginal Author
HALLETT & Co.
Related Professionals
Tuscaloosa Kitchen & Bathroom Designers · El Dorado Kitchen & Bathroom Designers · New Braunfels Kitchen & Bathroom Designers · San Francisco Kitchen & Bathroom Designers · Ogden Kitchen & Bathroom Designers · Bloomington Kitchen Remodelers · Nashua Kitchen Remodelers · Utica Kitchen Remodelers · La Crosse Kitchen Remodelers · Modesto Kitchen Remodelers · Salt Lake City Kitchen Remodelers · Peoria Custom Countertops · Utica Custom Countertops · Flagstaff Custom Countertops · Portland Custom CountertopsJulie SOriginal Author