Software
Houzz Logo Print
kenricsyd

update my beach kitchen

last year

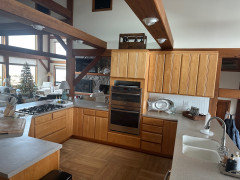
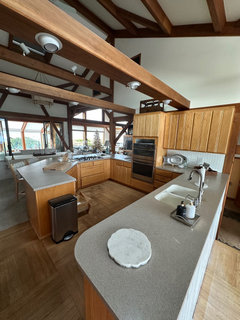
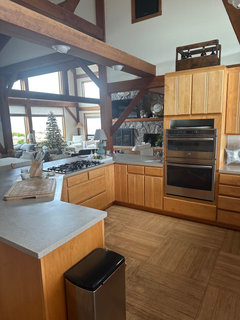
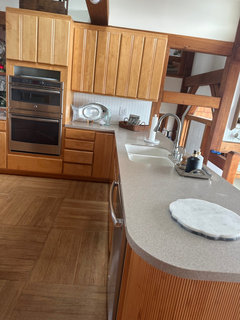
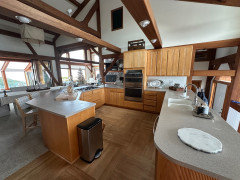
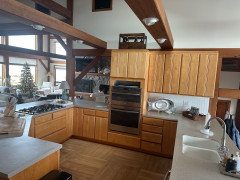
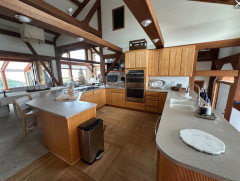
Looking for help on my kitchen update!!
Appliances stay where they are.

Comments (26)

  • last year

    All help welcome

  • PRO
    last year
    last modified: last year

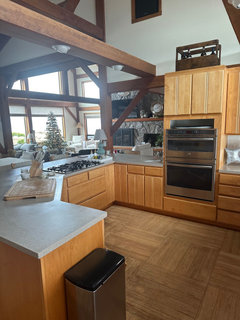
    IMO the appliances are what is wrong in such a small space . But what is it you want to change I think the kitchen kind of works with the style of the house I do not like the couter or the little blue lamp or the sink but nothing is really horrible so I need a bit more info from you For me a gas range top with no proper venting would be the first thing I would change then the angles of the counter but I need info.

  • last year

    Can you be more specific about what you want to update? Do you want new cabinets, new layout, new flooring? What is on the other side of the kitchen sink run? Can you open up the kitchen to include that space? Do you use what looks like a dining area behind the peninsula chairs and if not, do you want to incorporate that area into your renovation? Do you not have a problem with using a gas cooktop with no venting?

  • last year

    It’s a charming space. I’d leave it as is. Change the easy stuff like dish towels and display items, and attend to a few minor updates. This is a space you want to restore, not renovate.

    Consider new flooring.

    Consider refining that cavity above the ovens. It looks like you replaced the ovens and had extra space that didn’t get finished correctly.

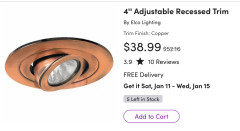
    Consider updating the lighting. Your cans could be smaller, dimmable LED cans with a register, maybe something in copper. You already have the wiring so this should be easy. Also, you have no task lighting. Some under-cabinet LED strips and a light bar to hide the glare would be great additions. You may even be able to retire the lamp!

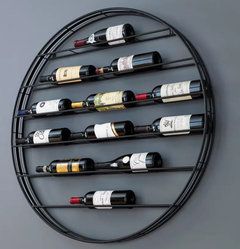
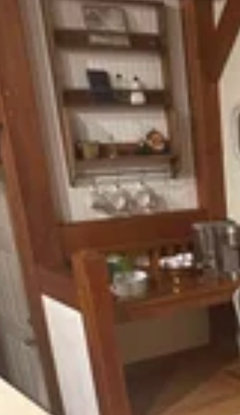
    I don’t love your wine storage. If you do, great. If you are open to change, consider getting an 18” beverage fridge and replacing one of your lower cabinets, or perhaps you could find a spot for something like this.

    It’s such a cool space. Best of luck.

  • last year

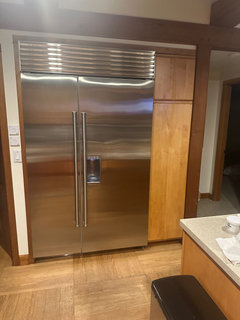
    the biggest thing is the fact the fridge is outside the work triangle. if you worked on the oven wall....[the middle of your u shape ] and brought the fridge in that might make me a little happier. what is the inside condition of the cabinets? if its fine and you like the storage you could perhaps forfeit the counters and do some maneuvers w the cabinets to bring the fridge in. maybe the current fridg spot could take displaced cabinets and create a coffee bar there..or put a pantry in. [where is the fridge?] just depends on what you want. the counters are unremarkable so I'd be willing to lift them to rearrange. I have a hunch the cabinets are solid and well built but not certain.

  • PRO
    last year

    But the appliance locations plus the G shape ARE the problems that need to be addressed. That and the fake beam hiding cans.

  • last year

    Where is the fridge right now? If it's just a few steps outside the G, I might leave it there. Straighten out the G into a U, and replace the wall ovens with a range, with a good hood above it. This looks like a large beach house where you might have a lot of people gathered. Getting the fridge out of the work zone, maybe next to a microwave and/or coffee station, might be helpful for all. if there's a wide opening into a U kitchen, not a big deal for the cook to take a few extra steps to gather fridge ingredients before prepping.

  • last year

    The fridge is only a couple steps… the location works. Thank you. We’d like to either paint or sand down cabinets to a light color. Add hardware. New countertops. Refinishing the floors as they are real hardwood.
    Possibly cut off that end of peninsula and curve it to match other side. Would love an island but we would lose too many much cabinetry. It’s a second home so not overly concerned with a hood…

  • last year

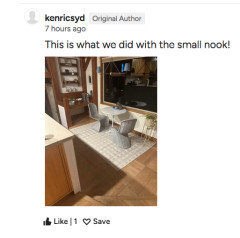
    This is on the other side of long counter with sink

  • last year

    We are replacing sink and countertops…refinishing all of the hardwood floors. We are unsure if whether to paint cabinets or strip them to a pale wood color and add hardware. They are still in perfect condition after 31 years.
    Would love to take the peninsula and create an island… but would lose too many much many drawers. Possibly cutting off the end of it , curving it and adding a home for the garbage

  • last year

    Hopefully these help

  • PRO
    last year

    You can give your kitchen a whole new look with refacing your cabinets and replacing your countertops. Maybe change your wood floors to ceramic or porcelain tile also different lighting such as task lights also May I suggest a wine on the counter on the left side of the double oven.

  • PRO
    last year

    Rack

  • PRO
    last year
    last modified: last year

    How to lose track of a project?

    Two threads/same room, nearly a year apart


    then........


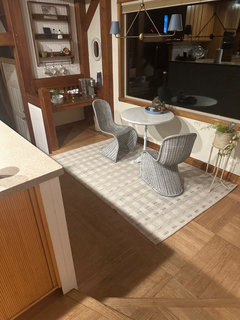
    Is the CARPET still there?


  • last year

    Two penninsulas crapped up with HEAVY dirty work areas i.e. stove top and sink....you don't seem to have wanted better function just asthetic. How did it go? This is a great example of why kitchens are built up against walls. Great airy party atmosphere but bummer you have to set serving areas around icky sink or stove. ish... I hope you didn't paint the cabinetry. Love the large 'parquet' style flooring. Why the carpent under the dining table? It's a raisled area looking at the outside door height in the picture. Do you need the double ovens??? A range up against that wall would make more sense and give you all that counter space to serve/socialize/hang out... OH! There's a prep sink in the pass through to the living space. Curious. What do you use it for next to the oven?????

  • last year

    I’d gut it. It really reads cabin, not beach, and having the fridge outside the work space is difficult. Who uses double wall ovens at the beach? To me, beach means grilling or eating out, not baking. Do you have the budget for a full reno? The beams are really not attractive.

  • PRO
    last year

    I think the cabinet doors are what bother me the most about your kitchen. If the cabinet boxes are in good shape might suggest that you replace the doors. Will also suggest you paint the cabinets white since the current wood tone doesn't say beach at all.

  • last year

    Congrats on cabinets that are still in great shape 31 years later, plus having a layout and flow that works for you.


    I would not add hardware to these cabinets. You have a ton of doors and drawers floating in the middle of a space and the hardware is going to be very visually distracting.


    Could a new countertop, new sink, new faucet be enough of a makeover? What do you have in mind for counters?


    Do you have inspiration pics you like? If you painted the cabinets what color would you do?


  • last year

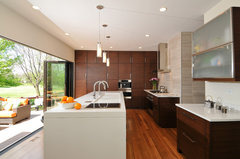
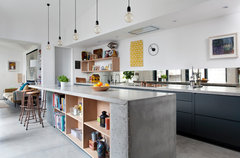
    i would consider a 2nd step up . by oven wall and run a long island and get rid of the G shape. do an inventory of your base cabinets and sizes and play w graph paper. since fridge and ovens are at opposite ends , a straight run for sink and cooktop makes sense for a modern upgrade of your space.

    how many feet do you have in length to run a straight configuration like this?

    Modern Kitchen with Charisma - Winfield, IL · More Info


    you can use a 2nd shallow depth run along the outside stretch so you dont have to put rails ....use open shelves

    Contemporary Island Kitchen · More Info


  • last year
    last modified: last year

    Have you measured out the space exactly? I’d actually consult with a kitchen designer or contractor to see the options before moving forward. In a heartbeat I’d lose the peninsula and instead of seating for two by window, you‘ll now have room for a large island with more interactive/functional seating. Importantly, kitchen’s flow would improve with sink/dishwasher closer and I really can’t see losing much storage space . It’s an opportunity to design based on your needs and maybe improve this area for more storage.


    The configuration is a major first decision.

    Regarding the cabinets, be sure they relate to the rest of the open concept and don’t choose a counter or backsplash until they and flooring are completed. Invest time researching, pouring over inspiration pictures, and comparing tile and counter attributes and prices.


  • last year

    I agree w Maureen. A dimensioned floor plan of the whole area (including the eating areas) is needed. So, if the little table for two is eventually gone as part of a plan rework then my next comment isn’t applicable. The light fixture over the round table is all wrong. That fixture belongs over an island or a rectilinear table. If the little table stays that light should be a pendant style.

  • last year

    If this was my beach house, one of the first update I would want to do is get rid of all of the carpet in the living area. Sand and carpet = not good.


    If you provide a scaled drawing with measurements of the entire space (kitchen/living area) - you will receive a lot of great advice. UNLESS - your budget is really set towards an "update" vs. a "renovation."


    Your refrigerator seems to be in a good place for the way the kitchen is currently configured. It can be used by everyone without entering the inside of the "G" work area.


    The little sink pushed up right next to the double ovens seems odd. I also was surprised about the double ovens - but maybe you cook differently at your beach house than I do at my lake house.


    You appear to have a nice beach house - excited to see what you decide to do!

  • last year

    This is what the kitchen looked like when we purchased it not quite a year ago. The little sink, no idea why it’s there. They are not double ovens, it is an oven and a microwave ( that doesn’t fit the opening)😠 the other side of that wall is the entryway so I don’t imagine a range would work there… it is nice to look at the ocean while cooking…. But I do hate the area for serving.
    Yes… I hate the carpet as well and hope to remove it eventually.
    We eat either at the bar or in the dining room. The nook area you see looks out over the bay and we have coffee there, yes I would like a different set up there, but not looking to expand the kitchen into that area.
    We don’t prefer pendants as they would disrupt the beautiful views of ocean and the bay on the other side of the house. All the wood tones make it difficult, I agree it doesn’t look coastal. The beams are throughout the entire home, as the house was actually built around them, they will be standing long after the house is gone,

  • PRO
    last year

    It is obvious that you can't push the kitchen towards that little bistro table since that is a 2 step down area.

    I think the cabinets are awesome - what a great door - so different than all the stuff you see these days.

    It was obviously designed so that you are enjoying the view whether cooking or doing dishes. That little sink looks like the intention was for it to be a prep sink, but if you don't use it for that , then get rid of it. You could then move your cutting board and knife block over there. New counters would be great as well as refinishing the floors. I love the post with the copper finished recessed light - that is a great idea.

    You may want to do some sleek handles on the drawers and either nothing on the doors or do the most simple pull . I am not sure about changing the cabinet color. I would wait on deciding that until the floor gets done maybe?

    Do you know if the wood floor goes under the cabinets? If it does, then you might want to straighten out the g - shape ( take some cardboard and put it on top of the counters so you can see what that might be like ) . If the floor doesn't go underneath, then leave it alone.

    I am the odd man out - I actually really like this kitchen. I like how the color relates to the beams. I don't care for he beadboard though.

    I hope you can find your way! Post after pictures

    Good luck


  • last year

    Thank you!!
    Appreciate your opinion, the beadboard is temporary. When we bought it that little area had glass fish and bubbles glued to the wall, I couldn’t look at them any longer 😂 I think I will put some tile in that area. Praying we can straighten out that G area too…. If the flooring isn’t there I might try to match it, or I could maybe convince my husband to run hardwood throughout that area and under the dining table!!
    I’ll be sure to post progress, thank you