Software
Houzz Logo Print
zzplus3

Trim advice needed… two competing styles, replacing one!

last year

Hi internet friends! I am remodeling my first floor and thanks to your advice, I now plan to update most of the trim.

When we moved in, we were drawn to the “fancy” trim in the living and dining rooms. I think it may be considered Colonial Revival, but would live to confirm this!

In the rest of the first floor rooms, the trim is much plainer and I have never liked it.

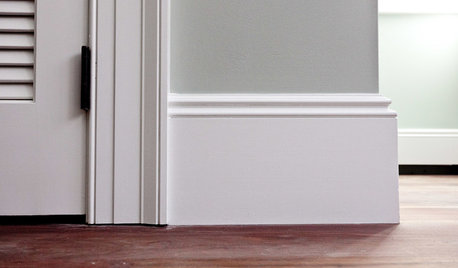
We will keep the fancy trim and update the plain to something more complimentary. My struggle is that all of the interior doors are 6 panel, I think “Colonist” doors. The guy at the lumber yard suggested Craftsman trim, and that does mimic the top of my fancy trim. Does it look appropriate with the 6 panel (non-Craftsman) doors?

Comments (35)

  • last year

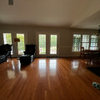
    Here are the pics:

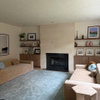
    Fancy trim:

  • last year

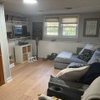
    Plain trim that will be replaced - also showing the 6 panel doors

  • last year

    Suggested Craftsman trim - is this style appropriate with my doors?

  • last year

    Yes absolutely! The suggested trim matches the existing ’fancy’ trim very well. It looks great with the 6 panel doors too - it’s not too ornate. I think the guy at lumberyard made a great recommendation.

  • PRO
    last year

    The pic you show has lots of space for trim you do not have space for that trim on those doors .

  • last year
    last modified: last year

    The trim, he suggested works perfectly with your existing trim in the living room, however, in the picture of your hallway, the one doorway is very tall, and also very close to the wall. That doorway, the new type trim, would not work on. I would check out all your doors and where you want to do trim, and see if you have any others that you couldnt do the new trim on. If thats the case, I would leave all the rest, just like it is. It is nicely done, and looks very nice as it is.

  • last year

    It was common in older homes to have more ornate trim in parlors and a public greeting room than in the rest of the house. This was the case in my 1852 home and I think you should think of this as the case on your home too.


    While the craftsman trim objectively works, it doesn't actually work in your hallway because of the door locations, ceiling drop, etc. Having it made in a smaller more narrow scale will look skimpy and a bit silly.


    But, there are many beautiful factors in your living room and in your inspiration pics that can elevate the look of your house: select a subtle paint scheme, take the gloss down a few notches, remove the chair rail, get nicer door knobs / levers.

  • last year

    Thanks so much for the input! Some of your observations are spot on! I should provide a few more details. I am completely redoing the kitchen. The chair rail will be going away and hopefully the soffits too. If that is the case I will have enough height.

    But let me introduce the “wall o doors” which poses a significant design challenge and has a bearing on trim selection.

    My first instinct was to keep a simple 3” trim similar in size to what I have, but select something that matches the fancy trim better. I just don’t know what that trim style should be! When the lumber guy suggested Craftsman (which I do love) I am worrying it may be too much. I definitely don’t want to detract from the fancy trim I already have.

  • last year

    Wall o doors and my plans to address

  • last year

    Mockups of what it will look like, please ignore door styles, I couldn’t match everything exactly in the software but you get the idea

  • last year

    When I asked the lumber guy about the window trim, thinking the Craftsman header he proposed might be too much to be used everywhere, he mentioned this option was also Craftsman. Thoughts on this and whether it would compliment my fancy trim better? I could use it around both doors and windows.

    They make it in one piece, and the narrower version is only about 1/2” wider than my existing trim.

    Still open to any other simple trim suggestions or if the best option is to just sand and repaint what I have…

  • last year

    The more simple the better. Your wall is not a hall and as such the details are competing with every line in the kitchen - pendents, doors, drawers, cabinet trim, lots of hardware, paint and finish colors. I'd keep the trim as simple as what is there now. I'd prefer it as a flat piece of trim instead of having the concave surface that it currently is. But, is it worth new trim just to achieve that detail? Only you can judge that.


    Looks like an exciting project. Good luck with all of the many details. If it turns out as nicely as your living room, it will be beautiful..

  • last year

    Yes, you could use the moulding in the last picture. I would measure it though, or get a piece and bring home, to make sure you can use it everywhere, before you tear off the old, since the old all fits, and actually looks very nice.

  • last year

    That’s quite an ambitous project! I wonder if you can defer the door trim style until you have the bulk of kitchen reno done. In your mockup you show the pantry door as wood color with glass inset and the cabinets that currently are wood color have changed to white. If that’s actually the plan, the pantry door looks like a disconnect with it being the only dark colored door & having the matching dark trim. Is that the actual plan or is it a mockup picture issue? If it’s the plan, I’d think about it some more. A matching color door & trim with a full glass panel (interesting diffused glass not plate glass) would be a better fit IMHO.

  • PRO
    last year

    Zz I put that trim you are showing with window in my last home- I used a 1x4 with a backband. In your case it feels too simple with your six panel colonial doors (I had one panel shaker). I think the ‘craftsman’ trim you showed with the doors is better suited to the cased openings that you have and your doors. 1x4 sides, 1x6 top, small crown and a bullnose spacer. You will need base blocks at the bottom so your baseboards can terminate cleanly.

  • last year

    Yes, it is a big project, and I have been planning for about a year now! If the general consensus here is my current plain trim is not awful, then I think I will just have it refreshed (assuming the labor cost won’t exceed just replacing it). Anywhere I can cut costs will be helpful. I appreciate the comment about all the other competing factors in the kitchen area, that makes me feel much better to keep the trim simple! I am a little sad to lose the dentil crown molding in the dining room but don’t think it can be avoided as the new kitchen extends into it.

    I welcome input regarding the pantry door. I thought using the wood tone will help capture the coastal vibe of my inspiration pic. I also thought it helped break up the “wall o doors”. If you can tell from the mockup, I am also angling that door to make entering the room more accessible (instead of the current boxy 8” jut out).

    The software won’t let me make the trim white around that wood pantry door, but that is mostly what I saw online. The door would be a driftwood color like the inspiration pic. Frosted glass with simple word “Pantry” … but not too rustic. I was thinking of the proportions I had in the mockup (about 40% wood on the bottom) but I could be convinced on full glass.

    Thanks so much for all the feedback, it is so helpful and appreciated as I live in a household with all men with no opinions!

  • last year

    Inspiration kitchen

  • last year

    Pantry doors (mine will be lighter and less rustic)

  • last year

    The white pantry door doesn’t inspire me like the wood!

  • last year

    I agree that a wood tone pantry door will be a major disconnect. Given the limitations of space for fitting different trim, (and the major expense of changing all of it AND the baseboards), I would keep what is there. I do agree with removing the chair rail. The chair rail profile just doesn't work with the concave door trim and, IMO, once the chair rail is gone, I think the existing door trim is going to be a lot easier to live with.


  • last year

    Thank you so much, I will not miss the chair rail, lol!!

  • last year

    The wood door is 100% disconnect. I would not include it. I'd have it match the rest of your doors because that area still looks chaotic.


    Where does the door go to that will remain between your living room and dining room opening?


    Do you have a kitchen designer working with you and are you sure all of these clearances work? There doesn't seem to be ample space behind the island chairs, there doesn't seem space to fit four chairs there. But, maybe this mock up is not indicative of your actual design.


    The blue and white with a touch of wood is a very pretty combo.


  • last year

    Yes, I am working with a kitchen designer. My space is very narrow, so the clearance around long sides of the island is tight - but better than it appears in that particular angle of my 3D render.

    Not exactly sure which door you are asking about; but the door between the two red X’s goes to the basement.

    So I am hearing the wood tone pantry door is no-go. Let me know thoughts around the white then, please?

  • last year

    The red box here is 36”. My drawing not 100% accurate, but should be in that ballpark.

  • last year

    White pantry door like this?

  • last year

    Well, I like that better than the dark door but the frosted glass & writing isn’t my style. My pantry door has reeded glass. Pics with & without pantry light on


  • PRO
    last year

    Pantry door should look like all your other doors. It’s not a feature to emphasize. Everything can’t be a star and there are always tons of materials in a kitchen, don’t add another.

  • last year

    You've waited a while for a beautiful kitchen renovation and I'm really concerned about your designer's suggestion for an island here. At 36", the doors in your island zone will be inaccessible when anyone is sitting at the island. Maybe you never use your basement, but your entrances and exits are encumbered as well.


    I'd post the designer's floor plans for your kitchen and ask for feedback from the excellent designers here. There are fantastic ones who may see some tweaks that are going to make this space work for you. It is challenging to get this far in a design and get new feedback, but it is a lot worse to spend money on a kitchen that is subpar design.


    Regarding the door - skip the word Pantry. Anyone in your home will find the pantry the first time and then know where it is. Your inspiration pic is refined - door words are not. :)

  • last year

    I will post the floorplan, thanks for that suggestion! I will say that so far, the three different designers I have worked with haven’t offered much in the way of strong opinions. I haven’t ordered anything yet so I’m fine with some reworking if needed.

    I definitely asked about the clearances and we shortened the island length to give clearance for basement door.

    Wish my space wasn’t so narrow, it has been a challenge!

  • last year
    last modified: last year

    Regarding pantry door style. While I don’t disagree with Hallett & CO statement ”Pantry door should look like all your other doors. It’s not a feature to emphasize.” I don’t think of it as an absolute rule for kitchen design. My pantry door is the same white as all the other doors in my home. The patio door across the dining space adjacent to the kitchen looks like my pantry door except of course it’s wider & the glass inset is clear so it is the same style as the only other door that can be seen in the space unlike in your space. But our thought was that we didn’t want a dark wood door to match cabs & we didn’t want a full white door that would shine like a beacon in the space. We do have the corner pantry that’s oft dreaded by PRO’s on this site but it works in our design which isn’t a custom built & not quite a cookie cutter tract home either. IMO many of design rules should be treated as guides and suggestions.

  • last year

    Wish my space wasn’t so narrow, it has been a challenge!


    I had a narrow kitchen. I interviewed five designer. The first four insisted that I add an island. I went with the fifth who was honest and said that the kitchen would function much better without one and the space was just too narrow. She owned a custom cabinet company and would have stood to profit off of selling us more cabinets. I really appreciated her honesty and she is who we used. Our table and chair area provided enough seating and interaction in the kitchen. The flow of not having to navigate a tight island was great.

  • PRO
    last year

    WOW you have some issues with the kitchen in another post I see that wall of doors now and that needs to be understood as to what is behind those doors IMO. For me where they are I would try to make them disappear not add fancy trim to make them a hilight. BTW IMO a pantry is just alrage cabinet and I lkke them to match the cabinets

  • last year

    Yes, Patricia! I feel good about just repainting the existing trim and not highlighting the pantry door - keep it simple.

    So far this forum has really helped me prioritize where my dollars are best spent too!

  • last year

    I think keeping and repainting (if necessary), the existing trim is a good thing to do. It looks to be in great condition, and its a huge expense to change it all, when it isnt necessary to do so.

  • last year

    Lots of decisions in a project like this as you well know - I think if you’re not sure on a decision often going simpler works well (totally agree on skipping the fancy pantry door) - you can always ”add drama” later but it is often harder/more $$$ to tone it down


    (FWIW for my kitchen redo I worked really hard to limit the number of materials in the space - it often meant giving up “stars “ that I loved in the moment but 14 yrs later, the simple white kitchen still looks good)