

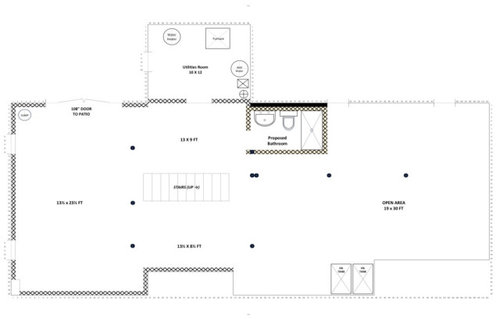
Basement Layout Ideas - Requests
last year
Sort by:Oldest
Comments (2)

Related Stories

KITCHEN DESIGNKitchen Layouts: Ideas for U-Shaped Kitchens
U-shaped kitchens are great for cooks and guests. Is this one for you?
Full Story
MORE ROOMSIdea of the Week: Tiny Office Above the Stairs
Designers find room for a workspace in a clever nook over the basement stairs
Full Story
BASEMENTSBefore and After: 5 Inspiring Basement Makeovers
Take your cellar from cringy to classy with ideas from these dramatic transformations
Full Story
SMALL SPACES11 Design Ideas for Splendid Small Living Rooms
Boost a tiny living room's social skills with an appropriate furniture layout — and the right mind-set
Full Story
BASEMENTSBasement of the Week: A Getaway With Boutique Hotel Style
The materials give this basement its chic vibe. The easy layout makes it a magnet for pingpong, pool and pizza parties
Full Story
MOST POPULAR13 Tile Ideas You’ll Want to See
Playful patterns, fun colors, fresh layouts — consider these tile suggestions for tricking out kitchens and bathrooms
Full Story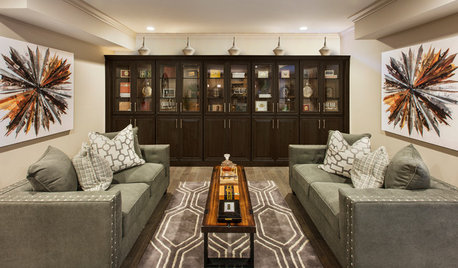
BASEMENTSThe Hot List: Beautified Basements
Nab function and styling ideas from the most popular basement photos on Houzz so far this year
Full Story
BATHROOM DESIGN9 Big Space-Saving Ideas for Tiny Bathrooms
Look to these layouts and features to fit everything you need in the bath without feeling crammed in
Full Story
LIVING ROOMSLay Out Your Living Room: Floor Plan Ideas for Rooms Small to Large
Take the guesswork — and backbreaking experimenting — out of furniture arranging with these living room layout concepts
Full Story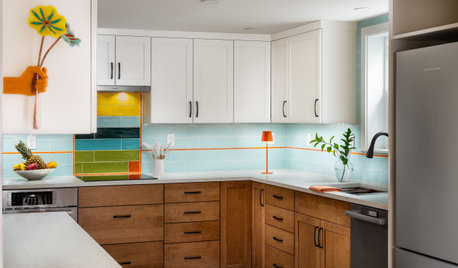
HOUZZ TOURSTour a Bright Basement ADU Designed for Aging in Place
A designer creates an 800-square-foot home with accessibility, open layouts and flexible living spaces
Full Story
Sponsored




jinwpg
Patricia Colwell Consulting
Related Professionals
Amherstburg Interior Designers & Decorators · York Interior Designers & Decorators · Selma Kitchen & Bathroom Designers · Decatur General Contractors · Jonesboro General Contractors · Carson City General Contractors · Fort Collins General Contractors · Longview General Contractors · Cody General Contractors · Morgan City Interior Designers & Decorators · Albany Interior Designers & Decorators · Harrisburg Interior Designers & Decorators · Mountain Home Cabinets & Cabinetry · Newark Cabinets & Cabinetry · Napa Cabinets & Cabinetry