Software
Houzz Logo Print
homegirl99

Add 1/2 bath to existing space

last year
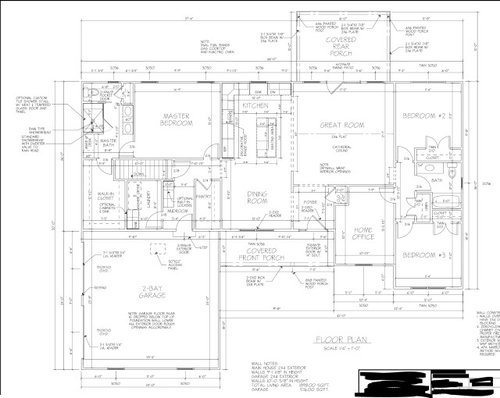
My husband and I built a new home and have lived in it for about 2 years. It's a 4 bedroom 2 bath single story at 1898 livable square footage. I am kicking myself for not putting in a 1/2 bath close to the garage door. When working outside the choice is either to walk through the master bedroom to the master bath or across the whole house to the other full bath. It's a real pain and inconvenience when walking across the house or tracking through the master if you're dirty & sweaty, covered in grass or snow, etc.,


When we were designing the layout with the builder I felt our house wasn't quite big enough for another bathroom on a single floor, especially since we had plans to finish the basement and put in plumbing for a third bathroom in the basement....However, basement troubles have me wondering if we'll ever finish the basement.


I am toying with the idea of trying to squeeze in a 1/2 bath somewhere in the home near the garage door. The tile flooring is the same through the mudroom, pantry, and laundry room. I'm just in the brainstorming stages. My thoughts on where a half bath might fit in....


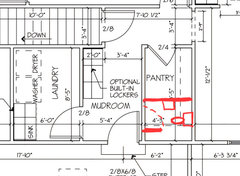
opt 1: We have a good sized pantry that is currently empty. We wanted to do our own built-ins so had the builders forego the standard wire shelving. I had plans to do a mini butler pantry, but I think it's big enough to split in half for a half-bath and a pantry with regular shelving. My only worry is door placement...the bathroom door would be behind the garage door when it opens and would feel weird having to close one door to open another. I suppose a pocket door could be an option here.


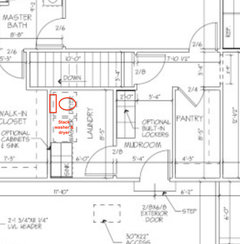
opt 2: Our laundry room is not huge but has some space. I thought of moving the washer and dryer to the far right wall which would leave the wall of their current placement open. A toilet could be installed here next to the sink... Though, part of me (and my husband) thinks its weird to have your laundry room also be a bathroom. But...I have been in people's homes that have this setup. It's not ideal, but there's already water, electric, and plumbing in that room.


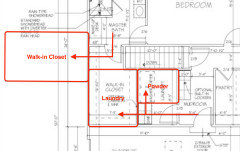
opt 3: This is my least favorite option.... bust out the sink in the laundry room and make that a doorway into the master closet. Eat up master closet space to install a half bath. My husband hates this idea because we would lose closet space, and I think it would require the most work (ripping out laundry room cabinets, tearing out our master closet shelving and re-installing, more drywall work, changing out flooring,etc.,)


Thoughts here? Do these options seem viable or is all the work for a 1/2 bath not worth it?


Comments (27)

  • PRO
  • last year

    That would be perfect and an easy solution, but we have a top load washer. I should have mentioned that - sorry! I've heard too many stories about front load washers so don't think I'd ever switch out for one to be able to do stacked appliances.

  • last year

    There are top loader stacks- they're not sets. It's a single unit with space for the washer to open and the dryer above. Had them in apartments a ton, and they worked fine.

    (However, I've loved my front loaders)

  • last year

    I’ve had a couple front loaders. I have no issues at all.

    My daughter has an LG washtower which is great! easy to reach controls.

    I think you would lose the pantry if you put the bath there. if you cut the pantry in half, that would leave you with a powder room about 4 ft 3in by almost 5 feet. not enough room for a toilet and sink. i

    I think the minimum in front of the toilet is 24inches, but could be 21 inches in some locales. kind of tight.

    you could make the entire pantry with a toilet on one end, vanity on the other end and an entry door in the middle on the right side of the mudroom.

    I’d much rather have the toilet next to the wash tower if you have room. you need at least 30 inches, but in an alcove, I would prefer 34 inches.

  • last year

    I wouldnt mind having a toilet and a sink, in my laundry room, if it didnt make it too crowded. Since this toilet would mostly be for family coming in dirty, not for guests etc, I think, it may be the perfect spot. If you are really dirty, you can even change your clothes in there, and put them right into the laundry.

  • last year

    I agree completely with cat_ky. You want this bathroom just as you come into the house. Family can go in there and do what they need and strip down when done. Easy, neat, and no tracking of dirt. You will love it if you ever put in a pool for future kiddos or grand kiddos, too.

  • last year

    The laundry space can add a few inches from the adjoining closet to get room for side-by-side machines.

  • last year
    last modified: last year

    My thought is to combine the mudroom/laundry room into one room and add a small powder room. Then at least you have eliminated a door to the two areas and make it direct access from the garage.

  • PRO
    last year


    Comparing the cost estimates for this one will make my first suggestion very attractive.

  • last year

    Will guests use the new half bath, or do/will they use the hall bath?

  • last year

    I think taking half of pantry for half bath is reasonable, especially if you want guests to use it. otherwise laundry room plan is cheapest and reasonable. we switched to front load washer as they use way less water. we are quite happy with it. Its an LG (probably whatever wirecutter recommended - still working well 10 years later).

  • last year

    "I've heard too many stories about front load washers..."

    I don't know what this means.

    • Mark Bischak, Architect's first solution is the best.
    • I'd consider stacking the Electrolux ELFW7637AW front-load washer (whose door can be reversed*) and matching dryer so that both appliance's doors would swing into the toilet area.
    • Where the dryer was, modify the plumbing and add a floor drain for a toilet.
    • Remove any cabinets and laundry sink.
    • Add a wall-mounted vanity, bathroom sink, and mirror.

    -----

    *LG washer doors can't be reversed

  • last year

    Wdccruise - I have heard too many horror stories about front loads.... water leaking, mold, never truly spins the water out of clothes, etc. For those who love theirs I'm glad they have had great luck. I like my washing machines with an agitator. To each their own I guess. The fact i bought my washer &dryer brand new less than 2 years ago makes me hesitant to go buy new ones so soon.

    Not sure i understand the logic of removing my existing cabinet/sink to turnaround and put in another vanity/sink. Especially if I would gain space from a stacked washer/dryer.


    I've looked at the stacked/all in one washer/dryer combo units and the largest washing machine portion is half the size of my existing washing machine. Not sure I'm willing to double the number of wash loads in exchange for a toilet.


    Rconfiguring the laundry room was not something I considered since i knew i wouldnt be willing to change out the washer and dryer. I had only considered taking away space from the closet next to it.

  • last year

    Honestly, my mom keeps suggesting just adding a toilet to the back half of the pantry and making it a water closet. There is a sink already in the laundry room and that setup is not vastly different than a master bath where you have to walk out to the sink. I think it's a weird and good idea simultaneously.

  • PRO
    last year


    I think a toilet in the pantry would be an aromatherapy disaster.

  • last year

    Mark Bischak, Architect: "I think a toilet in the pantry would be an aromatherapy disaster."

    Who'd want to put his food near a toilet? What if someone forgot to flush? Yuk.

  • last year

    Haha maybe. But with a wall dividing the front half the pantry and venting...? Though, I don't smell what's going on in my bedroom when someone is in the water closet and there's a shared wall there.


    I think it's being misunderstood about the pantry here... I would DIVIDE the pantry into two separate spaces. I certainly wouldn't make it one open shared space. Whoever is assuming that I would walk past my food in the pantry to sit on the toilet. C'mon.


    A 24 inch door, small wall mounted sink not to deep...I'm guess would eat 40 to 50 inches of the length of the pantry. That would still leave about 4 feet for pantry depth.

  • last year

    "I would DIVIDE the pantry into two separate spaces."

    It'll be fun to add hot and cold water pipes, extend drain pipes, add a vent pipe for the sink, and add a floor toilet flange and vent pipe into this area of the house.

  • last year

    Maybe more fun for you since you won't be the one installing it or paying for it! 😉


    Good thing this is a forum and just brainstorming ideas for MY house.

  • last year

    Oops, I didn't realize you meant a separate room either. Just as an FYI, I had a 4x4 pantry with the door on one end, and it was.....a challenge.

    At that size, you're almost better off with a diagonal door in the kitchen type pantry. If the door is centered on the 4'3" end, there really isn't room for shelving on either side, so then you might try to max out your depth with really deep shelves on the back, and then you just lose stuff (plus you need fewer shelves so you have the height to reach to the back and pull stuff up and over.) By you I mean me. You actually maybe super organized and keep your pantry meticulously organized with a running tally of what you have and the deep shelves won't bother you a bit.

    Just thought I'd give you my experience.

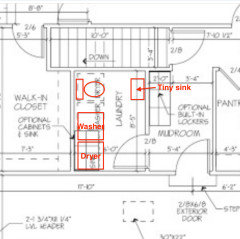
    I think the laundry room plan with dryer, washer, toilet (maybe wall hung?) with a small sink on the opposite wall looks to be the most efficient, keeps changes to a minimum, makes use of existing plumbing, etc.

  • last year

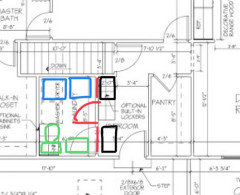
    Not a pro but I’ve renovated several houses and love space planning. If the door between the mud room and laundry moves toward the middle of the wall (red in drawing) you could have washer/dryer (blue) on stair wall and toilet/sink (green) on opposite wall with the door in between. You’d have to re-do the lockers (black), either split them onto either side of the door or downsize them with a bench on the side nearest the garage entry if you prefer open space there.

  • last year

    You won’t have a ton of space between your toilet and the dryer with the above layout but a wall hung toilet or round rather than elongated could help. I just checked and my dryer comes out 32 inches from the wall and elongated toilet 31 inches. With those measurements you’d have a distance of about 33 inches in between the two. Not ideal but still an option to consider.

  • last year

    It’s hard to read the measurement on my iPad but if it’s 8 feet 5 inches for laundry depth you’d actually have closer to 38 inches between the two, not 33.

  • last year

    Is your house built on a slab or do you have a basement (or at least access through a crawl space) in order to make moving/adding any new plumbing much less expensive?


    Chispa has added a few photos of some little powder rooms. I've seen quite a few very small 1/2 baths added to older houses where there wan't much room. They make those really small wall mounted sinks which allows less sf to be used.

  • last year

    Yes we did a wall mount toilet and tiny wall mount sink in a tiny half bath in an old house. it’s not the most luxurious bathroom by any means but gets the job done! having everything wall mounted helps keep a tiny space feel a bit bigger.

  • last year

    I think I would move the wall behind the washer and dryer to in front of the washer and dryer, then turn the appliances around to have your laundry in the master closet. Then you could have a decent sized dedicated powder room. A laundry in the master closet is on my personal wishlist. I suspect my Beloved would think it was weird.