

Granite waterfall countertop and cabinet
last year
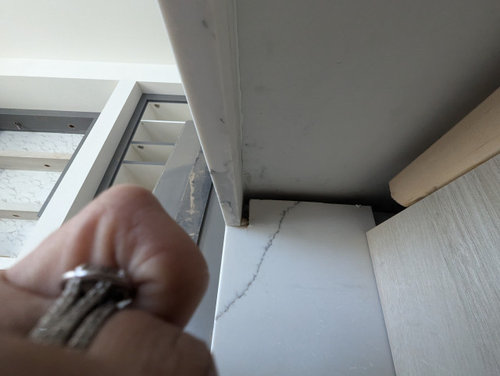
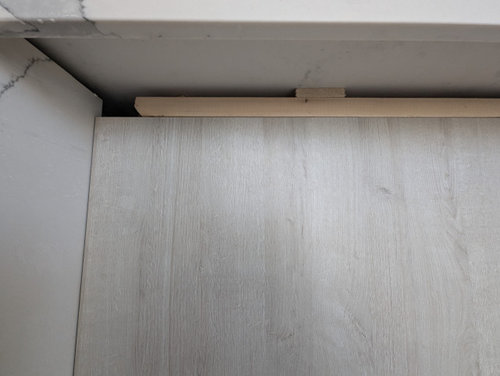
Featured Answer
Sort by:Oldest
Comments (11)
 PROlast year
 last year
Related Professionals
West Palm Beach Kitchen & Bathroom Designers · Hannibal Kitchen & Bathroom Designers · Georgetown Kitchen & Bathroom Designers · Alpena Kitchen & Bathroom Designers · Fergus Falls Kitchen & Bathroom Designers · Lima Kitchen & Bathroom Designers · Emporia Kitchen Remodelers · North Adams Kitchen Remodelers · Minneapolis Kitchen Remodelers · San Angelo Kitchen Remodelers · Ashland Custom Countertops · Bowling Green Custom Countertops · Galveston Custom Countertops · Auburn Custom Countertops · Madison Custom Countertops- last year
 last year
- last year
- last year
- last year
- last year
- last year
- last year

Related Stories
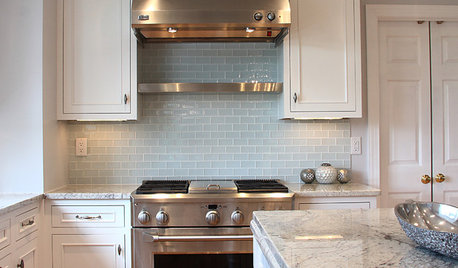
KITCHEN DESIGN5 Favorite Granites for Gorgeous Kitchen Countertops
See granite types from white to black in action, and learn which cabinet finishes and fixture materials pair best with each
Full Story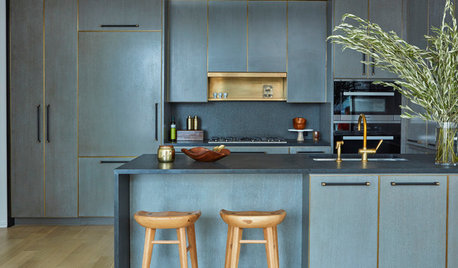
KITCHEN COUNTERTOPSAdd Drama to Your Kitchen With a Waterfall Countertop
See how this look can work in contemporary and transitional spaces
Full Story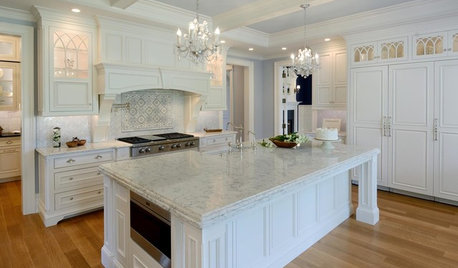
KITCHEN COUNTERTOPSQuartz vs. Granite: The Battle of the Countertops
Read about the pros and cons — and see great examples — of these popular kitchen countertop materials
Full Story
KITCHEN COUNTERTOPSKitchen Countertop Materials: 5 More Great Alternatives to Granite
Get a delightfully different look for your kitchen counters with lesser-known materials for a wide range of budgets
Full Story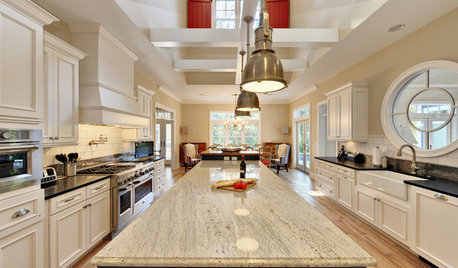
KITCHEN COUNTERTOPSKitchen Countertops: Granite for Incredible Longevity
This natural stone has been around for thousands of years, and it comes in myriad color options to match any kitchen
Full Story
KITCHEN DESIGNNew Looks for Cabinets and Countertops Emerging in 2019
Dark colors, wood patterns and thin surfaces are a few of the trends seen at the recent Kitchen & Bath Industry Show
Full Story
KITCHEN COUNTERTOPSWalk Through a Granite Countertop Installation — Showroom to Finish
Learn exactly what to expect during a granite installation and how to maximize your investment
Full Story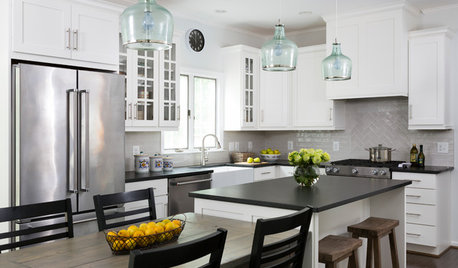
KITCHEN MAKEOVERSWhite Cabinets and Black Countertops Make a Winning Combination
The new pairing replaces dark cabinets and beige countertops for a bright and airy modern update
Full Story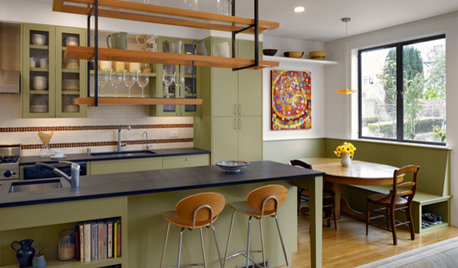
KITCHEN DESIGNAlternatives to Granite Countertops, Part III
9 more reasons to rethink the granite kitchen counter
Full Story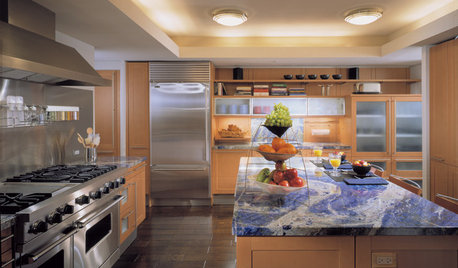
KITCHEN DESIGNAlternatives to Granite Countertops, Part II
Still looking for a new kind of countertop? Try sodalite, zinc, limestone, onyx and more
Full Story


Clyde Kalvin