Software
Houzz Logo Print
webuser_545801491

Misaligned Fireplace and Coffered Ceiling

last year
last modified: last year
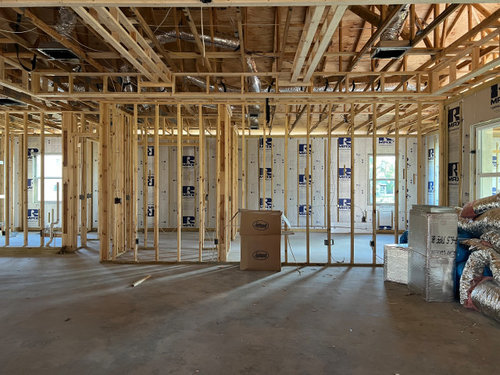
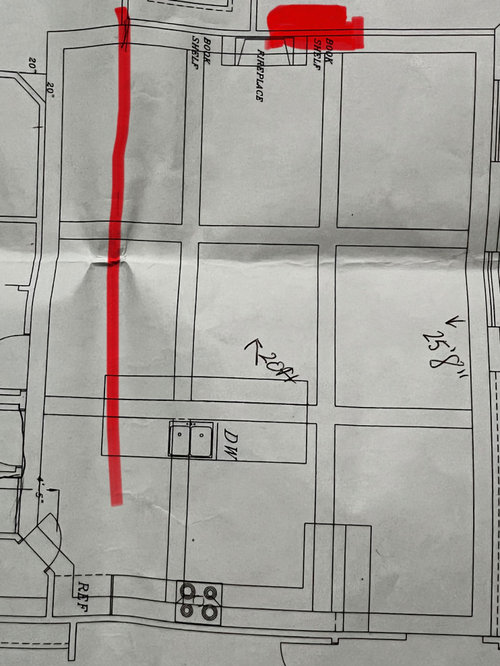
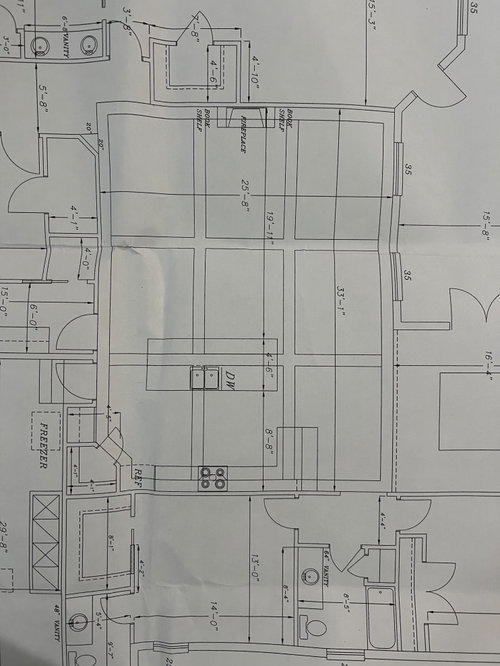

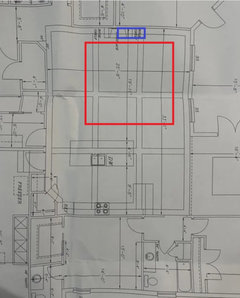
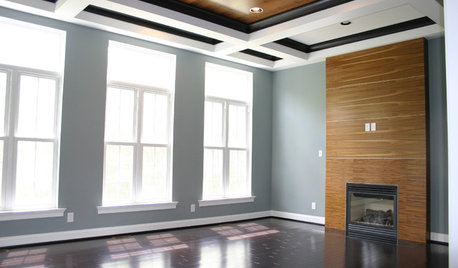
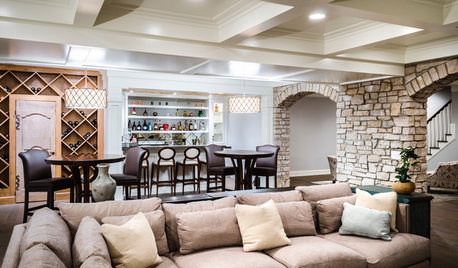
I need reassurance that it is going to look ok if our fireplace/built-ins are not centered underneath our coffered ceiling. I just noticed when we added a coffered ceiling to our floorplan, the builder shifted our fireplace over on the plan. I intended for it to be centered on the wall, not centered in the room. My builder thinks it will look horrible if we move the fireplace back to where I originally wanted it. I would rather nix the fireplace and built-ins altogether. I am attaching a photo of the current construction. The view is from my kitchen. You can see where the ceiling fan is wired at the very top (black speck) and the builder wants to align the fireplace with it. I prefer to move the fireplace to the right where I would place my furniture and just omit the celing fan as it will throw everything off. We are rebuilidng a house we previosly lived in. The living room was always centered on the wall as there is a walkway from the master bedroom to the kitchen and we will have our piano there also. On the second photo I have marked in red the walkway and where I think the fireplace should go. I am attaching a photo from the web of what this could potentially look like and I don't think it looks that bad.

We did not have a coffered ceiling when we built this house before. My builder told me to consult an interior designer so I am looking to you all for help. Thank you in advance.


Comments (18)

  • PRO
    last year

    A coffered ceiling doesn't work with your plan. It needs to clearly define a room, and the plan needs to be designed around having one.

    Dawn thanked PPF.
  • PRO
    last year
    last modified: last year

    "My builder thinks it will look horrible if we move the fireplace back to where I originally wanted it."

    More times than not, the builder is not the place to go for advice on aesthetics. The image with the white fireplace is a good example of that not to do.

    Is it too late to eliminate the corner pantry and provide counter space for items coming out of or going into the refrigerator?

    Next time you build a house post the design in a Houzz discussion to get advice on improving the design.

    Dawn thanked Mark Bischak, Architect
  • last year

    Not only will the fireplace look off, but the coffers cut the kitchen ceiling in equally odd ways.

    Dawn thanked bpath
  • last year

    In this case I agree with your builder. The fireplace in your photo would drive me nuts because it looks so off to my eye. (In real life this is how my dining room is—the table is centered on a wall with a doorway to allow people to walk through the room without running into it, which means it's off center to the ceiling light and the tray ceiling—and it makes me crazy.) The fireplace and built-ins are lovely, but not with a coffered ceiling that accentuates that they are not centered in the room. I would keep the fireplace where it works for how you plan to use the space but go to a traditional ceiling.

    Dawn thanked artemis78
  • PRO
    last year

    "We did not have a coffered ceiling when we built this house before."

    You built this house before??

  • last year

    Yes, I gave my builder our old floorplan and we tweaked it. One of the things we changed was widening the living room. I see a lot of wasted space if I center my furniture in that room. But I really like the way BeverlyFLADezinermoved my kitchen over to the right. Unfortunately, the plumbing is in place for the sink, my builder said at this point it would be too expensive to undo the coffered and the trusses were designed for it. So my options are to nix the fireplace/built-ins or center it in that room and seemingly have too much wasted space over by the windows. I really appreciate the feedback everyone has given. Thank you!

  • PRO
    last year

    Like landscaping for a house design, furniture placement and interior decor can calm a brewing storm.

  • PRO
    last year

    IMO nix the coffered ceiling it IMO is not right for the space and honestly that inspo is awful to look at . Coffered ceiling usually in very elegant spaces and shiplap not ever in that type of space and those skinny little shelves in the builtins all put together and not good. IMO never in akitchen either

    Dawn thanked Patricia Colwell Consulting
  • PRO
    last year

    Get rid of the coffers and the corner pantry both.

    Dawn thanked Minardi
  • last year

    Our home designer drew the same off center type fireplace design with a coffered ceiling. Luckily I noticed it before the house was too far along in the design process and had her change the plan to align the fireplace with the center coffer. I knew it would absolutely drive me bonkers if it was off center. In retrospect, another idea would have been to nix the coffers and just run beams in the other direction.


    Dawn thanked Jocelyn Hartman
  • last year

    The coffer makes everything weird.

    Dawn thanked HU-210661510
  • PRO
    last year

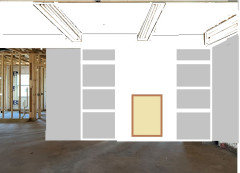
    Is there any way to sent the fireplace centered on the beam instead of the recess? Your inspo pic isn't bad but its just enough off to be annoying.

    Here is my attempt at what I mean


    I hope you can figure it out!


    Dawn thanked Debbi Washburn
  • last year

    The coffered ceiling, as others said, just doesn't work with the layout of the walls and functions below it. Not just the fireplace and room/kitchen symmetry, you can see conflicts with the angled corners, hallway, and circulation path. You will also have secondary conflicts with lighting the kitchen to make it stand out even more.

    8 days from first posting may be too late, but your coffered ceiling should be changed. You can keep a tray ceiling (with coffers) to define the Family Room that occurs below it. The trusses are not affected with making this tray ceiling smaller, it can all be stick built below the trusses (like a soffit just like the coffers are currently framed) within the previously dedicated raised portion of bottom chords. If it is smaller, it can take any dimensional form you would like.

    So, place the fireplace and shelving as you wanted originally, shape the ceiling focused on that fireplace and defined seating area.


    Dawn thanked 3onthetree
  • last year

    ^ such a nice solution

    Dawn thanked la_la Girl
  • PRO
    last year

    Think of the design of your home as poetry, not a drum set falling down a flight of stairs. Create an organization of spaces that have rhyme and reason, an experience as one passes from one space to another. Make each space an experience. Use ceiling heights and different types of divisions between spaces to enhance the poetry.

  • last year

    Mark, I love the phrase ”an experience as one passes from one space to another”. It is so often forgotten in homes, and other spaces.

  • PRO
    last year
    last modified: last year

    I sit in the living room of a friend's new home and contemplate their coffered ceiling. I wonder what was going through the designer's head when they laid out the obviously fake beam layout. The "beams" terminate above a window or doorway with no obvious means of support. The spacing has no rhyme or reason. It is new so it looks clean and nice. I turn to my host and ask, "May I have another glass of wine?"